5 Bedroom House in Aspen Hills
Elegance Perfected
A Statement of Luxury, Space & Sophisticated Estate Living
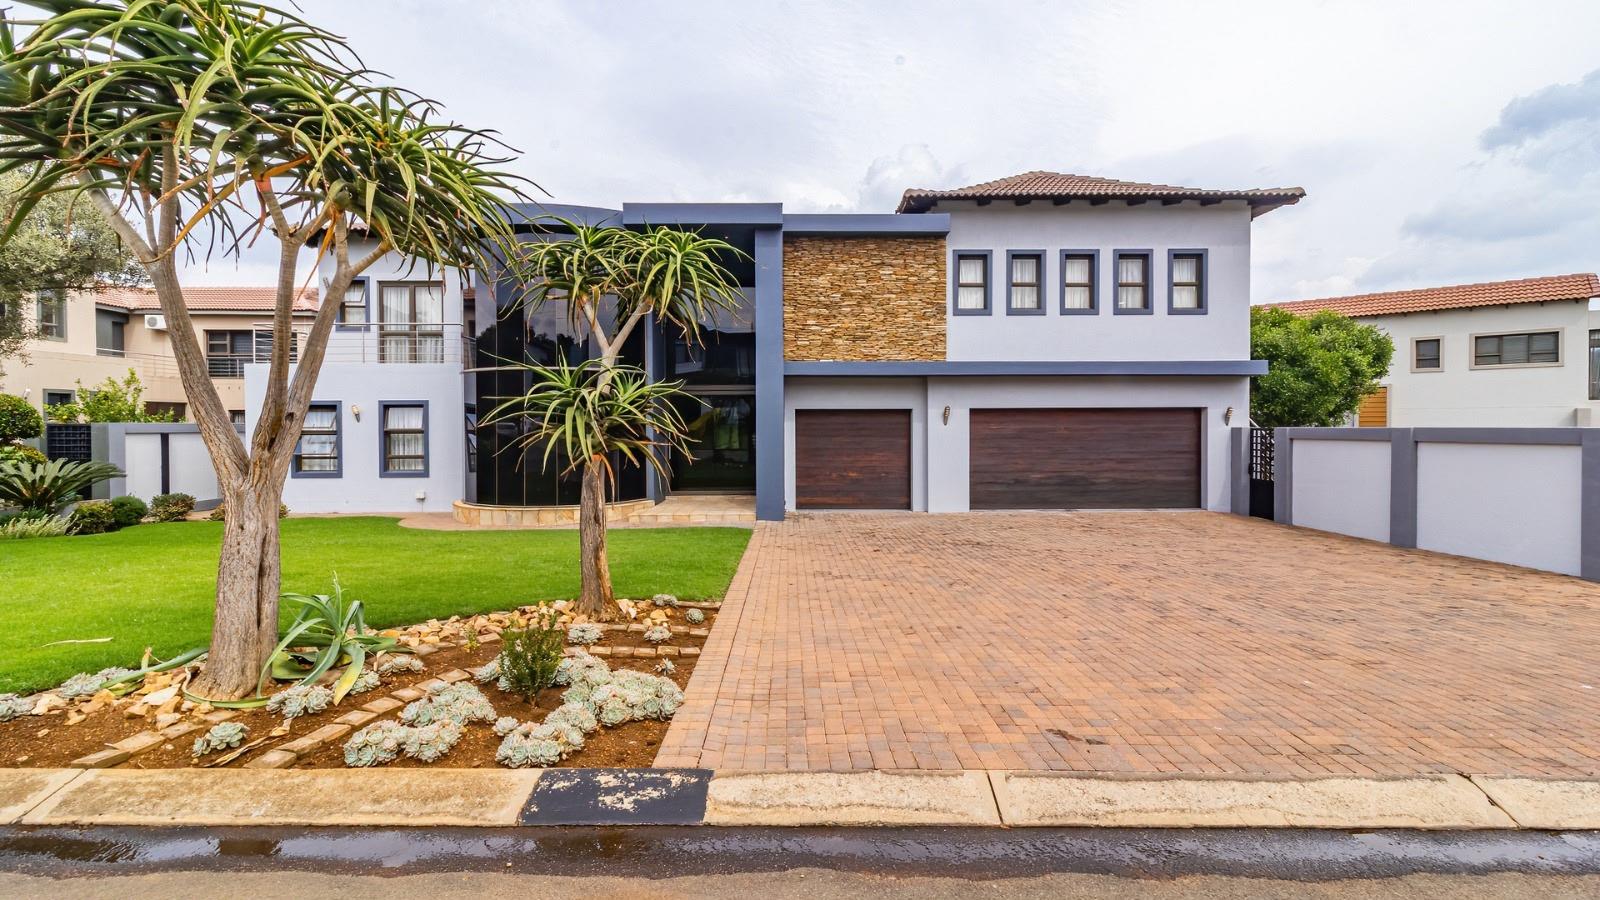
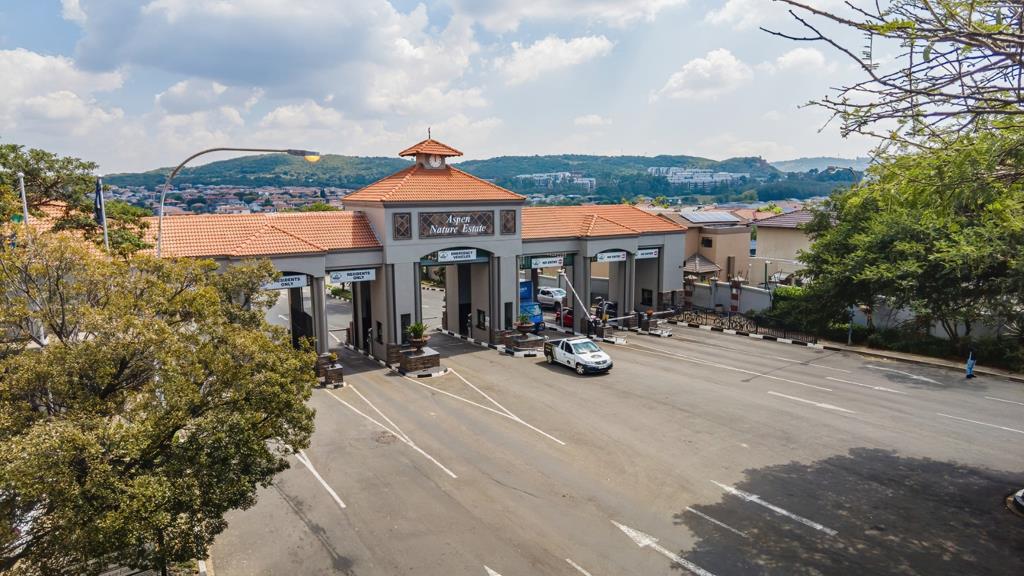
Welcome to a residence where elegance meets effortless family living. Perfectly positioned within the prestigious Aspen Lakes Estate, this exceptional home has been thoughtfully designed for those who appreciate grand proportions, refined finishes, and seamless indoor-outdoor entertaining.
From the moment you enter, you''re greeted by expansive living spaces bathed in natural light, creating an atmosphere of warmth and sophistication. Offering five generously sized bedrooms, four-and-a-half luxurious bathrooms, and a private study, this home caters effortlessly to modern family life while providing the perfect balance of comfort and privacy.
At the heart of the home lies an inviting entertainment flow, connecting multiple reception areas to the outdoor living space. Whether hosting lavish gatherings or enjoying quiet family moments, the sparkling pool and beautifully maintained garden create the perfect backdrop for every occasion.
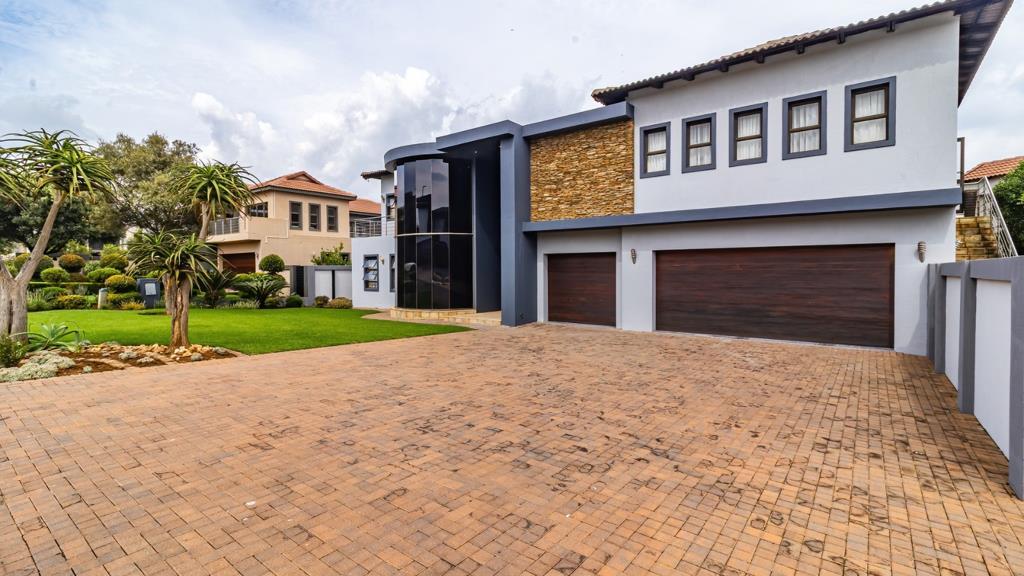
The home boasts three elegant lounges, a spacious dining area, and a dedicated recreation room, ensuring there is space for everyone to relax, unwind, and create lasting memories. Three automated garages and staff accommodation further enhance the practicality of this remarkable residence.
Set on an impressive 835m2 stand with 532m2 under roof, every detail has been carefully considered to deliver a lifestyle of distinction and convenience.
Property Features:
5 Spacious Bedrooms
4.5 Modern Bathrooms
Private StudyHome Office
3 Elegant Lounges
Dining Room
RecreationEntertainment Room
Designer Kitchen
Swimming Pool
Landscaped Garden
Staff Accommodation
3 Garages
Pet-Friendly
Secure Estate Living
This is more than just a homeit''s a lifestyle reserved for those who expect the very best. An extraordinary opportunity to own one of Aspen Lakes Estate''s finest residences.
Luxury. Comfort. Prestige. Welcome Home.
Disclaimer: Umoya real estate has tried to ensure that all representations contained in this advertisement are accurate but provides no guarantees whatsoever. The representations herein has not been compiled to meet a Purchaser''s individual requirements and it remains the Purchaser''s sole responsibility to inspect the property duly prior to entering into any purchase agreement. The representations herein does not constitute the terms of sale as the images and descriptions are merely indicative. Umoya Real Estate assumes no responsibility for any errors and we reserve the right to correctchangeupdate the advert at any time without prior notice!
Property details
- Listing number T5510146
- Property type House
- Listing date 4 Jun 2026
- Land size 835 m²
- Floor size 835 m²
- Rates and taxes R 5 469
- Levies R 2 619
Property features
- Bedrooms 5
- Bathrooms 4
- Lounges 3
- Dining areas 1
- Garage parking 3
- Open parking 4
- Pet friendly
- Access gate
- Balcony
- Laundry
- Patio
- Pool
- Security post
- Staff quarters
- Study
- Garden