5 Bedroom House in Aspen Hills
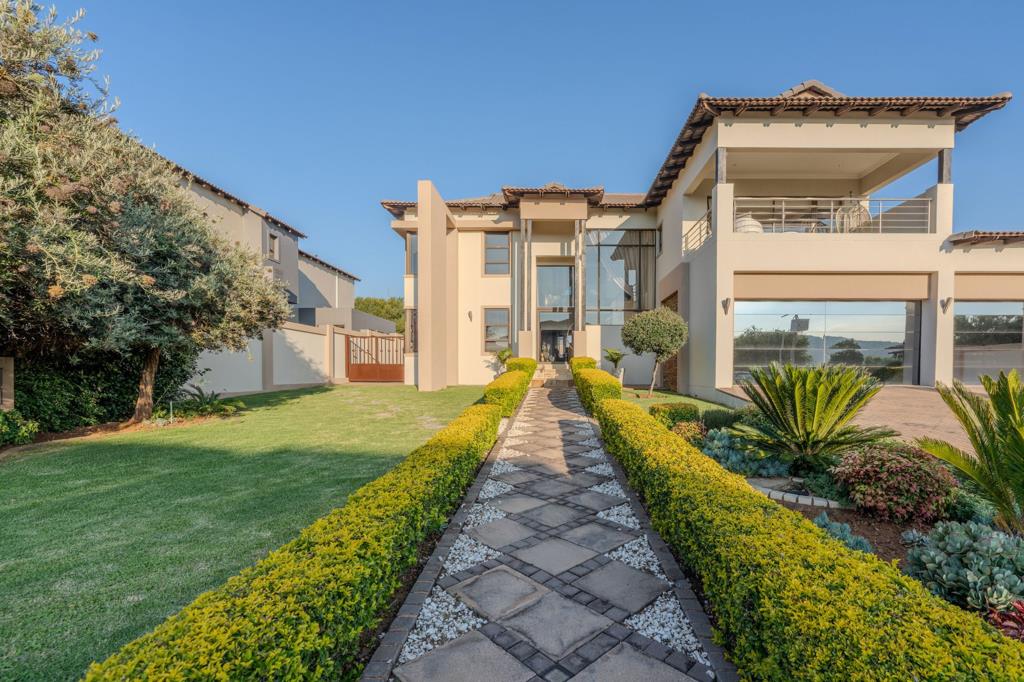
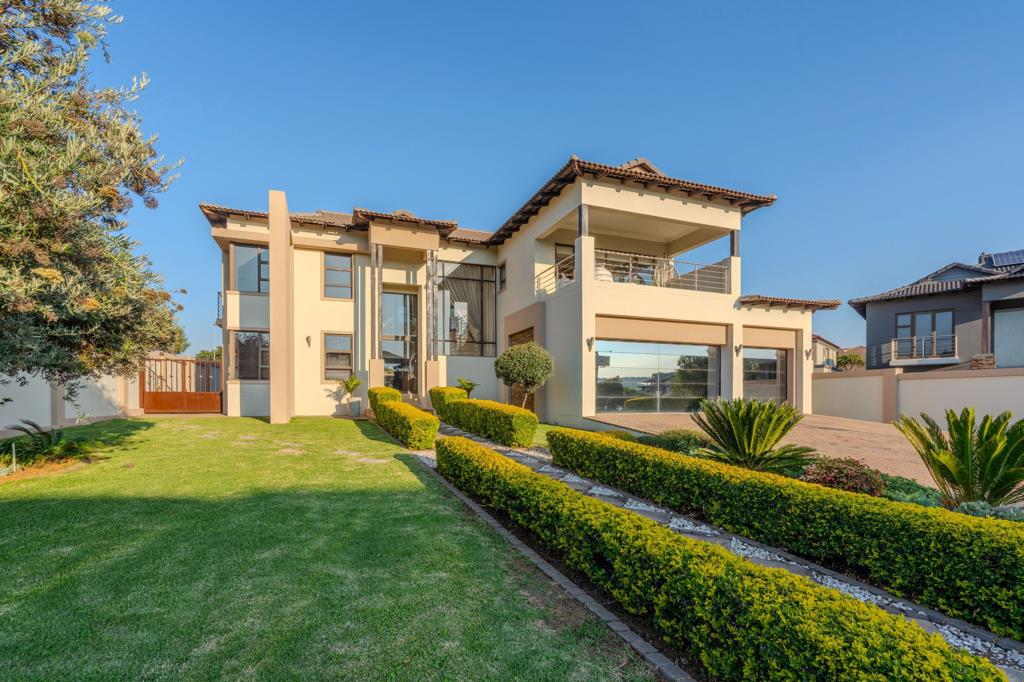
Presenting A Residence Of Unparalleled Sophistication In An Unrivaled Postition!. Offering uncompromising quality and the ultimate lifestyle on one of the biggest stands in the Estate, this exceptional residence is truly in a league of its own. Proudly showcasing 5 large bedrooms all with ultra-modern en-suite bathrooms and dual vanities, this home combines luxury with effortless family living.
The magnificent master suite is a private sanctuary featuring its own walk-in closets, and a spectacular ultra-modern bathroom complete with a double shower and jet bath.
Designed for both elegant entertaining and comfortable everyday living, the home offers a showpiece gourmet kitchen with a spacious kitchen nook, expansive open-plan scullery, and pantry area. Flowing seamlessly throughout are the gracious formal large double volume entrance, open plan dining area, TV room, private study, and sunroom, all enhanced by underfloor heating throughout the entire home.
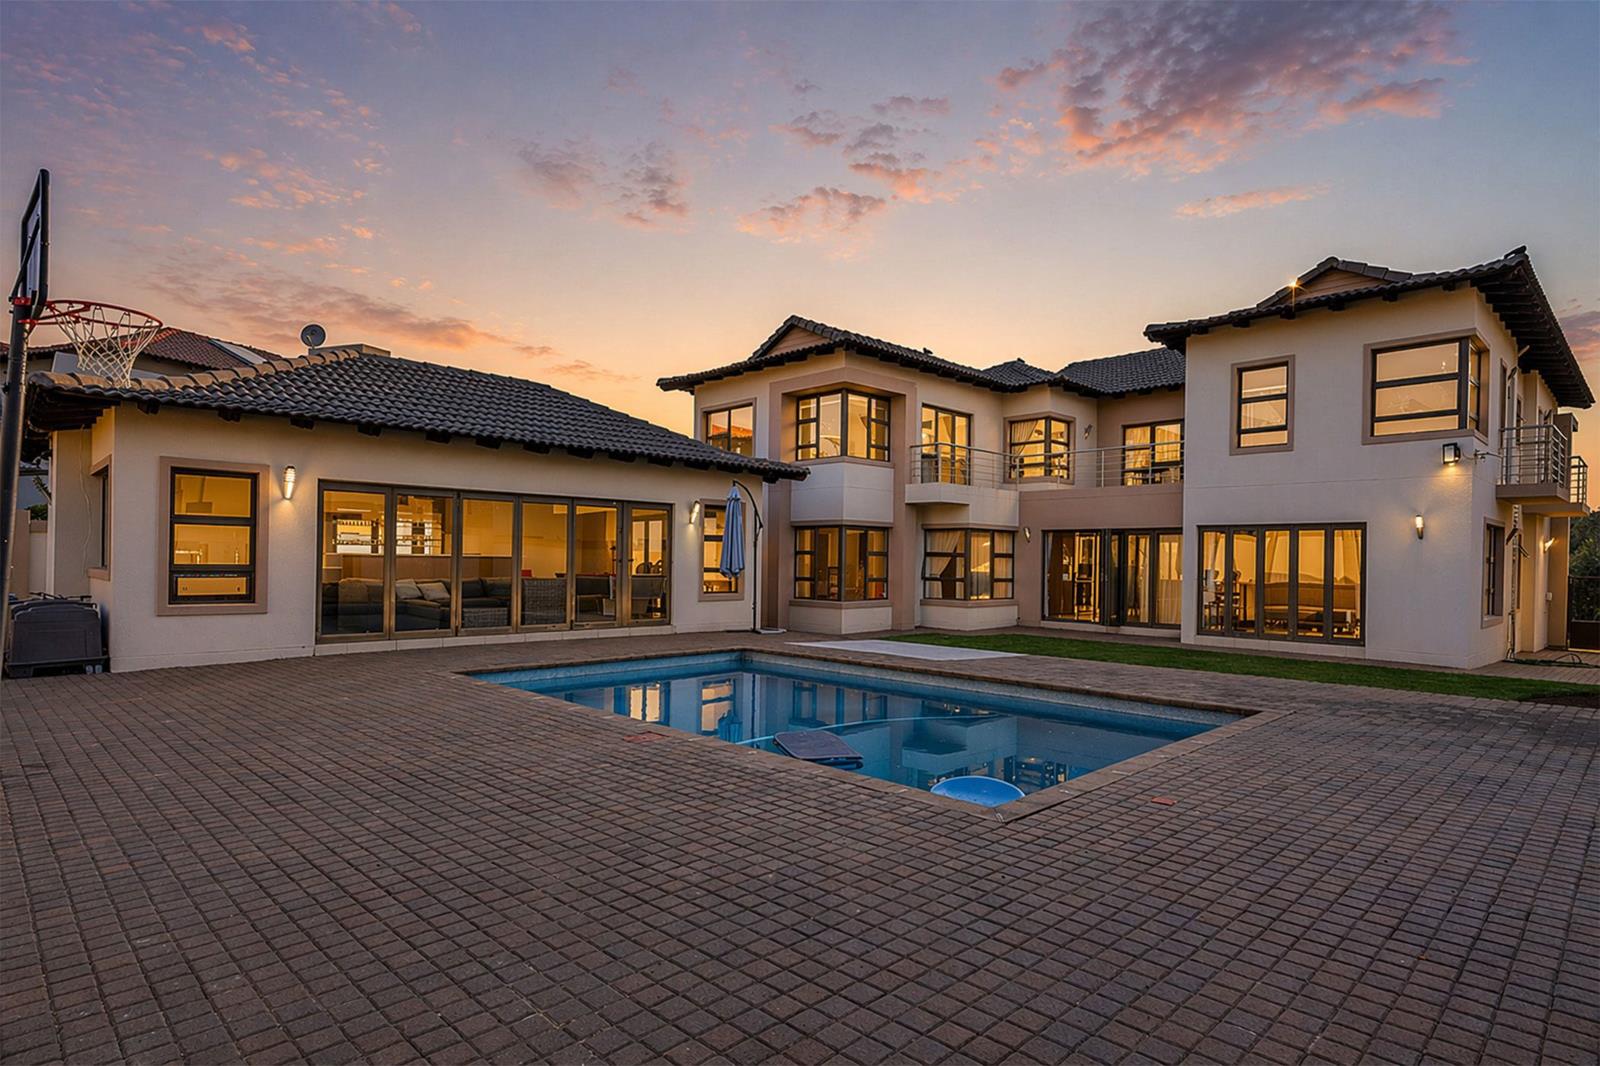
What truly sets this property apart is that it is the ONLY home in Aspen offering a fully freestanding, all-fledged entertainment pavilion. Complete with its own kitchen, braai area, bar area, and full en-suite bathroom, this incredible space overlooks the crystal-blue swimming pool and lush landscaped garden with full irrigation. With its own entrance and private setup, it can effortlessly be converted into a second flatlet ideal for extended family, guests, or additional accommodation.
Additional features include 3 garages with drive-through access for an additional vehicle, ample extra parking, and full staff accommodation.
A rare offering of luxury, space, versatility, and unmatched entertaining this is one not to be missed. Start calling today.
Property details
- Listing number T5483226
- Property type House
- Listing date 11 May 2026
- Land size 1 076 m²
- Floor size 520 m²
- Rates and taxes R 3 600
- Levies R 3 500
Property features
- Bedrooms 5
- Bathrooms 5.5
- En-suite 5
- Lounges 4
- Garage parking 3
- Balcony
- Built in cupboards
- Staff quarters
- Study
- Tv
- Walk in closet
- Entrance hall
- Kitchen
- Garden
- Pantry
- Family TV room
- Fireplace