5 Bedroom House in Aspen Hills
Five Bedroom House Aspen Hills
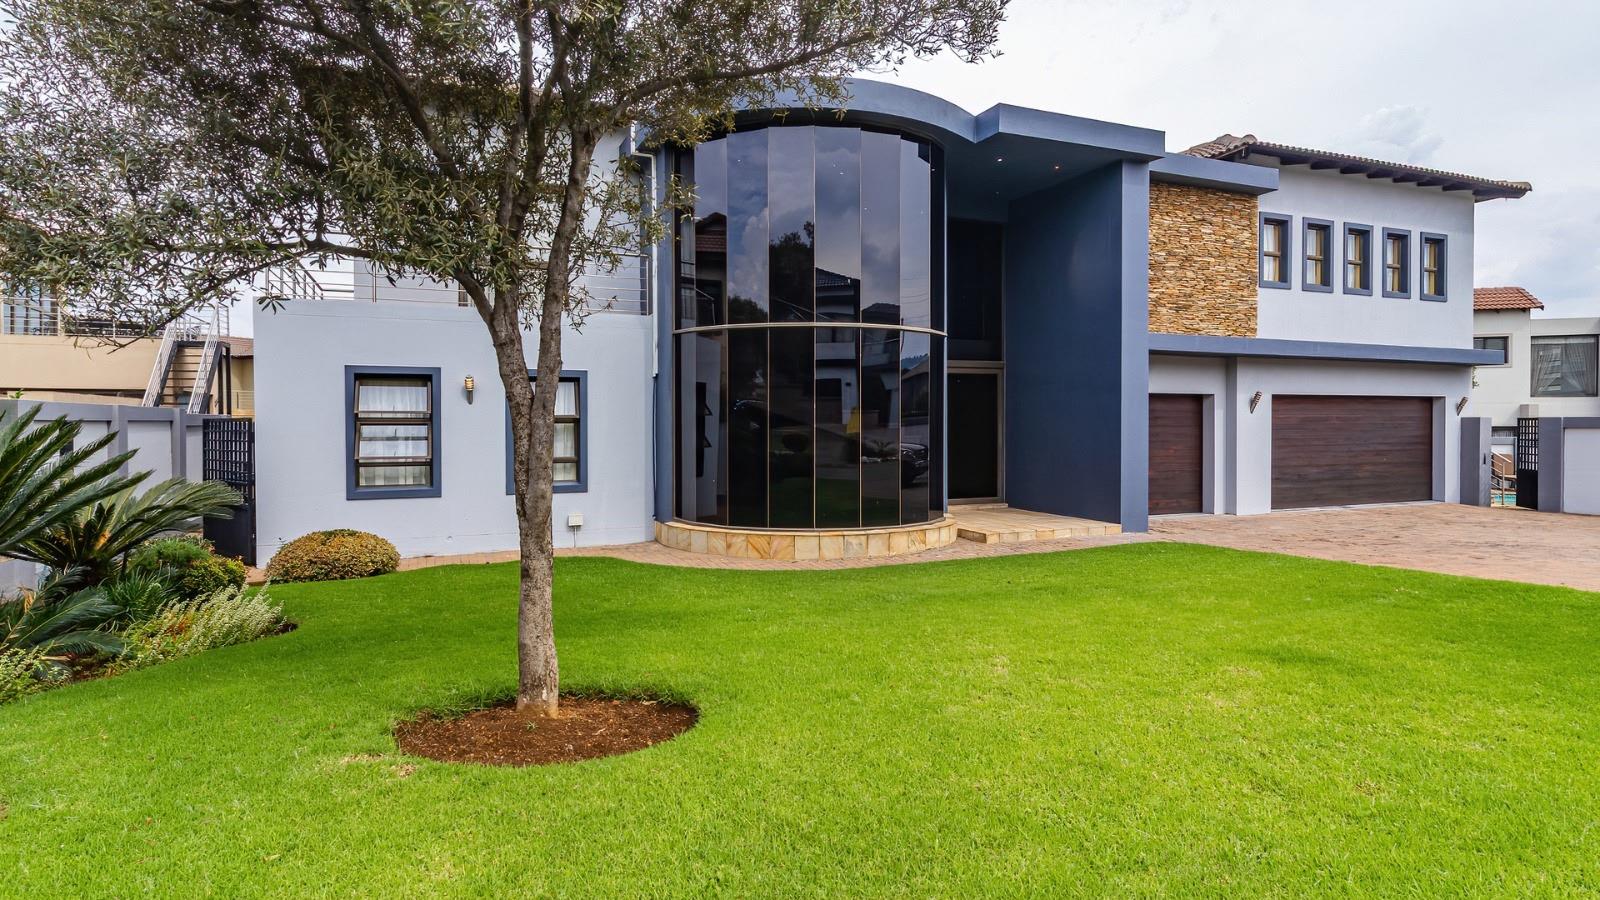
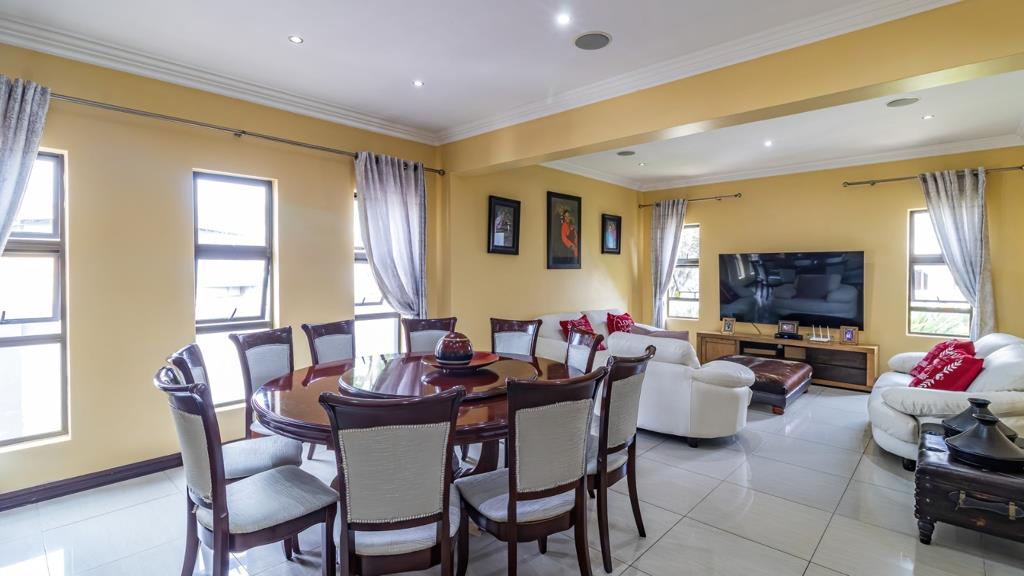
Nestled in the prestigious Aspen Hills Nature Estate, this magnificent 532-square-meter residence offers a seamless blend of elegance and contemporary design. Boasting five beautiful bedroomsthree of which are en-suiteand four and a half ultra-modern bathrooms, this home is designed for both sophisticated entertaining and comfortable family living.
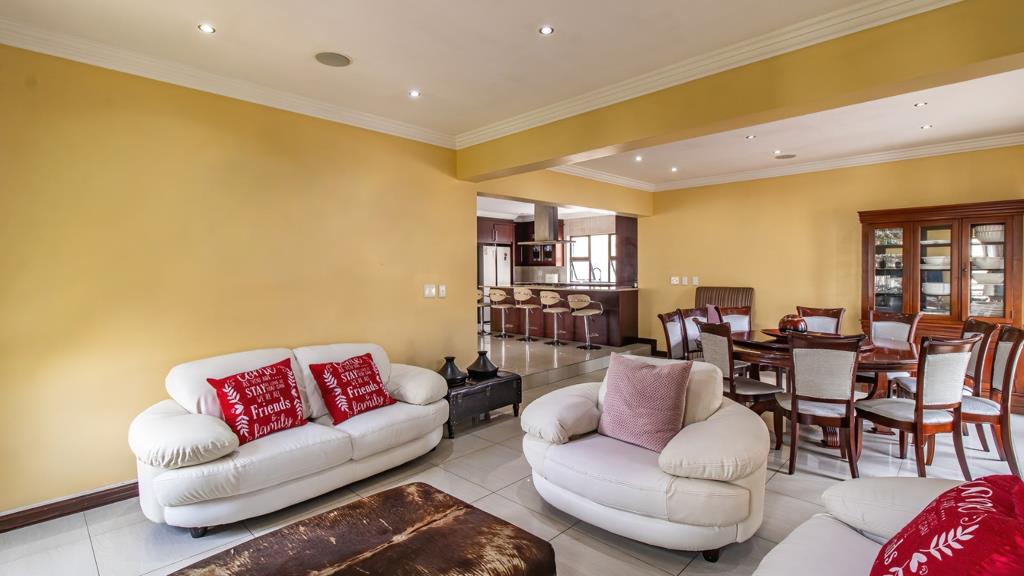
The open-plan kitchen features a stylish center island, a gas hob, and a separate scullery, ensuring both functionality and elegance. The living spaces flow effortlessly into the sun-drenched entertainment area, where stacking bi-fold doors lead to a landscaped garden with a sparkling swimming pool and a convenient sprinkler system. Additional features include a triple garage, secure parking, a dedicated study, and pet-friendly amenities. Helpers accommodation with its own bathroom adds convenience.
Living in Aspen Hills means access to nature trails, a catch-and-release dam, secure play areas, and 24-hour top-tier security. All this, just moments from the Mall of the South and major shopping hubsthis is a home where luxury meets lifestyle.
Extreme care has been taken to ensure that all representations contained in this advertisement are accurate and is provided on an as is basis with no guarantees whatsoever. The representations herein has not been compiled to meet a Purchasers individual requirements and it remains the Purchasers sole responsibility to inspect the property duly prior to entering into any purchase agreement. The representations herein does not constitute the terms of sale as the images and descriptions are merely indicative. Chas Everitt assumes no responsibility for any errors and we reserve the right to correctchangeupdate the advert at any time without prior notice.
Property details
- Listing number T5510922
- Property type House
- Listing date 5 Jun 2026
- Land size 835 m²
- Rates and taxes R 5 469
- Levies R 2 619
Property features
- Bedrooms 5
- Bathrooms 4.5
- En-suite 3
- Lounges 3
- Dining areas 1
- Garage parking 3
- Covered parking 6
- Pet friendly
- Access gate
- Balcony
- Built in cupboards
- Club house
- Laundry
- Patio
- Pool
- Staff quarters
- Study
- Walk in closet
- Entrance hall
- Kitchen
- Garden
- Scullery
- Pantry
- Electric fencing
- Family TV room
- Paving
- Guest toilet
- Built In braai
- Aircon