5 Bedroom House in Aspen Hills
A Signature-Spec Masterpiece in Aspen View | Aspen Hills Nature Estate. NO TRANSFER DUTY
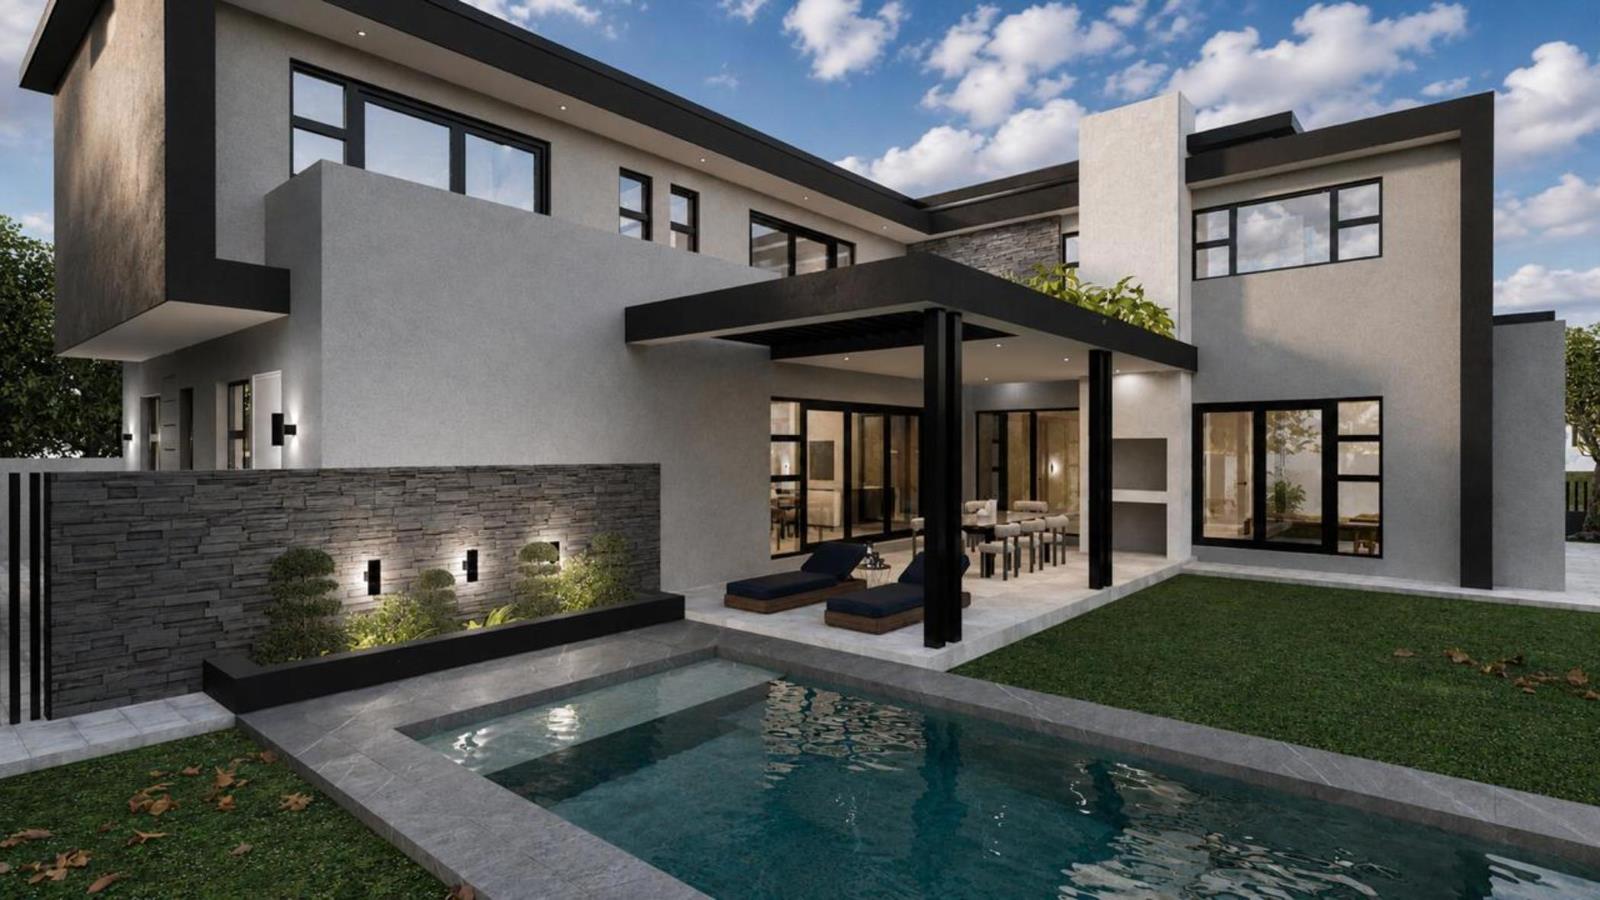
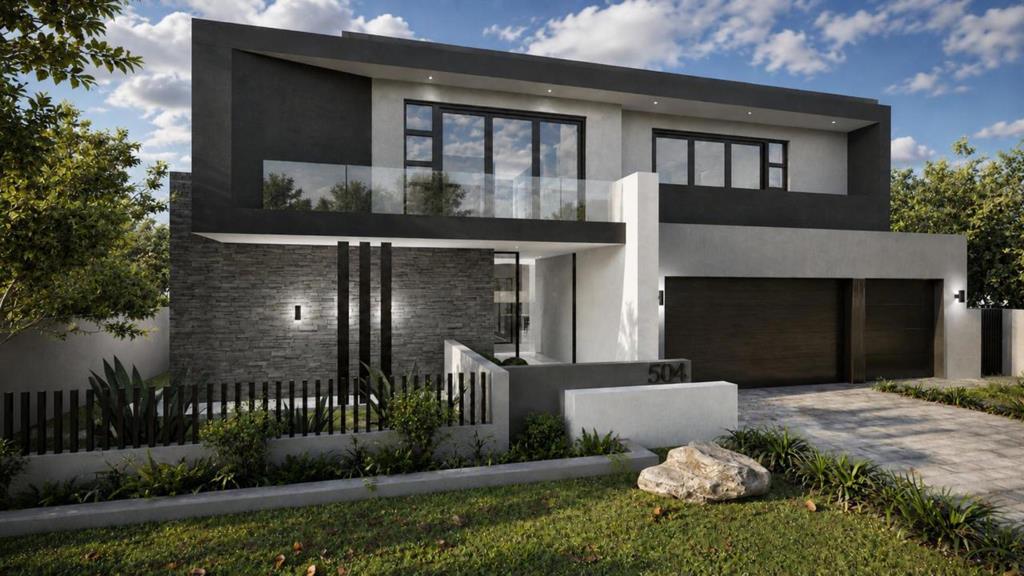
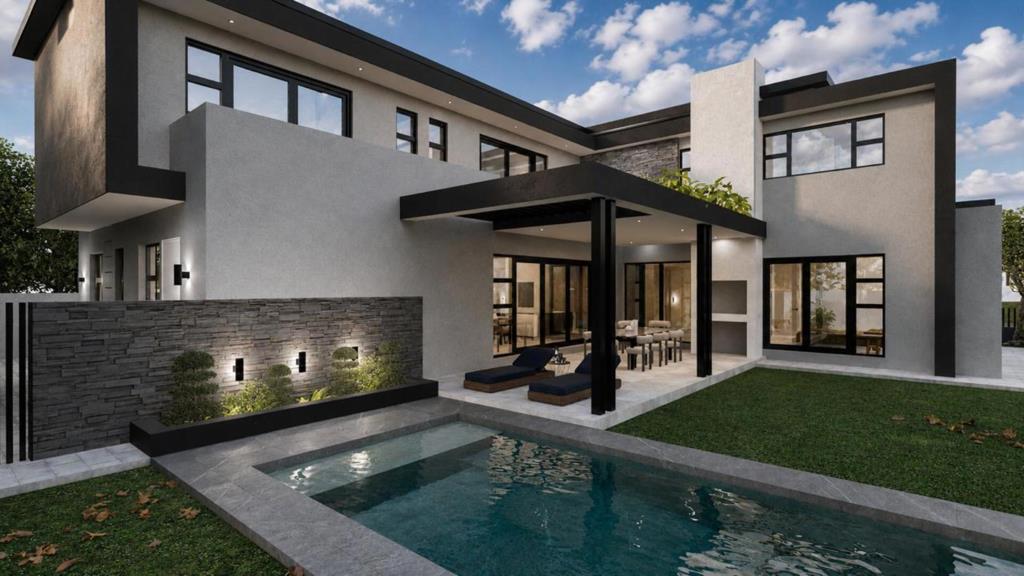
A striking signature-spec home direct from the developer has just hit the market in sought-after Aspen View, Aspen Hills Nature Estate. Designed for the discerning buyer, this exceptional residence combines contemporary architecture, impressive proportions and top-end finishes with an abundance of beautiful natural light.
Perfectly positioned north-west facing, the home features expansive open-plan living, high ceilings and statement feature ceilings, creating an incredible sense of space throughout. The living areas include a formal lounge, dining area and beautifully designed entertainment spaces, complemented by a feature fireplace and sophisticated kitchen with integrated fridge and freezer, pantry and premium finishes.
The home offers five luxurious bedrooms, all en-suite. The fifth bedroom is conveniently situated downstairs, making it the perfect private guest suite, while the remaining four en-suite bedrooms are positioned upstairs, together with a stylish pyjama lounge and balconies that take advantage of the homes beautiful orientation.
A striking gallery-style entrance, beautiful tiling and carefully considered architectural details add to the homes contemporary appeal, while large windows and expansive glass allow natural light to pour into the interiors.
Additional features include staff accommodation and three garages, together with exceptional attention to detail throughout.
Contemporary, luxurious and beautifully executed, this is a home where architecture, light and luxury come together effortlessly.
Brand new. Signature spec. Top-end finishes. No transfer duty. A standout addition to Aspen View and one that truly deserves to be seen.
Property details
- Listing number T5602207
- Property type House
- Listing date 27 Aug 2026
- Land size 660 m²
- Floor size 513.4 m²
- Rates and taxes R 4 500
- Levies R 2 400
Property features
- Bedrooms 5
- Bathrooms 5.5
- En-suite 5
- Lounges 3
- Garage parking 3
- Pet friendly
- Access gate
- Alarm
- Balcony
- Built in cupboards
- Security post
- Staff quarters
- Walk in closet
- Entrance hall
- Kitchen
- Garden
- Scullery
- Intercom
- Electric fencing
- Family TV room
- Irrigation system