6 Bedroom House in Bassonia
Exceptional Family Living in Bassonia
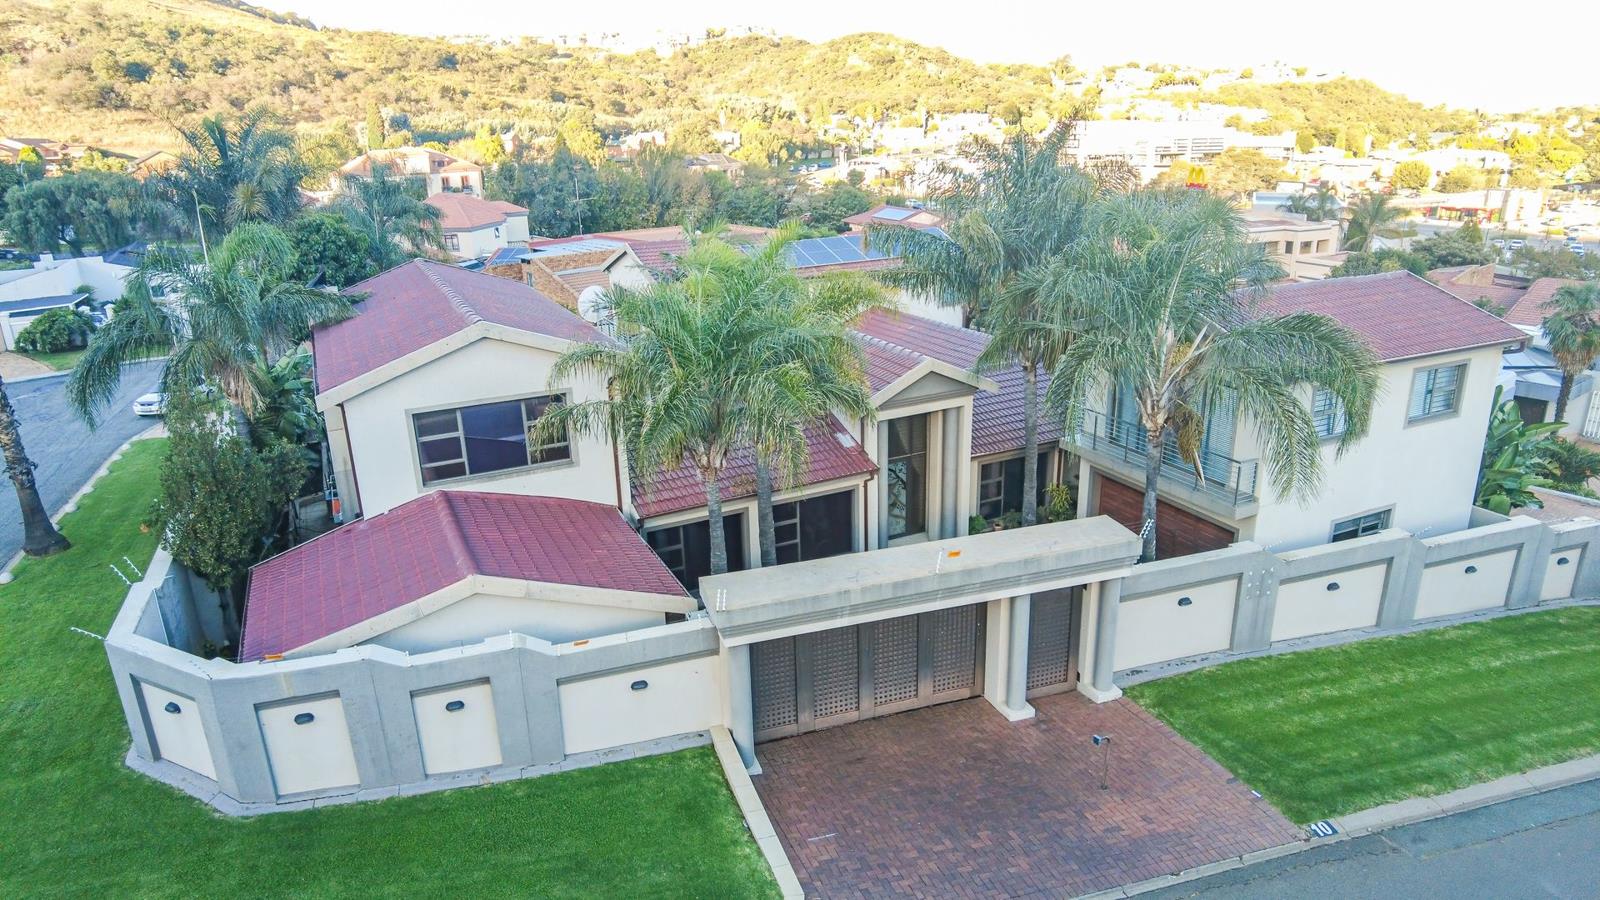
Set in one of Bassonias most prestigious streets, this extraordinary residence offers far more than luxury living. It offers a feeling. A sense of warmth, belonging, and a secure lifestyle unlike anything else.
This remarkable home is embraced by beautifully manicured gardens, and enchanting outdoor spaces that spark imagination and serenity alike. A true wonderland for children, an entertainers dream, and a peaceful retreat for the entire family.
Despite its breathtaking terraced landscape, the home flows with surprising ease and effortless practicality throughout.
A Home Designed for Living & Connection
Boasting 6X spacious bedrooms, this home is perfectly suited for family comfort and private relaxation.
The luxurious main suite features:
A walk-in closet
Private dressing room accessed through to bathroom
Beautiful views overlooking the sparkling pool
The home offers 5 well-appointed bathrooms:
3 with a shower
2 with bath, shower, and his-and-her basins
A separate guest bedroom wing with stairs toward the lounge and bar area, creating a private and welcoming space for visitors or extended family.
Elegant Reception & Entertainment Spaces
Designed for effortless entertaining and memorable family moments, the home features reception areas, including:
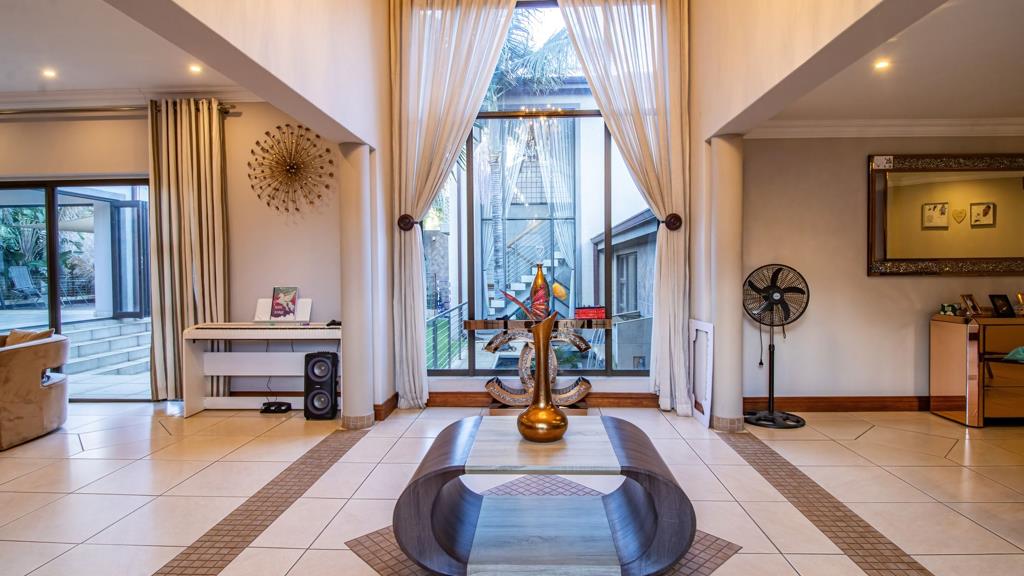
A warm and inviting lounge and bar area
A striking aluminum-framed outlook reception room with sweeping views across Koi pond and pool
The indoor living spaces flow seamlessly onto:
A covered patio
Large sparkling swimming pool
One-of-a-kind braai patio
An unforgettable entertainment setting filled with character and charm.
Functional Kitchen & Practical Living
The spacious kitchen is thoughtfully designed for everyday convenience and functionality, offering:
Electric Siemens 5 plate stove
Siemens Deep chip fryer
Double Siemens ovens
Space for a double-door fridge or freezers
Siemens Build in Coffee cappuccino maker
Best large cooker hood
Additional practical features include:
Large scullery
Private kitchen and laundry courtyard
Ideal separation area for washing and pets
Additional Features Include:
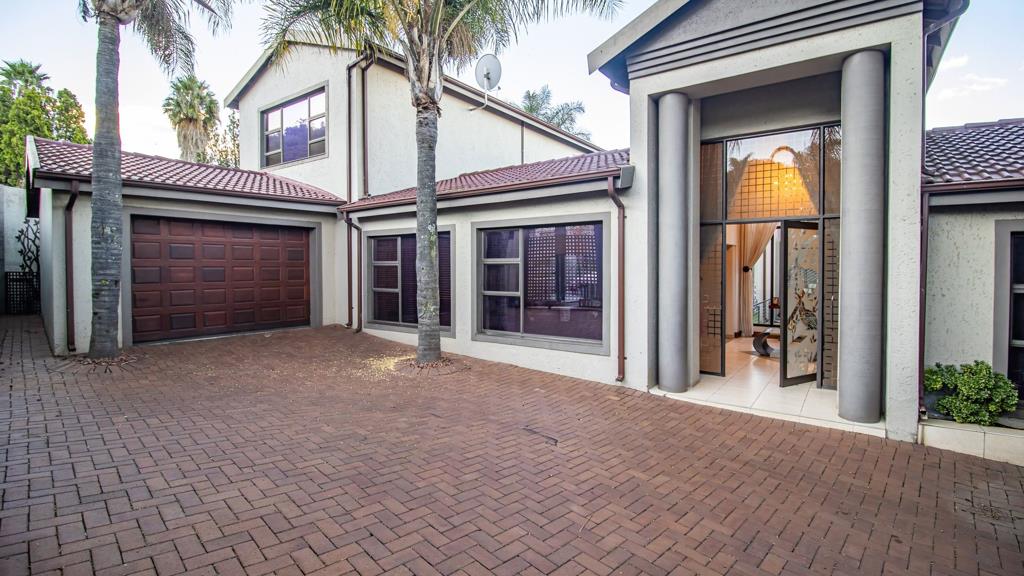
Double garage & Single garage TOTAL 3 garages
Inside parking for up to 6 vehicles
Staff accommodation
5 KVA Solar invertor & 8 panels
Alarm system and electric fencing
Skylight at kitchen with natural light
Lush established garden
Koi pond with waterfall
Magnificent study with aluminum sliding windows and inspiring views
Every corner of this home has been crafted to create comfort, peace, and a true sense of home.
A rare opportunity to own a property that stands entirely apart from the ordinary.
A childrens paradise.
An entertainers dream.
Walking distance from new Omni Shopping Centre
All prices exclude VAT unless stated otherwise
Property details
- Listing number T5483169
- Property type House
- Listing date 11 May 2026
- Land size 842 m²
- Floor size 619 m²
- Rates and taxes R 1 871
Property features
- Bedrooms 6
- Bathrooms 5.5
- En-suite 1
- Lounges 1
- Dining areas 1
- Garage parking 3
- Pet friendly
- Access gate
- Balcony
- Laundry
- Pool
- Staff quarters
- Walk in closet
- Entrance hall
- Kitchen
- Garden
- Scullery
- Intercom
- Family TV room
- Guest toilet
- Aircon