3 Bedroom Townhouse in Bassonia
Spacious Bassonia Home: Open-Plan Living, Private Garden and Pool
Step inside this inviting Bassonia residence, where an open-plan layout seamlessly connects the living, dining, and kitchen areas. High vaulted ceilings enhance the sense of space, complemented by clean white tiled flooring throughout. The functional kitchen boasts warm wood-look cabinetry, dark countertops, a built-in oven, gas hob, and a double sink, all illuminated by natural light from a window. An integrated wine rack adds a touch of convenience, making this space ideal for both everyday living and entertaining.
The home features three comfortable bedrooms, providing ample accommodation for a family. Two well-appointed bathrooms include one ensuite, ensuring privacy and convenience for residents.
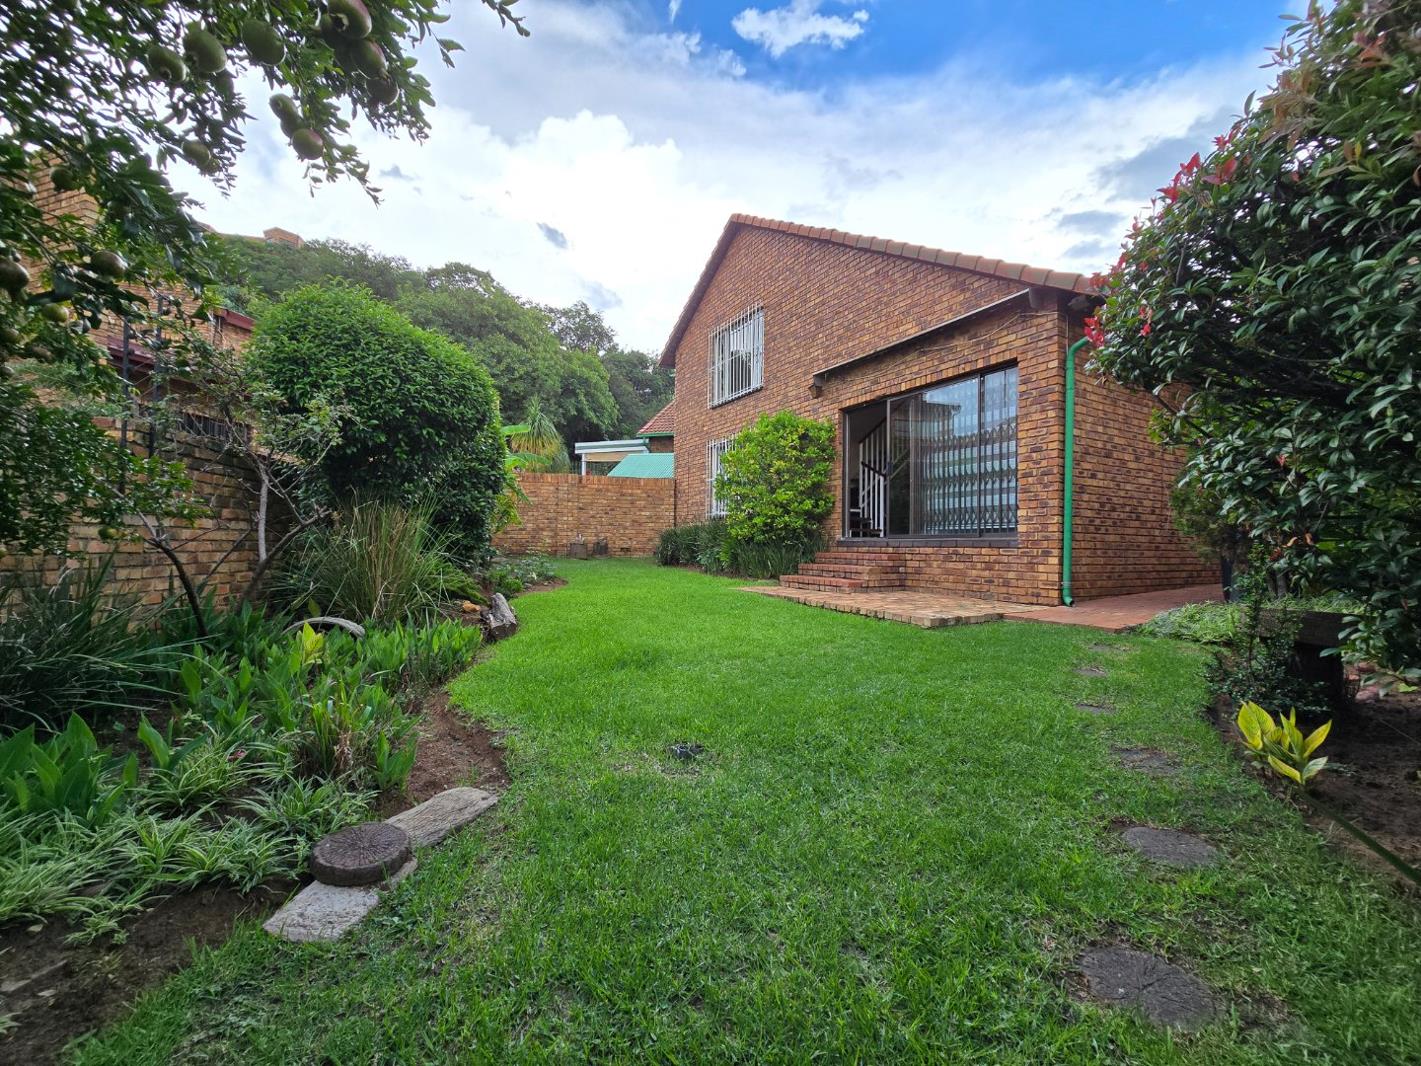
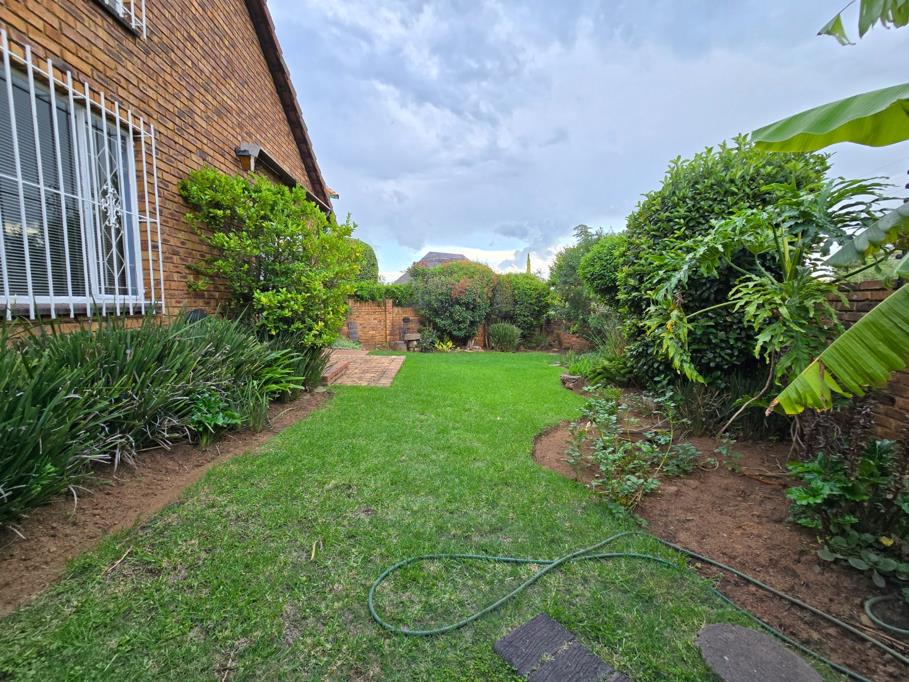
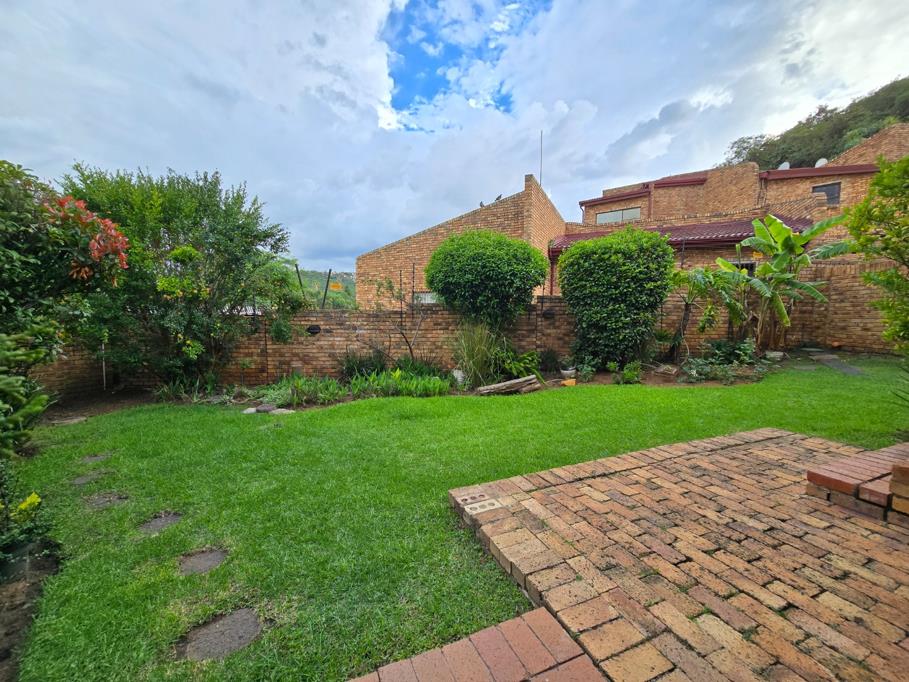
Outside, discover a private oasis designed for relaxation and enjoyment. A lush, well-maintained garden with mature plantings and a spacious green lawn offers a serene escape. The expansive brick patio is perfect for outdoor entertaining, while the inviting pool provides a refreshing retreat on warm days. The property also includes a single garage and allows pets, catering to a comfortable lifestyle.
This property is situated within a secure complex, offering peace of mind with an access gate and a totally walled perimeter. The traditional brick exterior presents a classic kerb appeal, while large sliding doors invite natural light indoors and provide easy access to the garden. Paved areas and a driveway complete the exterior, ensuring practicality and neatness.
Located in the desirable suburban area of Bassonia, Johannesburg, this home offers convenient access to local amenities and a tranquil living environment.
Key Features:
3 Bedrooms, 2 Bathrooms 1 Ensuite
Open-plan living with vaulted ceilings
Functional kitchen with built-in oven and gas hob
Lush, private garden and spacious brick patio
Inviting swimming pool
Single garage and driveway
Located in a secure complex with access gate
Pets allowed
Erf Size: 113 sqm
DORICEL PTY LTD trading as REMAX Superior Mulbarton operates in terms of a franchise agreement with REMAX of Southern Africa.
Property details
- Listing number T5358923
- Property type Townhouse
- Listing date 21 Jan 2026
- Land size 113 m²
- Rates and taxes R 700
- Levies R 1 054
Property features
- Bedrooms 3
- Bathrooms 2
- En-suite 1
- Lounges 1
- Dining areas 1
- Garage parking 1
- Pet friendly
- Access gate
- Pool
- Garden
- Paving