6 Bedroom House in Bassonia
ON SHOW BY APPOINTMENT ONLY - CALL FOR A VIEWING TIME
Elevated Living with Space, Light and Perspective
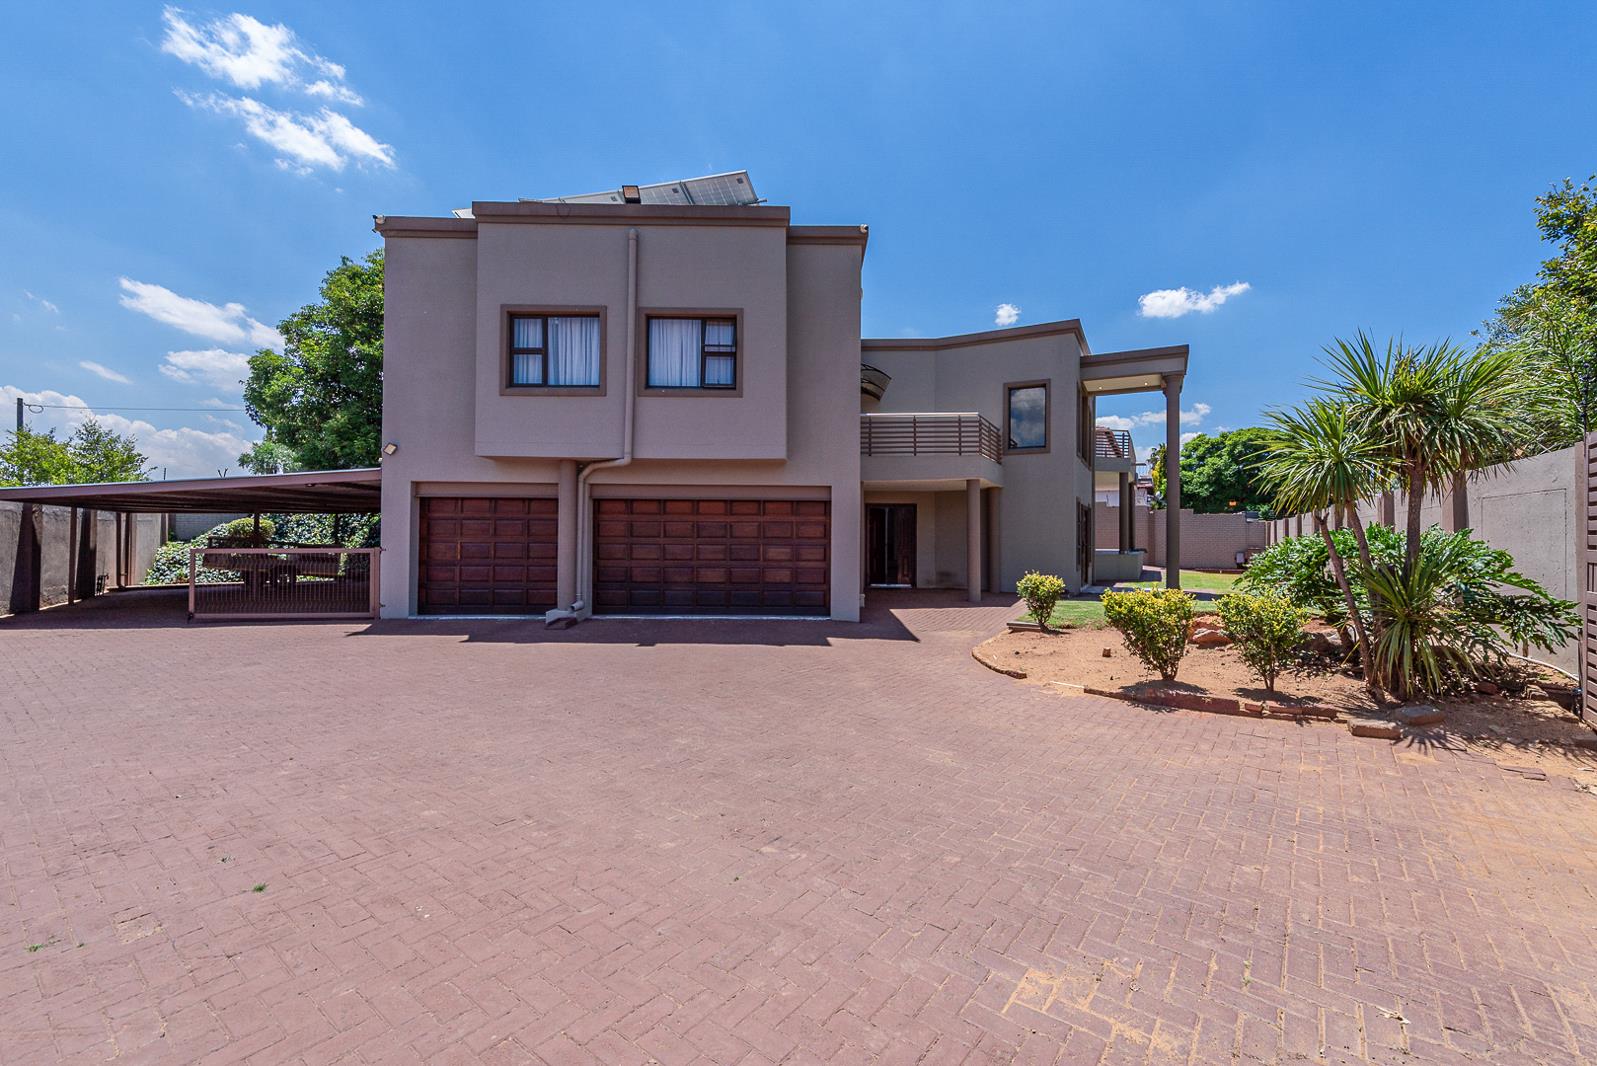
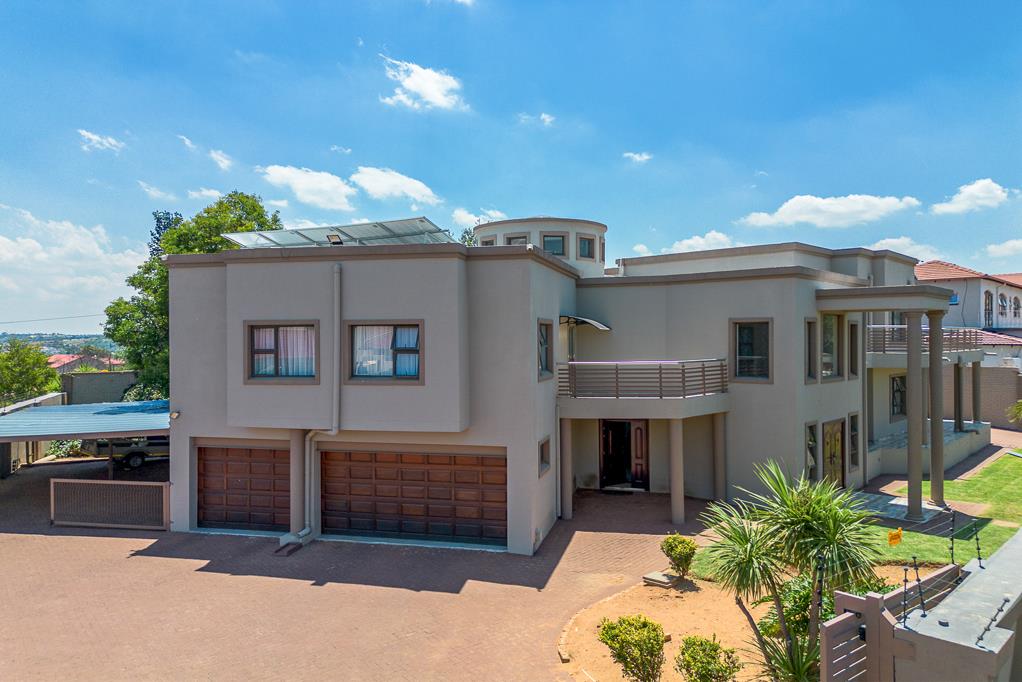
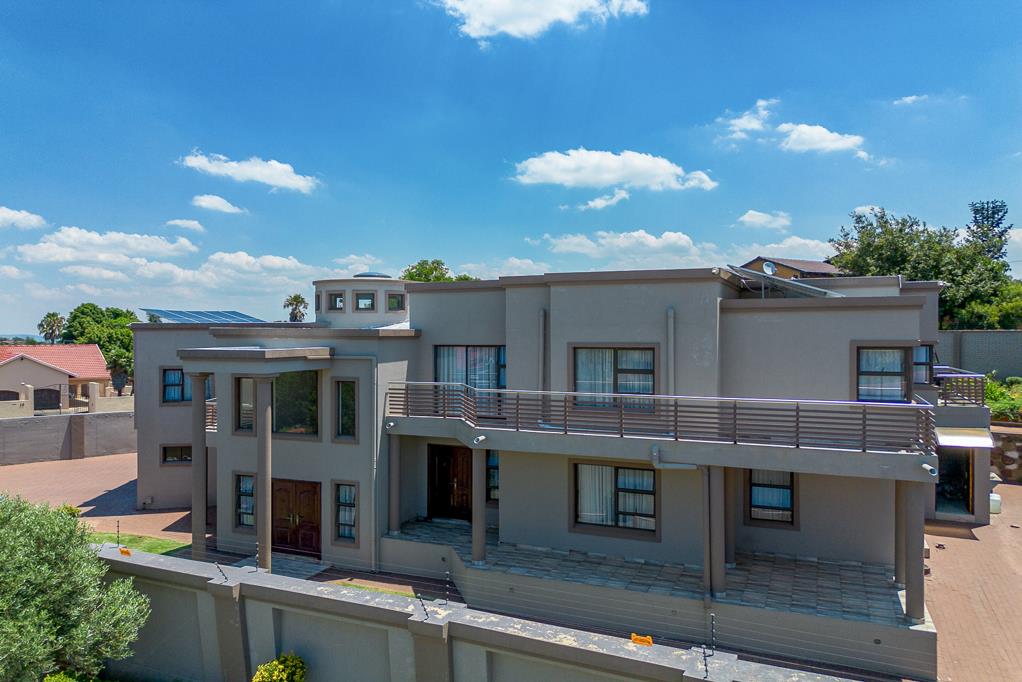
Set across three levels, this expansive six-bedroom, five-bathroom residence offers volume, natural light and a sense of arrival thats immediately felt from the moment you step inside. A striking double-volume entrance hall sets the tone, drawing you into a home defined by generous proportions and crisp white porcelain tiling throughout.
The accommodation is impressive in both size and layout, with three of the six bedrooms en-suite. The main bedroom is a true retreat, featuring a walk-in dressing area, a private en-suite bathroom and direct access to its own balcony. The second and third bedrooms also enjoy balcony access, while the fourth, fifth and sixth bedrooms share an additional balcony, allowing light and airflow to move effortlessly through the home.
Living spaces are well considered, offering two lounges and a dedicated dining room that comfortably accommodate both everyday living and entertaining. A single study adds flexibility, ideal for work-from-home living or a quiet retreat. The kitchen is well established and practical, complemented by a separate scullery that keeps the main space clean and functional without sacrificing flow.
The third level is home to a single observation room, elevated above the rest of the house and offering open views across the surrounding suburb. While understated, it adds a unique perspective to the property and serves as a quiet space for reflection, work or casual enjoyment of the outlook.
Outdoors, the home continues to deliver with a swimming pool set within a generous garden, creating a relaxed environment for family time and entertaining. A thatch lapa completes the outdoor offering, ideal for hosting or unwinding in a shaded, private setting. Staff accommodation is also conveniently positioned outside the main home, offering privacy and practicality.
Parking is exceptionally well catered for with a double garage, a triple carport and ample additional open parking for guests. The property is further enhanced by a substantial solar power system capable of running the entire home, offering efficiency, sustainability and long-term cost savings.
This is a home designed for space, comfort and longevity, offering a solid blend of scale, light and lifestyle across every level.
Extreme care has been taken to ensure that all representations contained in this advertisement are accurate and is provided on an as is basis with no guarantees whatsoever. The representations herein has not been compiled to meet a Purchasers individual requirements and it remains the Purchasers sole responsibility to inspect the property duly prior to entering into any purchase agreement. The representations herein does not constitute the terms of sale as the images and descriptions are merely indicative. Chas Everitt assumes no responsibility for any errors and we reserve the right to correctchangeupdate the advert at any time without prior notice.
Property details
- Listing number T5380100
- Property type House
- Listing date 6 Feb 2026
- Land size 1 108 m²
- Rates and taxes R 4 791
Property features
- Bedrooms 6
- Bathrooms 4
- En-suite 3
- Lounges 2
- Dining areas 1
- Garage parking 2
- Covered parking 3
- Storeys 3
- Pet friendly
- Access gate
- Alarm
- Built in cupboards
- Fenced
- Laundry
- Patio
- Pool
- Satellite
- Scenic view
- Staff quarters
- Walk in closet
- Entrance hall
- Kitchen
- Garden
- Scullery
- Pantry
- Electric fencing
- Family TV room
- Paving
- Guest toilet
- Lapa