5 Bedroom House in Bassonia
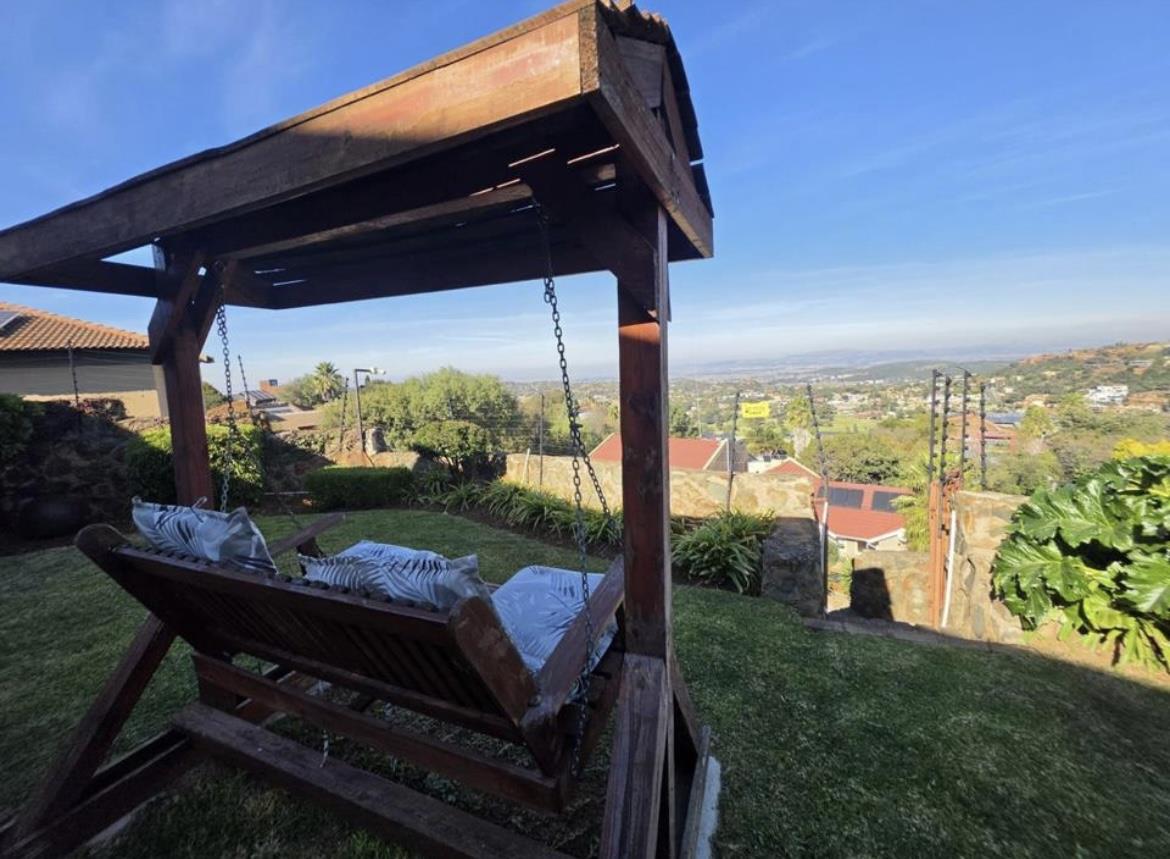
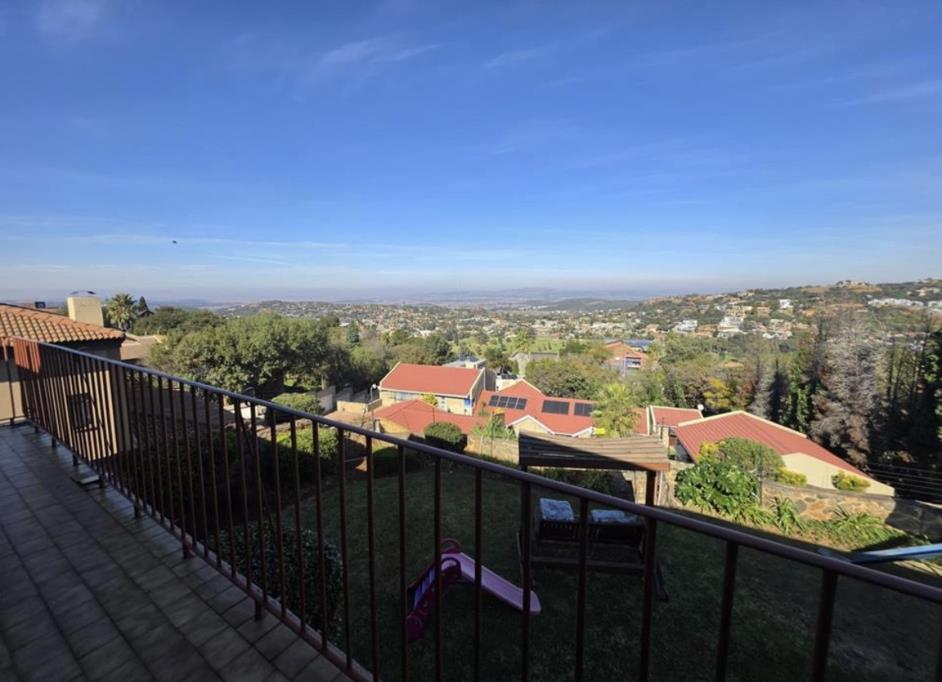
Perched at the highest point of Jeanine Avenue in the prestigious suburb of Bassonia, this exceptional residence offers breathtaking panoramic views of the Glenvista Country Club and surrounding hills, creating a lifestyle of luxury, comfort, and exclusivity. Designed for sophisticated family living, the home boasts a modern oversized kitchen with a separate scullery, a spacious open-plan lounge and dining area, air-conditioning, four versatile bedrooms, including an elegant main suite with a stylish en-suite bathroom, and a dedicated study or playroom ideal for working from home or family use. A fully self-contained flatlet beneath the main house, complete with an open-plan living area, private bathroom, and separate storeroom, provides the perfect space for extended family, guests, a home office, or rental income.
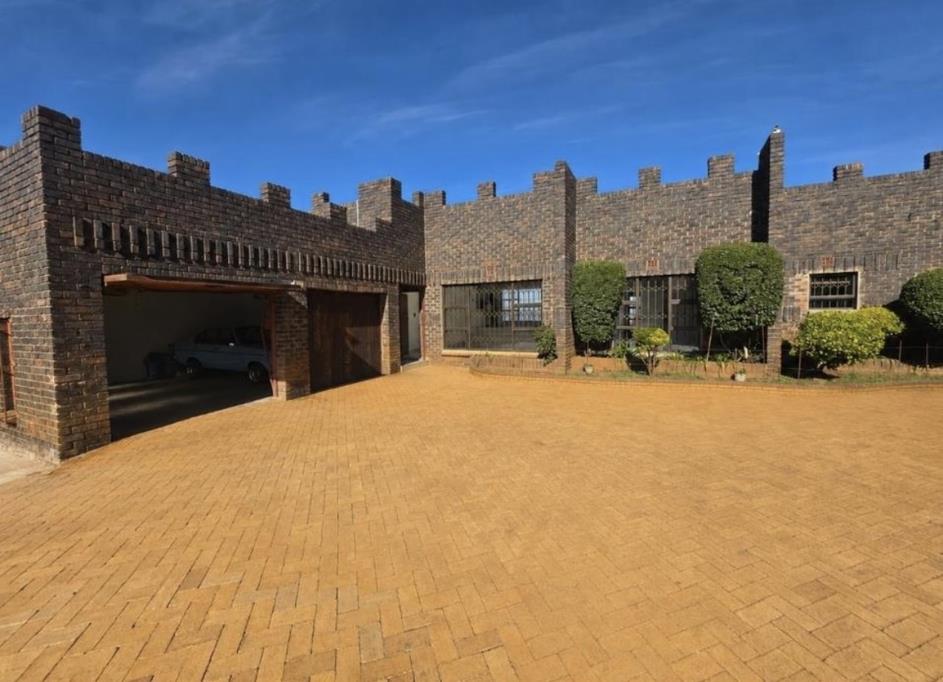
Complementing the home''s impressive interior is a beautifully landscaped garden that offers a tranquil retreat while showcasing the spectacular elevated views. Additional features include dedicated staff quarters, a massive storeroom beneath the home, a double garage, and secure parking for up to ten additional vehicles. The property is equipped for modern, energy-efficient living with a six-panel solar system, electric fencing, a comprehensive alarm system, and camera surveillance for complete peace of mind. This is more than just a homeit''s an exceptional opportunity to enjoy prestige, security, and refined living in one of Johannesburg South''s most sought-after addresses. Arrange your private viewing today.
Extreme care has been taken to ensure that all representations contained in this advertisement are accurate and is provided on an as is basis with no guarantees whatsoever. The representations herein has not been compiled to meet a Purchasers individual requirements and it remains the Purchasers sole responsibility to inspect the property duly prior to entering into any purchase agreement. The representations herein does not constitute the terms of sale as the images and descriptions are merely indicative. Chas Everitt assumes no responsibility for any errors and we reserve the right to correctchangeupdate the advert at any time without prior notice.
Property details
- Listing number T5502888
- Property type House
- Listing date 28 May 2026
- Land size 1 098 m²
- Floor size 244 m²
- Rates and taxes R 1 554
Property features
- Bedrooms 5
- Bathrooms 3
- En-suite 1
- Lounges 3
- Dining areas 1
- Garage parking 2
- Flatlets
- Access gate
- Alarm
- Built in cupboards
- Fenced
- Laundry
- Scenic view
- Staff quarters
- Entrance hall
- Kitchen
- Garden cottage
- Pantry
- Family TV room
- Paving
- Guest toilet