5 Bedroom House in Bassonia
Exclusive Elevated Living in Bassonia with Breathtaking Golf Course Views
A Home Designed for Living andamp Entertaining
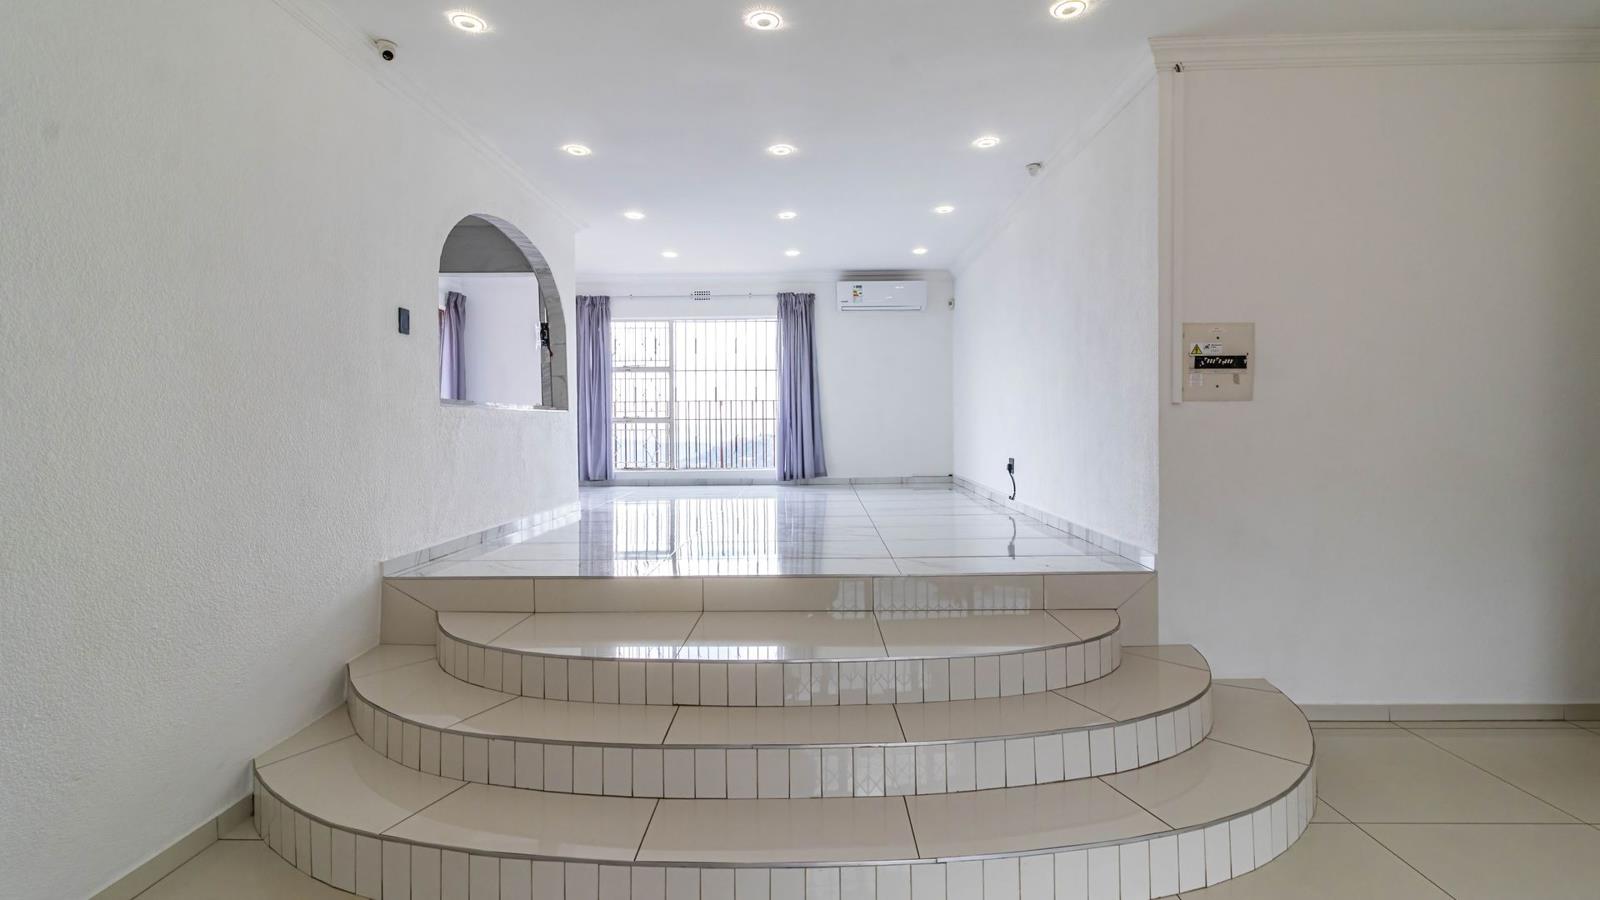
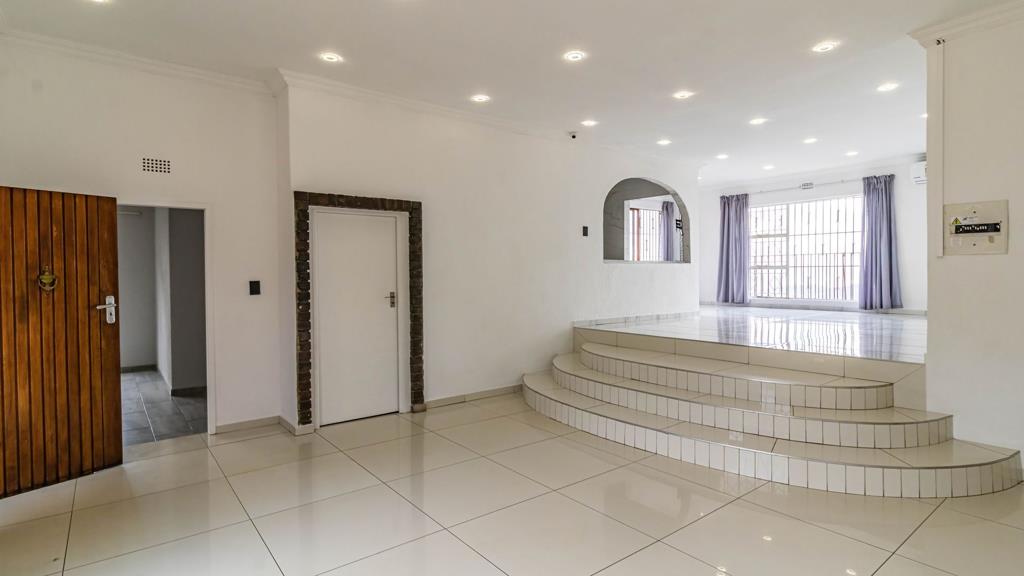
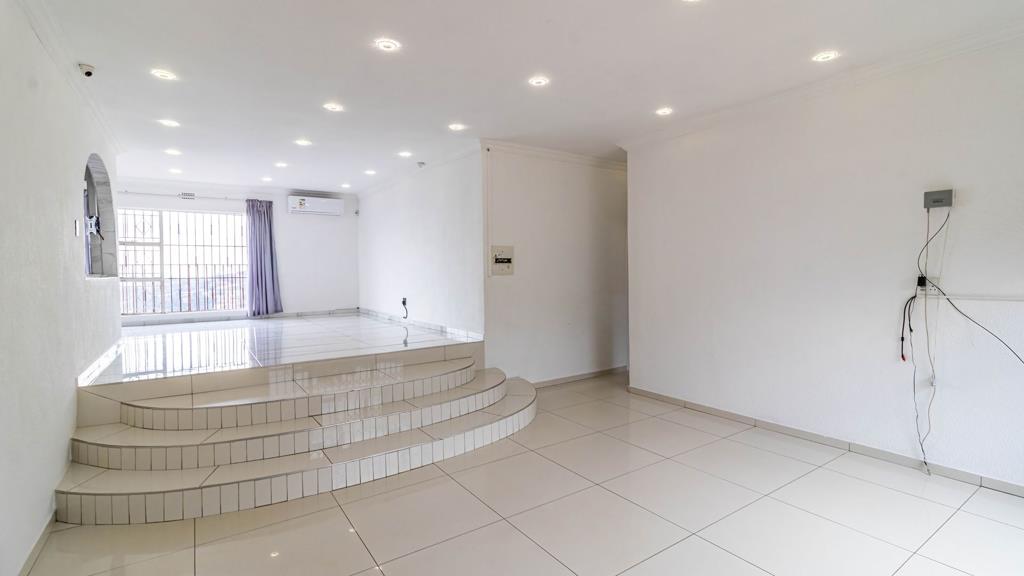
At the heart of the residence lies an expansive, contemporary kitchen with a separate scullery-perfectly designed for effortless entertaining. This space flows into a sophisticated open-plan lounge and dining area, enhanced by air conditioning for year-round comfort.
The home offers 3 to 4 generously sized bedrooms, including a luxurious master suite with a refined en-suite bathroom. A versatile study or playroom provides the ideal space for remote work or family living.
Exceptional Versatility andamp Space
Private Flatlet Executive Office
A spacious, self-contained unit beneath the main house features an open-plan living area, private bathroom, and dedicated storeroom-ideal for extended family, guests, or rental income.
Extensive Storage andamp Staff Accommodation
Additional large storerooms and well-appointed staff quarters ensure practicality without compromise.
Unmatched Parking
In addition to the double garage, a secure driveway accommodates up to 10 extra vehicles-perfect for entertaining on a grand scale.
Sustainable, Secure, Sophisticated
Energy Efficiency
A modern solar system with 6 panels powers the home excluding oven and geyser, significantly reducing running costs.
Comprehensive Security
Enjoy total peace of mind with electric fencing, a full alarm system, and advanced camera surveillance.
Your Private Outdoor Sanctuary
A lush, expansive garden creates a serene retreat, perfectly framing the home''s spectacular elevated views-an idyllic setting for relaxation or entertaining.
Experience the Extraordinary
This is more than a home-it''s a lifestyle statement.
Contact us today to arrange your exclusive private viewing.
DORICEL PTY LTD trading as REMAX Superior Mulbarton operates in terms of a franchise agreement with REMAX of Southern Africa.
Property details
- Listing number T5506779
- Property type House
- Listing date 2 Jun 2026
- Land size 1 098 m²
- Floor size 244 m²
Property features
- Bedrooms 5
- Bathrooms 3
- Lounges 1
- Dining areas 1
- Garage parking 2
- Open parking 10
- Access gate
- Balcony
- Scenic view
- Garden
- Paving