6 Bedroom House in Bassonia
Grandeur Meets Space Exceptional 6-Bedroom Family Estate in Bassonia
Set on a sprawling 3,215m² stand in one of Bassonia''s finest streets, this magnificent double-storey home delivers scale, light and elegance in equal measure. Oversized rooms and soaring ceilings create an immediate sense of grandeur, while the open-plan living areas two separate lounges and a formal dining room flow effortlessly for both everyday living and entertaining.
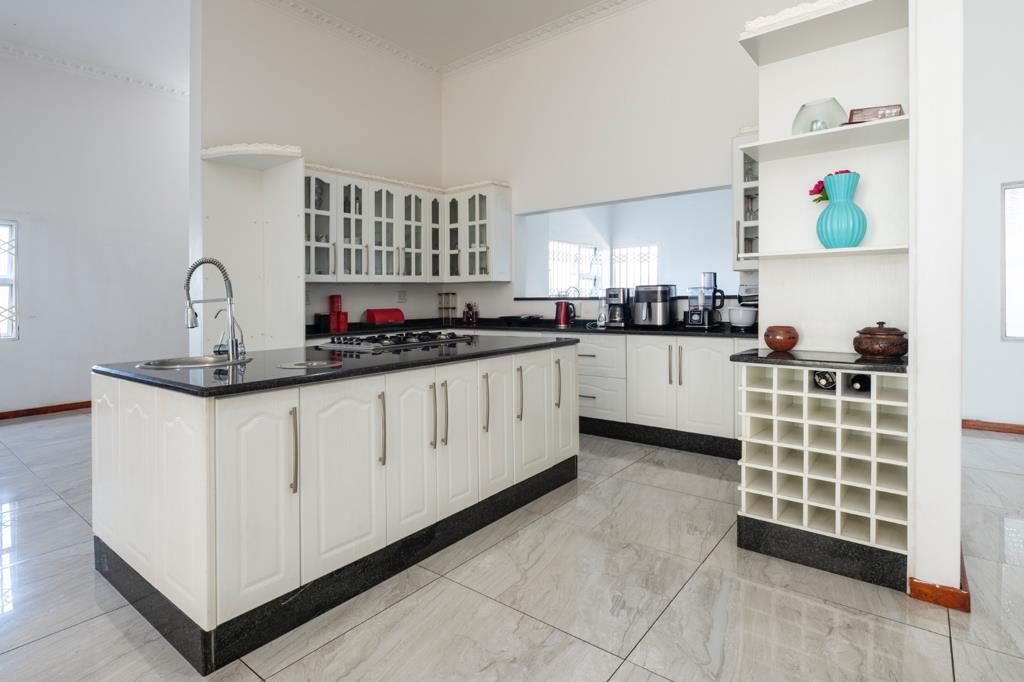
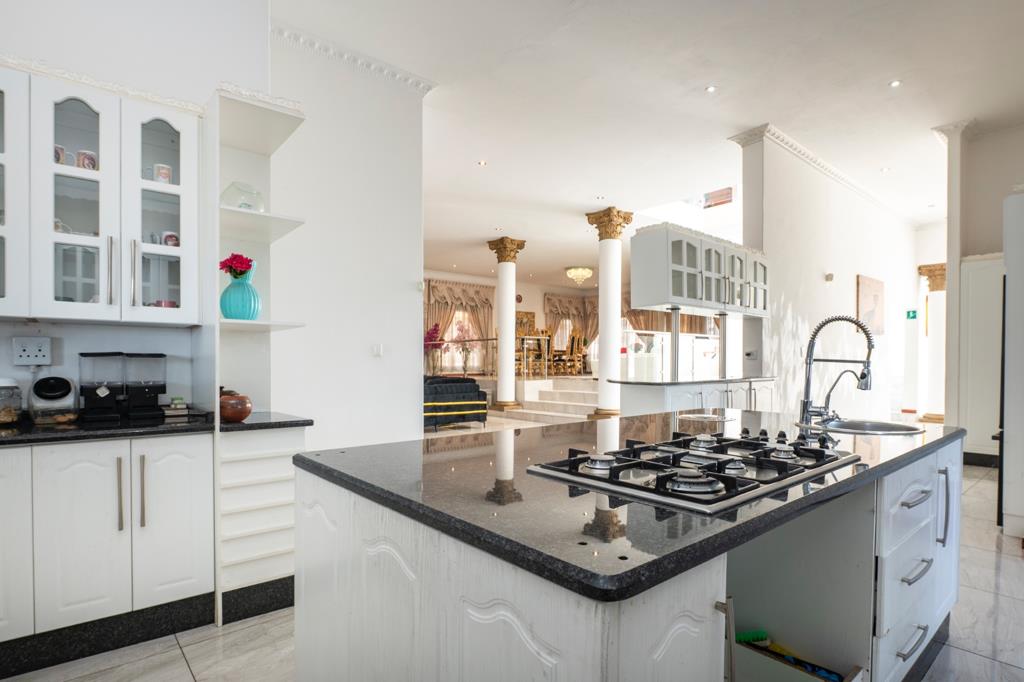
The gourmet kitchen is a chef''s dream, fitted with a centre island, granite countertops, gas hob, walk-in pantry and separate scullery. A dedicated study offers space to work from home in peace.
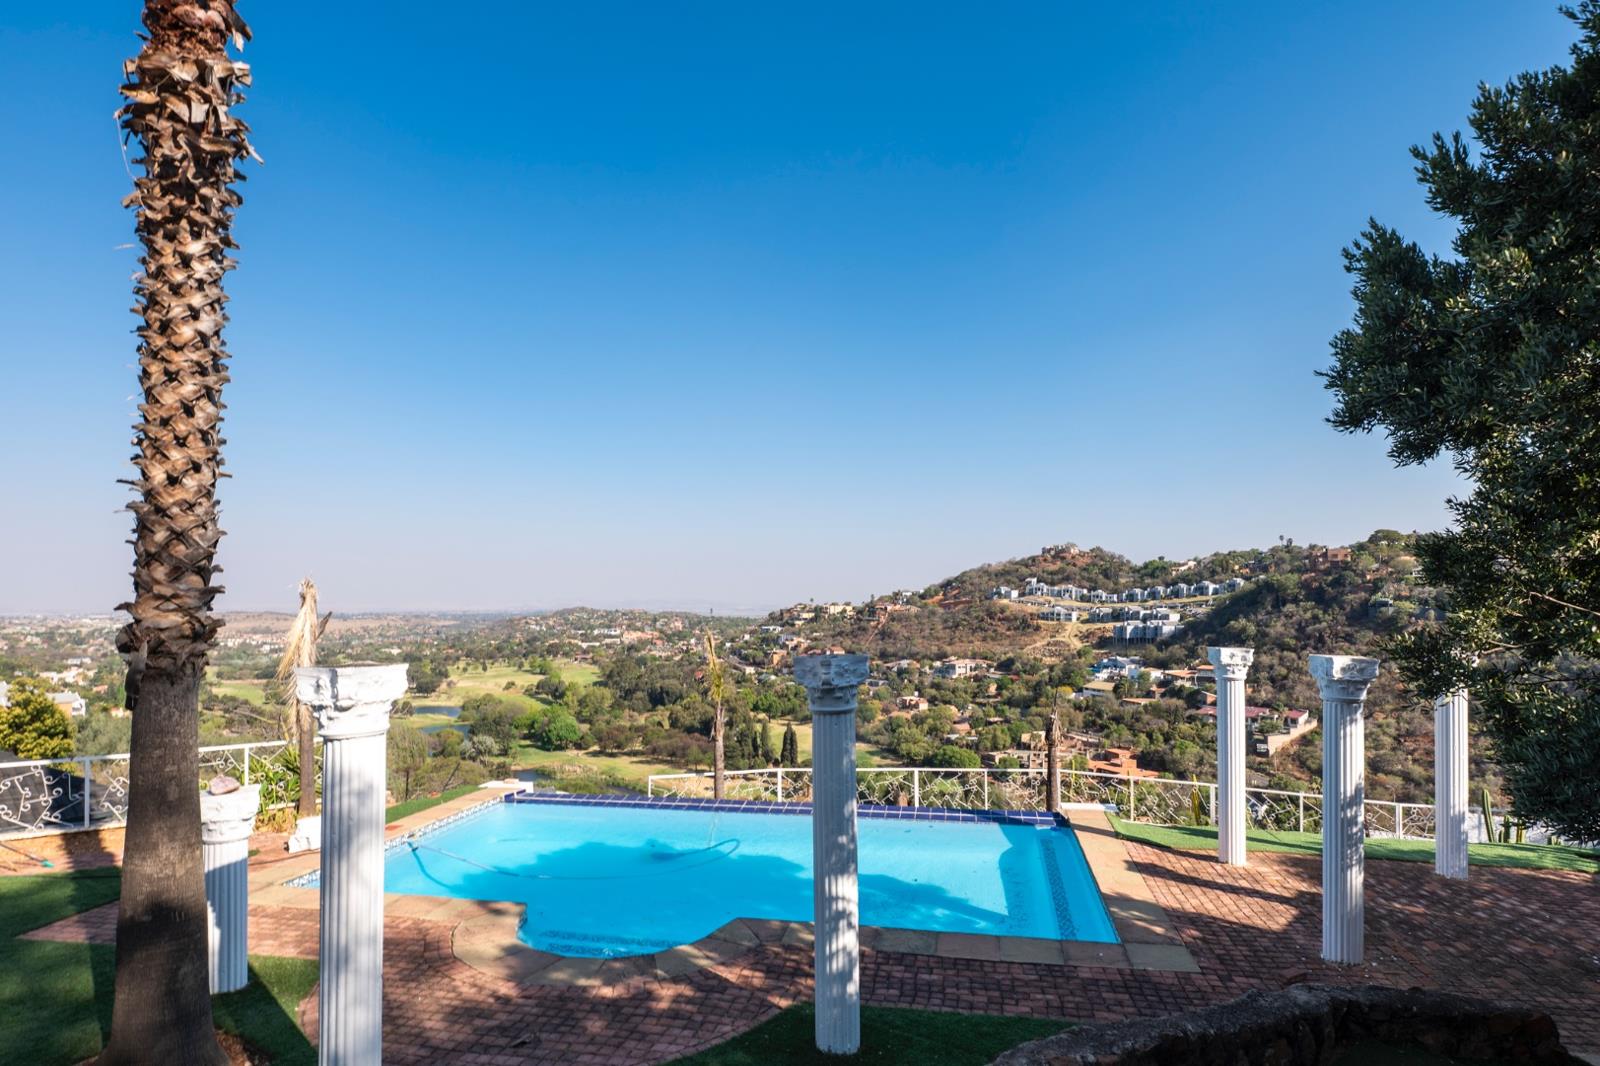
Step outside to a covered patio with a tranquil water feature, overlooking a sparkling pool, landscaped garden and pizza oven the perfect backdrop for weekend entertaining or quiet family evenings.
Upstairs, six generously sized bedrooms each open onto their own private balcony, several featuring walk-in closets and king-size proportions. Five bathrooms serve the upper level, ensuring comfort and privacy for the whole family.
Additional highlights include four garages, staff quarters with a separate storeroom, an inverter backup power system, and comprehensive security including electric gates, CCTV, alarm and beam sensors total peace of mind in a home built for those who don''t compromise on space or lifestyle.
A rare offering in Bassonia. Viewing by appointment.
6 Bed | 5 Bath | 4 Garage | 3,215m² Erf | 1,414m² Under Roof
Property details
- Listing number T5624370
- Property type House
- Listing date 16 Sep 2026
- Rates and taxes R 5 800
Property features
- Bedrooms 6
- Bathrooms 5
- Lounges 2
- Dining areas 1
- Garage parking 3
- Pet friendly
- Balcony
- Built in cupboards
- Pool
- Staff quarters
- Study
- Walk in closet
- Kitchen
- Garden