2 Bedroom Townhouse in Bassonia
A Home Designed to Stand Apart
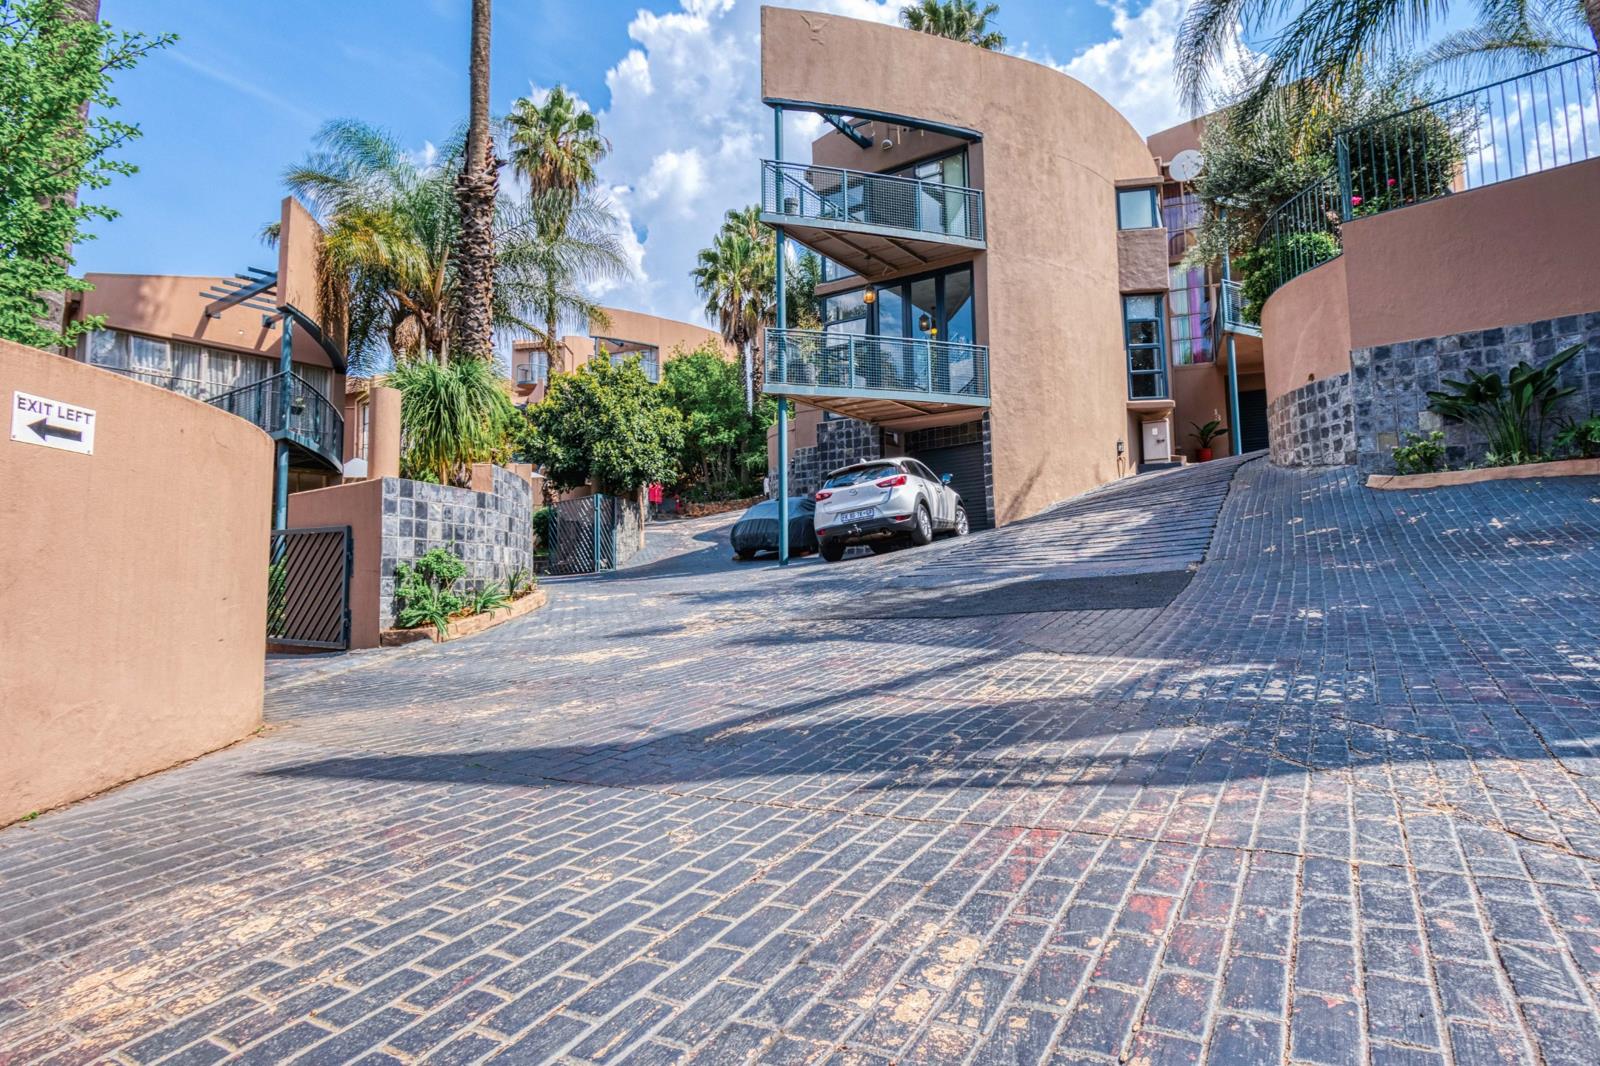
Step into something truly different from the ordinary townhouse. This stunning triple-storey residence combines striking contemporary architecture with spacious, light-filled interiors, creating a home that feels both sophisticated and inviting. Designed with an emphasis on natural light, volume and clean architectural lines, the property features extensive glass throughout and beautifully integrates its lush surrounding greenery into the overall design.
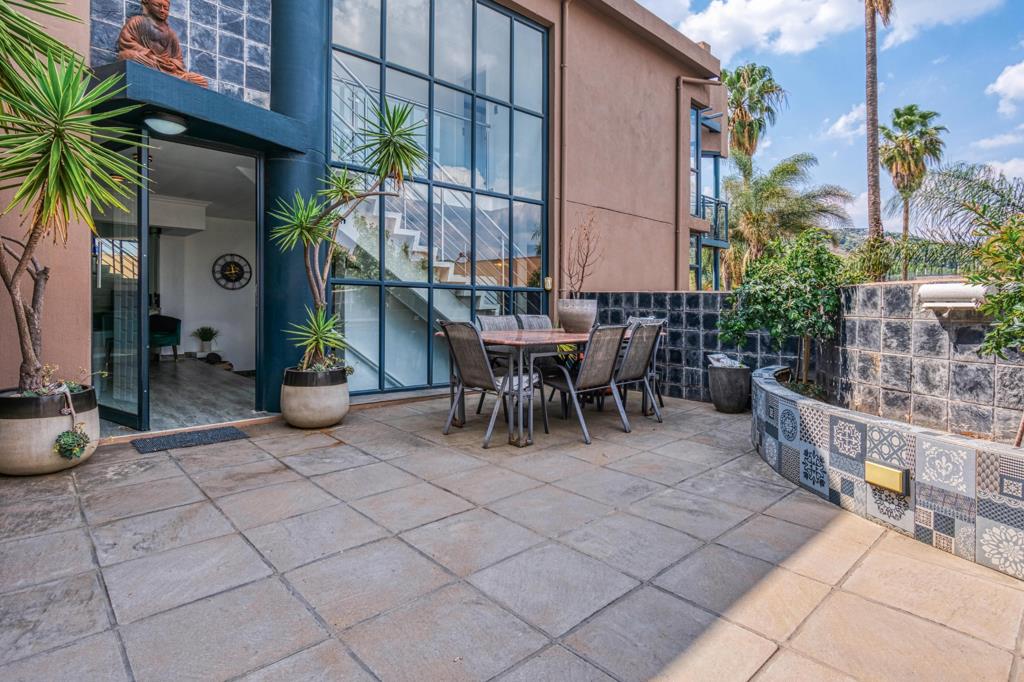
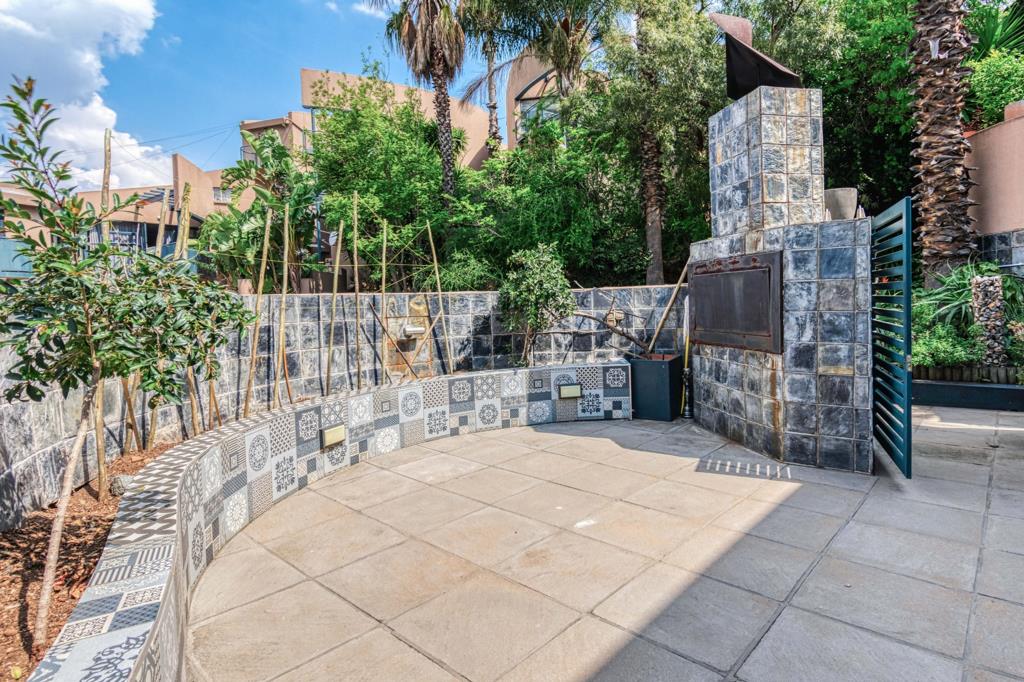
The lower level provides a secure single garage, with additional covered parking, while the middle level opens into an impressive living environment with high ceilings and a wonderful sense of space. The modern open-plan kitchen is beautifully appointed and complemented by a separate scullery, flowing effortlessly into the living and dining areas. Large glass doors invite an abundance of natural light into the home and lead out to a spacious patio, complete with a built-in braai an ideal setting for entertaining or simply enjoying the tranquillity of your surroundings.
Upstairs, the accommodation is thoughtfully separated from the living spaces, offering two spacious bedrooms and two bathrooms, with the main bedroom enjoying the privacy of its own en-suite. The clever triple-storey configuration creates a wonderful separation between living, sleeping and parking areas, while the property''s unusual architectural design gives it a character rarely found in conventional townhouse developments.
With its combination of modern finishes, generous proportions, high ceilings, abundant natural light, lush plant life and truly distinctive architecture, this is a home for someone looking for more than just another townhouse it is a statement of contemporary living.
Property Disclaimer: Whilst every effort has been made to ensure the accuracy of the information provided, neither the seller nor the estate agent accepts responsibility for any errors or omissions. Prospective purchasers are advised to verify all information independently.
Property details
- Listing number T5634360
- Property type Townhouse
- Listing date 25 Sep 2026
- Floor size 162 m²
- Rates and taxes R 1 232
- Levies R 2 798
Property features
- Bedrooms 2
- Bathrooms 2
- En-suite 1
- Lounges 1
- Dining areas 1
- Garage parking 1
- Covered parking 1
- Storeys 3
- Pet friendly
- Access gate
- Balcony
- Built in cupboards
- Fenced
- Laundry
- Patio
- Scenic view
- Kitchen
- Scullery
- Electric fencing
- Family TV room
- Paving
- Built In braai