3 Bedroom House in Kenilworth
SPACIOUS THREE-BEDROOM HOME | TWO FLATLETS PLUS A BATHROOM | INCOME-GENERATING PROPERTY | PLENTY OF PARKING SPACES | WELL-MAINTAINED HOME IN KENILWORTH
SPACIOUS THREE-BEDROOM HOME | TWO FLATLETS PLUS A BATHROOM | INCOME-GENERATING PROPERTY | PLENTY OF PARKING SPACES | WELL-MAINTAINED HOME IN KENILWORTH
Why to Buy
- Three bedrooms with built-in wardrobes
- Full bathroom
- Melamine-topped kitchen with gas cooktop
- Open plan lounge and a dining area
- Two garages plus two carports
- Eight parking spaces
- Two driveways
- Two flatlets plus one bathroom
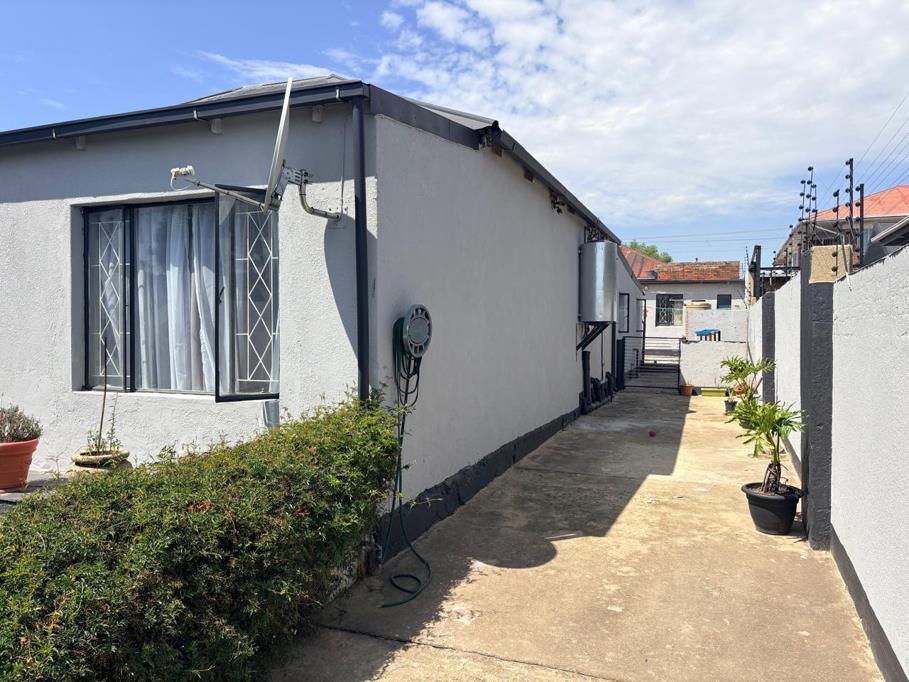
- Fully walled with burglar bars
- Fibre connectivity
- Electric fence
- Alarm linked to armed response
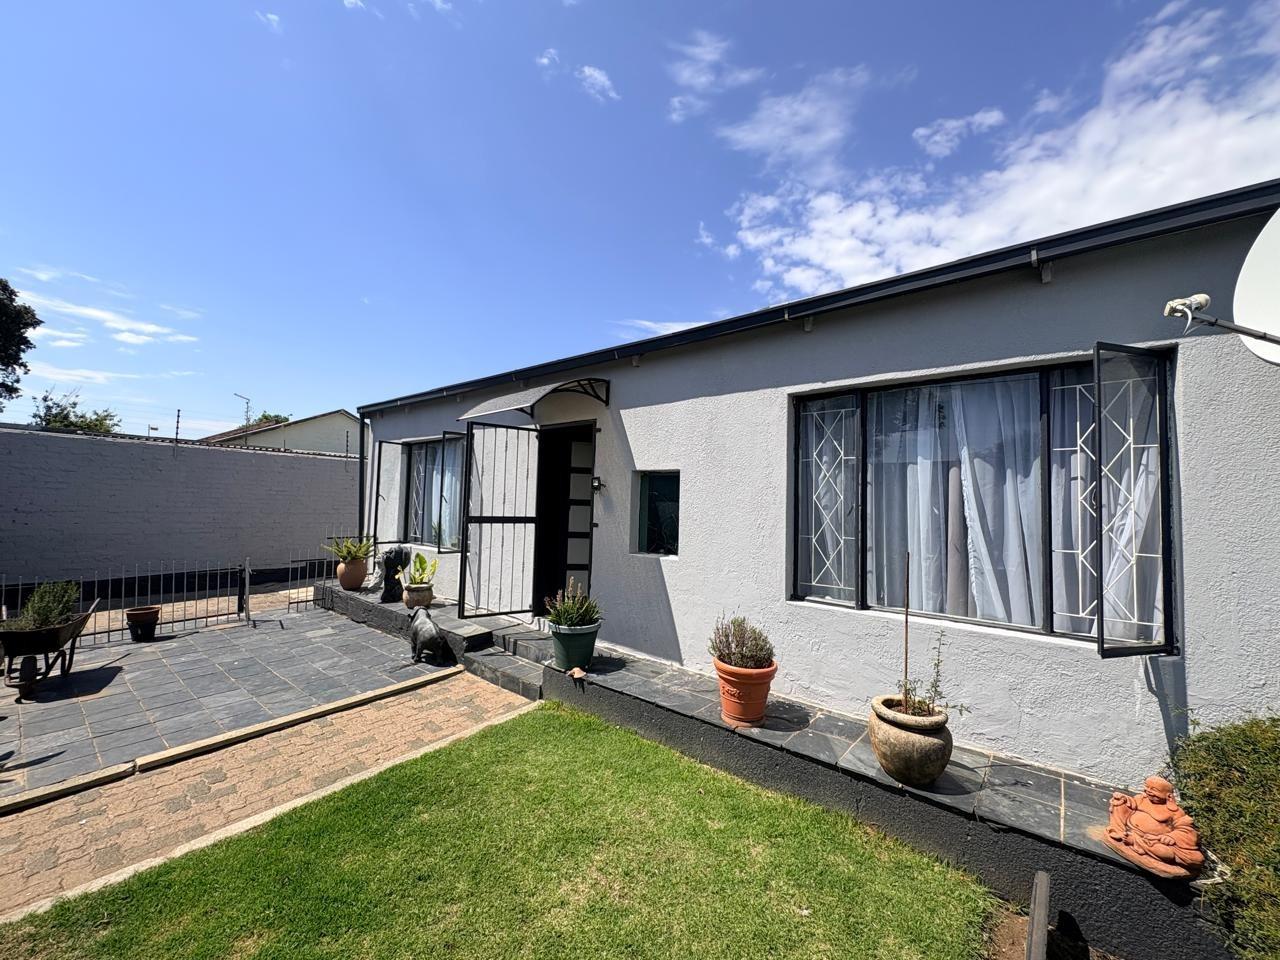
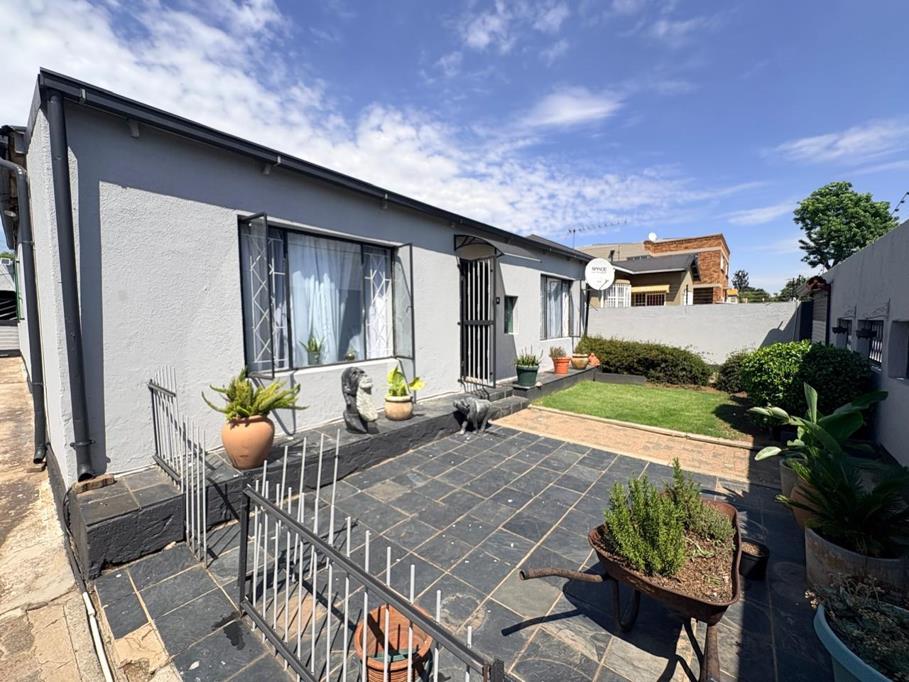
This distinguished freestanding residence comprises three generously proportioned bedrooms and one bathroom, encompassing 360m2 of meticulously designed living space situated on a 495m2 erf in the established suburban locality of Kenilworth. An elegant entrance hall provides formal reception into the home, facilitating seamless circulation throughout the property''s well-appointed living quarters. The residence exemplifies contemporary residential design with thoughtfully configured spaces that accommodate both family living and entertaining requirements.
The kitchen represents a centrepiece of culinary functionality, featuring substantial wooden cabinetry, melamine countertops, and a four-burner gas cooktop that facilitates comprehensive meal preparation. Ceramic tiling throughout the kitchen ensures practical maintenance and durability. A dedicated dining room and separate lounge provide distinct zones for formal entertaining and relaxation, whilst the open-plan configuration enhances spatial flow and connectivity between principal living areas. Integrated storage solutions are strategically positioned throughout the residence to maximise organisational efficiency.
The exterior environment comprises a meticulously maintained garden with established lawn and paved entertaining areas, providing an ideal setting for outdoor recreation and social gatherings. Comprehensive vehicle accommodation includes two garages and ten designated parking spaces, ensuring secure storage for multiple vehicles. The property is fully enclosed with perimeter walling and burglar bars, providing enhanced security. Additional amenities include fibre connectivity for contemporary communication requirements, a self-contained flatlet offering supplementary accommodation or income potential, and pet-friendly provisions for family households.
Newly renovated home, beautifully finished, just move in.
Enquire now to make this home yours.
E & OE
PASADENA TRADERS 1 PTY LTD trading as REMAX Finest Alberton operates in terms of a franchise agreement with REMAX of Southern Africa.
Property details
- Listing number T5652199
- Property type House
- Listing date 12 Oct 2026
- Land size 495 m²
- Floor size 360 m²
- Rates and taxes R 1 000
Property features
- Bedrooms 3
- Bathrooms 1
- Lounges 1
- Dining areas 1
- Garage parking 2
- Open parking 10
- Flatlets
- Pet friendly
- Access gate
- Storage
- Entrance hall
- Kitchen
- Garden
- Paving