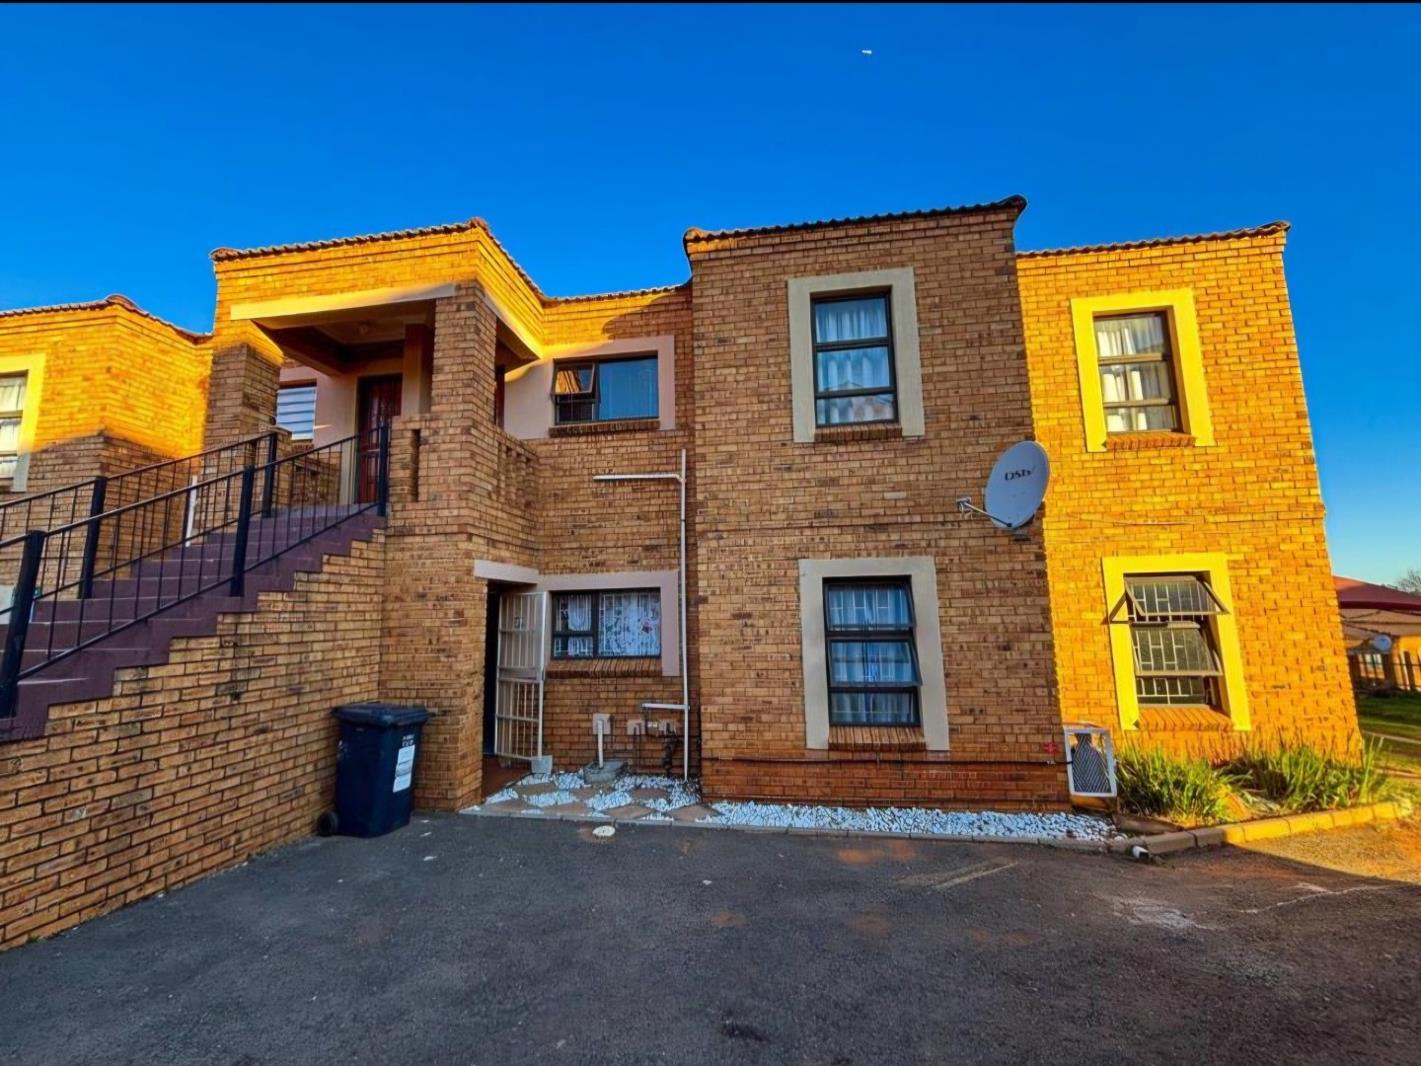
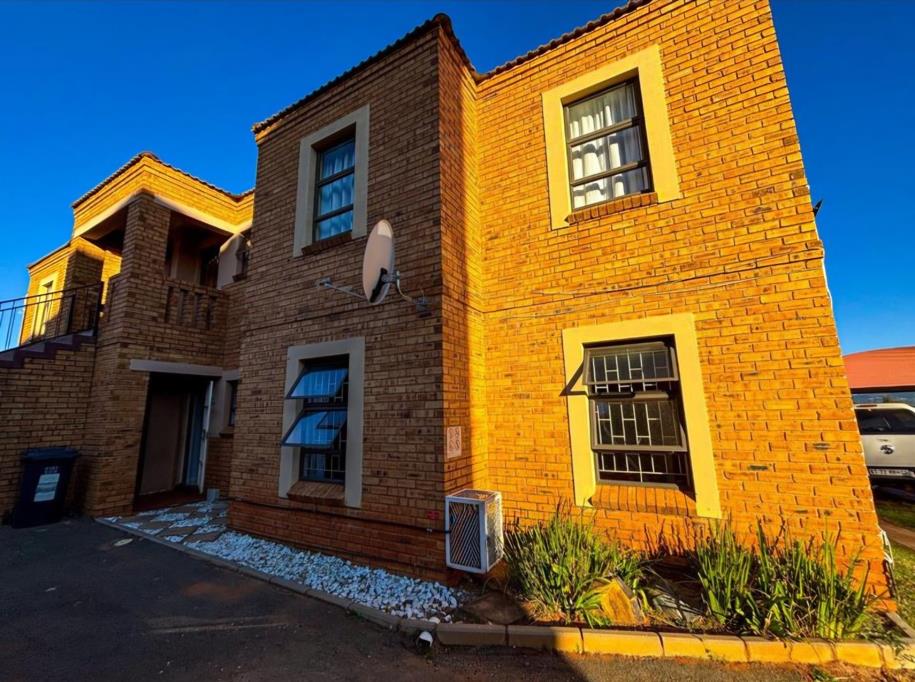
3 Bedroom Townhouse in Kibler Park
SECURE THREE BEDROOM HOME | TWO BATHROOMS | OPEN PLAN | MODERN KITCHEN
SECURE THREE BEDROOM HOME | TWO BATHROOMS | OPEN PLAN | MODERN KITCHEN
Why to Buy
- Three bedrooms
- Two bathrooms
- Open-plan living spaces with family TV room
- Secure complex with access gate and security features
- Two parking spaces for vehicles
- Fibre connectivity for modern communication needs
- Burglar bars and security gate for added protection
- Storage facilities and paved areas
- Totally walled property for privacy and security
This well-proportioned three bedroom residence offers practical living in a secure suburban setting. Located in Kibler Park, Johannesburg, the property provides a comfortable home for families seeking safety and convenience. The 162m2 floor plan is thoughtfully designed to maximise space and functionality.
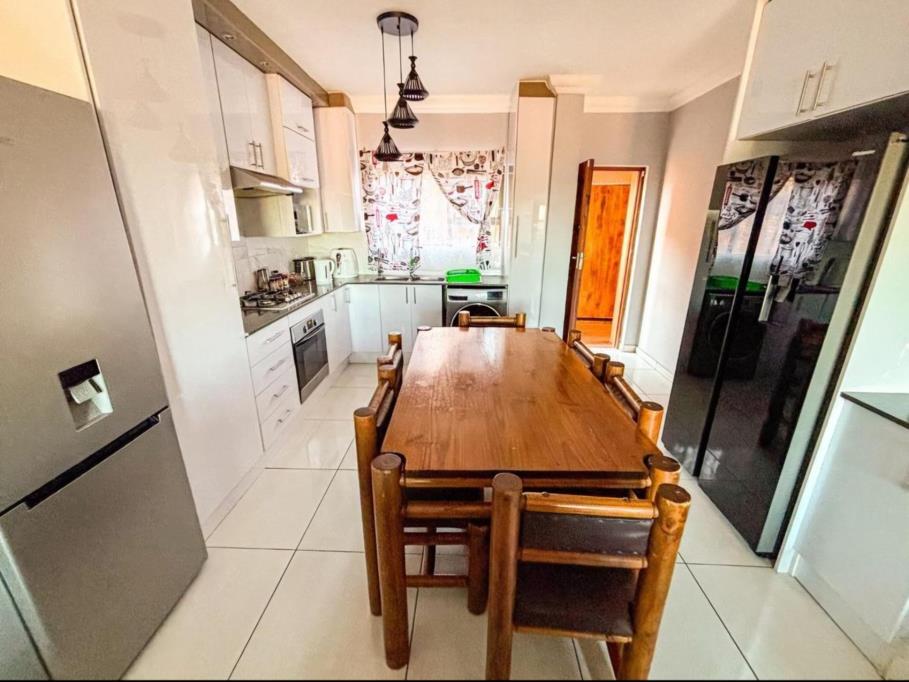
The home features an open-plan living arrangement that creates a sense of spaciousness throughout the main living areas. The entrance hall welcomes you into a well-organised layout, with a dedicated family TV room providing a comfortable retreat for relaxation. The kitchen is equipped for everyday cooking needs, complemented by a separate dining room for family meals. Two full bathrooms serve the household efficiently, whilst three generously sized bedrooms offer flexible accommodation options.
The property benefits from complex security measures including a gated entrance, burglar bars, and a secure perimeter. Practical amenities include dedicated storage space and paved areas. Fibre connectivity ensures modern communication standards. This home represents a solid investment in a well-established suburban community.
Contact us to arrange a viewing and experience this practical family residence firsthand.
E & OE
PASADENA TRADERS 1 PTY LTD trading as REMAX Finest Alberton operates in terms of a franchise agreement with REMAX of Southern Africa.
Property details
- Listing number T5570954
- Property type Townhouse
- Listing date 30 Jul 2026
- Floor size 162 m²
- Levies R 905
Property features
- Bedrooms 3
- Bathrooms 2
- Lounges 1
- Dining areas 1
- Open parking 2
- Access gate
- Storage
- Entrance hall
- Kitchen
- Family TV room
- Paving