R 1 680 000
calculate bond costs
4 Bedroom House in Kibler Park
4
2
200 m²
91 m²
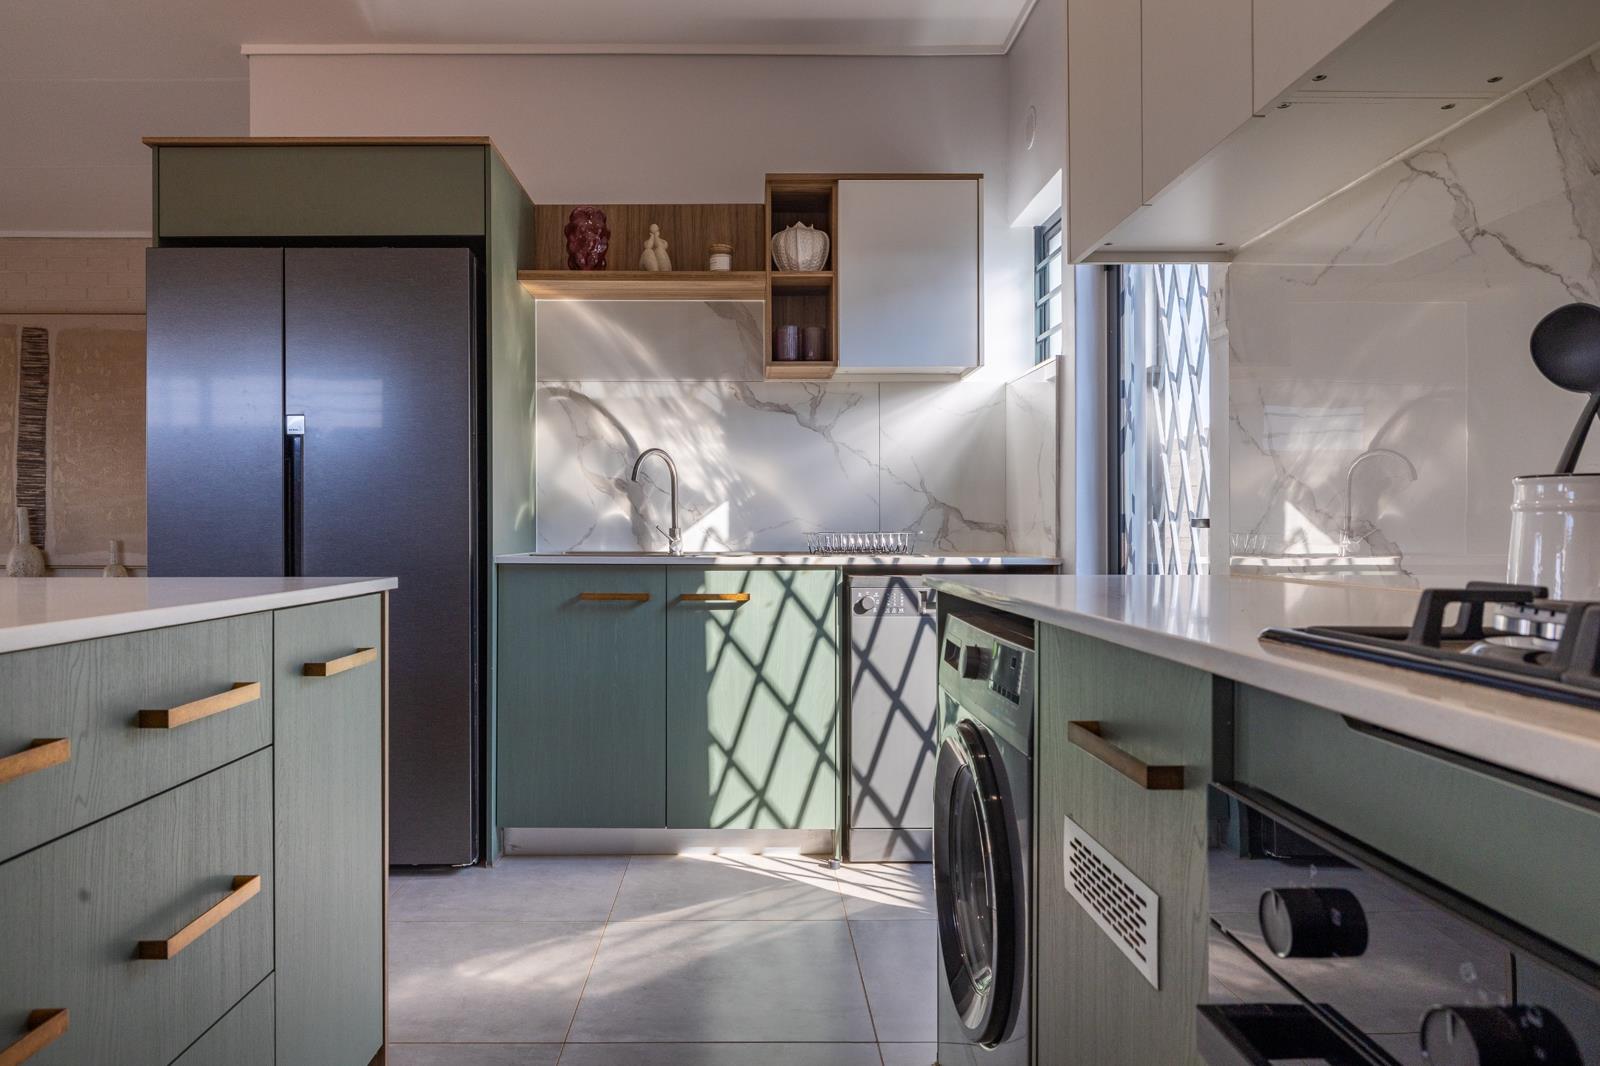
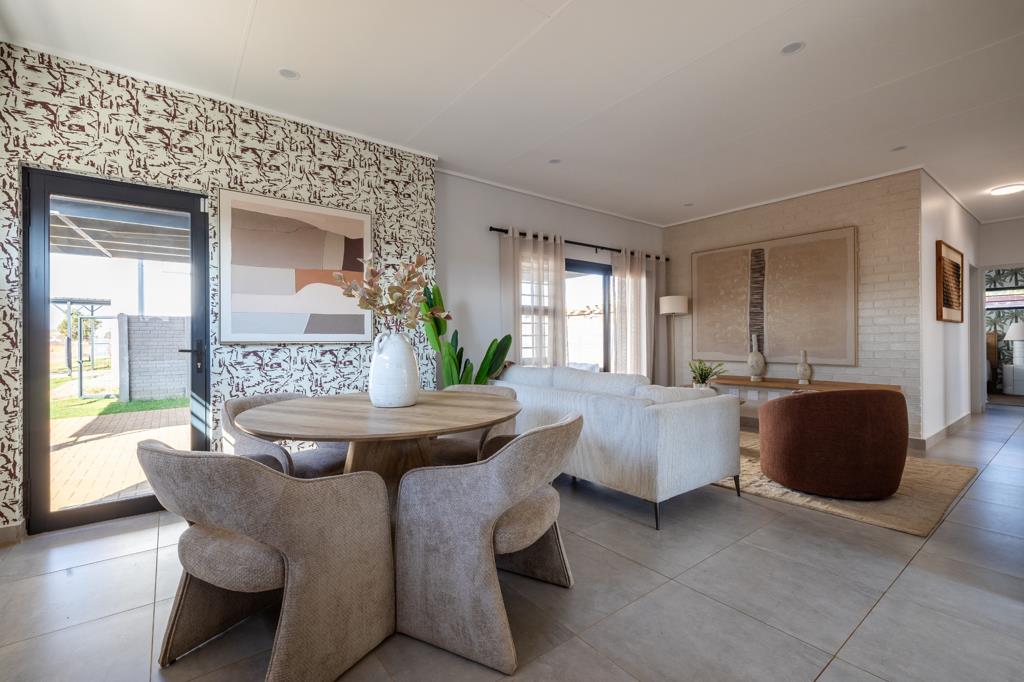
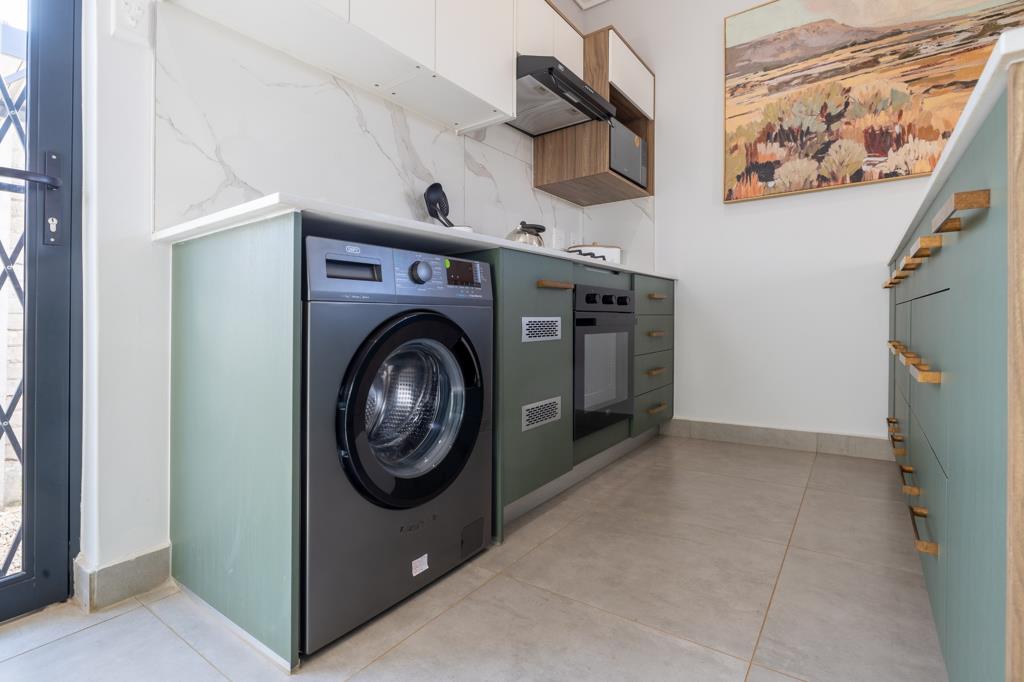
Engineered to accommodate evolving family needs, this 91 m² single-storey home delivers expanded spatial proportions and smooth functional layout flow. The central living domain unifies a spacious lounge and dining area with a modern, fully integrated kitchen fitted with dual-tone cabinetry, durable work surfaces, and gas cooking functionality. Full-height glass sliding doors line the main living zone, filling the interior with natural light while providing direct access to a paved outdoor patio and a secure, fully enclosed garden. Completed with uniform porcelain tiling, tailored built-in wardrobe storage, and 24-hour estate security, this model offers a balanced, long-term living solution.
On Show
- Tue 06 Oct 14:00 - 17:00
Property details
- Listing number T5638982
- Property type House
- Listing date 30 Sep 2026
- Land size 200 m²
- Floor size 91 m²
- Rates and taxes R 1 200
- Levies R 900
Property features
- Bedrooms 4
- Bathrooms 2
- Storeys 1
- Pet friendly
- Access gate
- Built in cupboards
- Kitchen
- Electric fencing
- Built In braai