3 Bedroom House in Lenasia South
Comfortable Family Home in Lenasia South
Spacious Suburban Living in Lenasia South
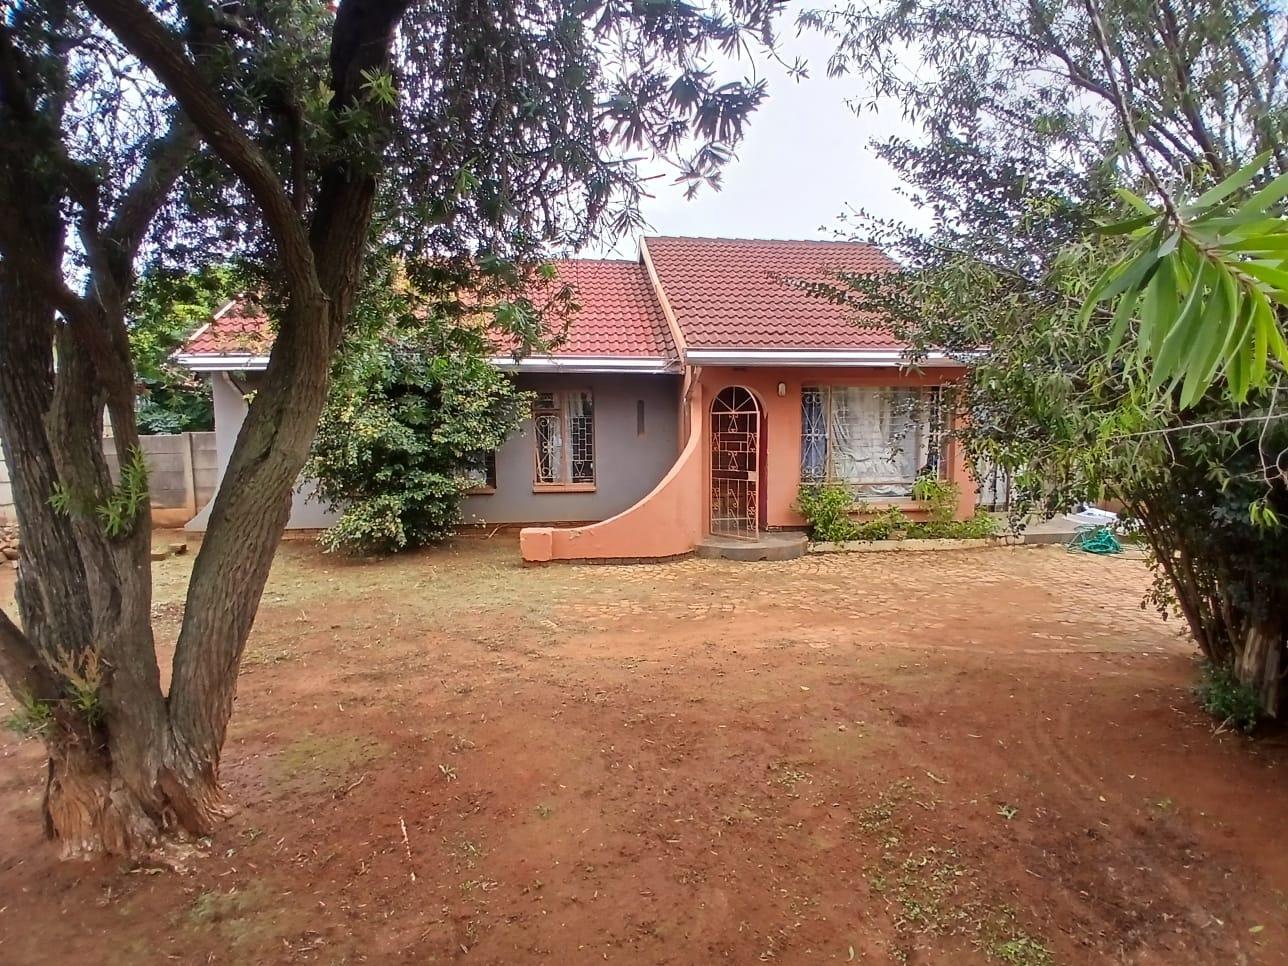
Discover this inviting residential property located in the established suburban area of Lenasia South, Johannesburg. This comfortable home offers a practical layout designed for family living, presenting an excellent opportunity for those seeking a well-proportioned residence in a convenient location.
The property features three well-sized bedrooms, providing ample space for rest and relaxation. Complementing these is a single bathroom, thoughtfully designed to serve the household''s needs. The living areas include a dedicated lounge, perfect for unwinding, and a separate dining room, ideal for family meals and entertaining guests. A functional kitchen completes the interior, offering the necessary amenities for daily culinary activities.
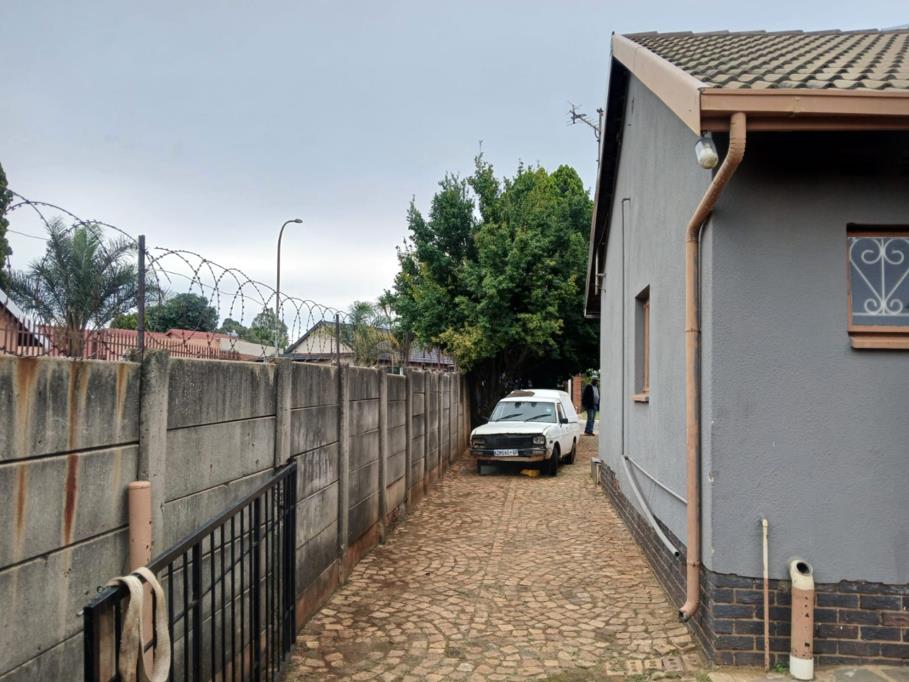
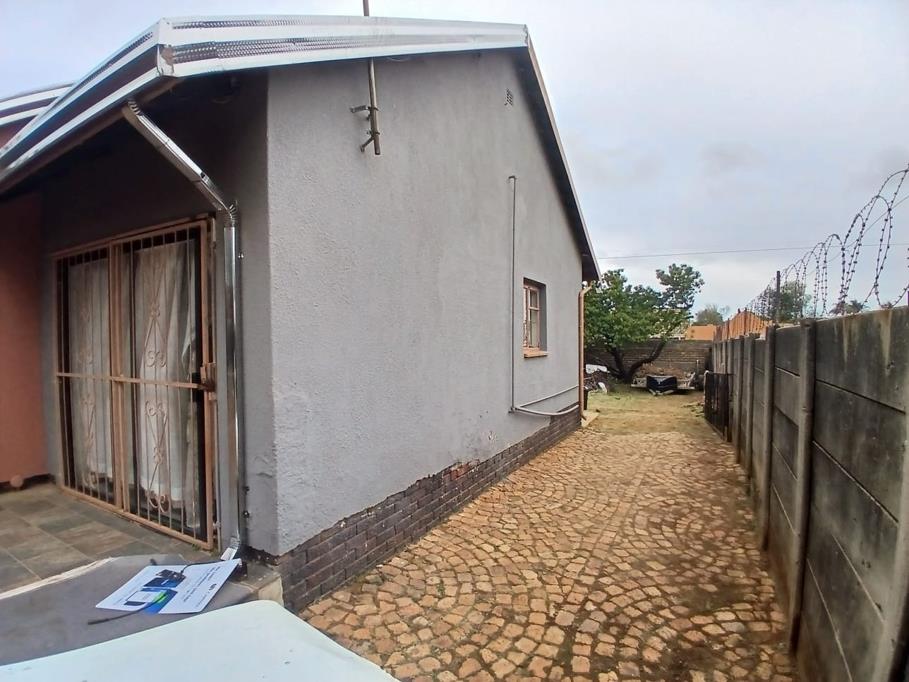
Situated on a generous 600 sqm erf, the property boasts a substantial floor area of 603 sqm, providing considerable space both inside and out. While specific details regarding finishes and visual aspects are not available from photo analysis, the property''s structure and room count suggest a solid foundation for personalisation. Its suburban setting ensures a peaceful environment while maintaining accessibility to local amenities.
This residence represents a straightforward and appealing option for prospective homeowners looking for a comfortable and spacious dwelling in Lenasia South. We encourage interested parties to arrange a viewing to fully appreciate the potential this home offers.
Key Features
Three Bedrooms
One Bathroom
Dedicated Lounge and Dining Room
Functional Kitchen
Generous 600 sqm Erf Size
Suburban Location in Lenasia South
HARMONY STRATEGIES PTY LTD trading as REMAX Triangle Meyerton operates in terms of a franchise agreement with REMAX of Southern Africa.
Property details
- Listing number T5465101
- Property type House
- Listing date 22 Apr 2026
- Land size 600 m²
- Floor size 603 m²
Property features
- Bedrooms 3
- Bathrooms 1
- En-suite 1
- Lounges 1
- Dining areas 1