3 Bedroom Townhouse in Liefde en Vrede
THREE BEDROOMS | TWO BATHROOMS | OPEN PLAN | TWO PARKING SPACES | ELECTRIC FENCING | FIBRE
THREE BEDROOMS | TWO BATHROOMS | OPEN PLAN | TWO PARKING SPACES | ELECTRIC FENCING | FIBRE
Why to buy
- Three bedrooms
- Two bathrooms - one being onsuite
- Modern kitchen with pantry
- Open plan lounge and dining room
- Dedicated braai room with fireplace
- Exposed wooden beam ceilings
- Patio and garden access
- Two parking spaces and one covered carport
- Electric fencing, security gate and burglar bars
- Fibre connectivity
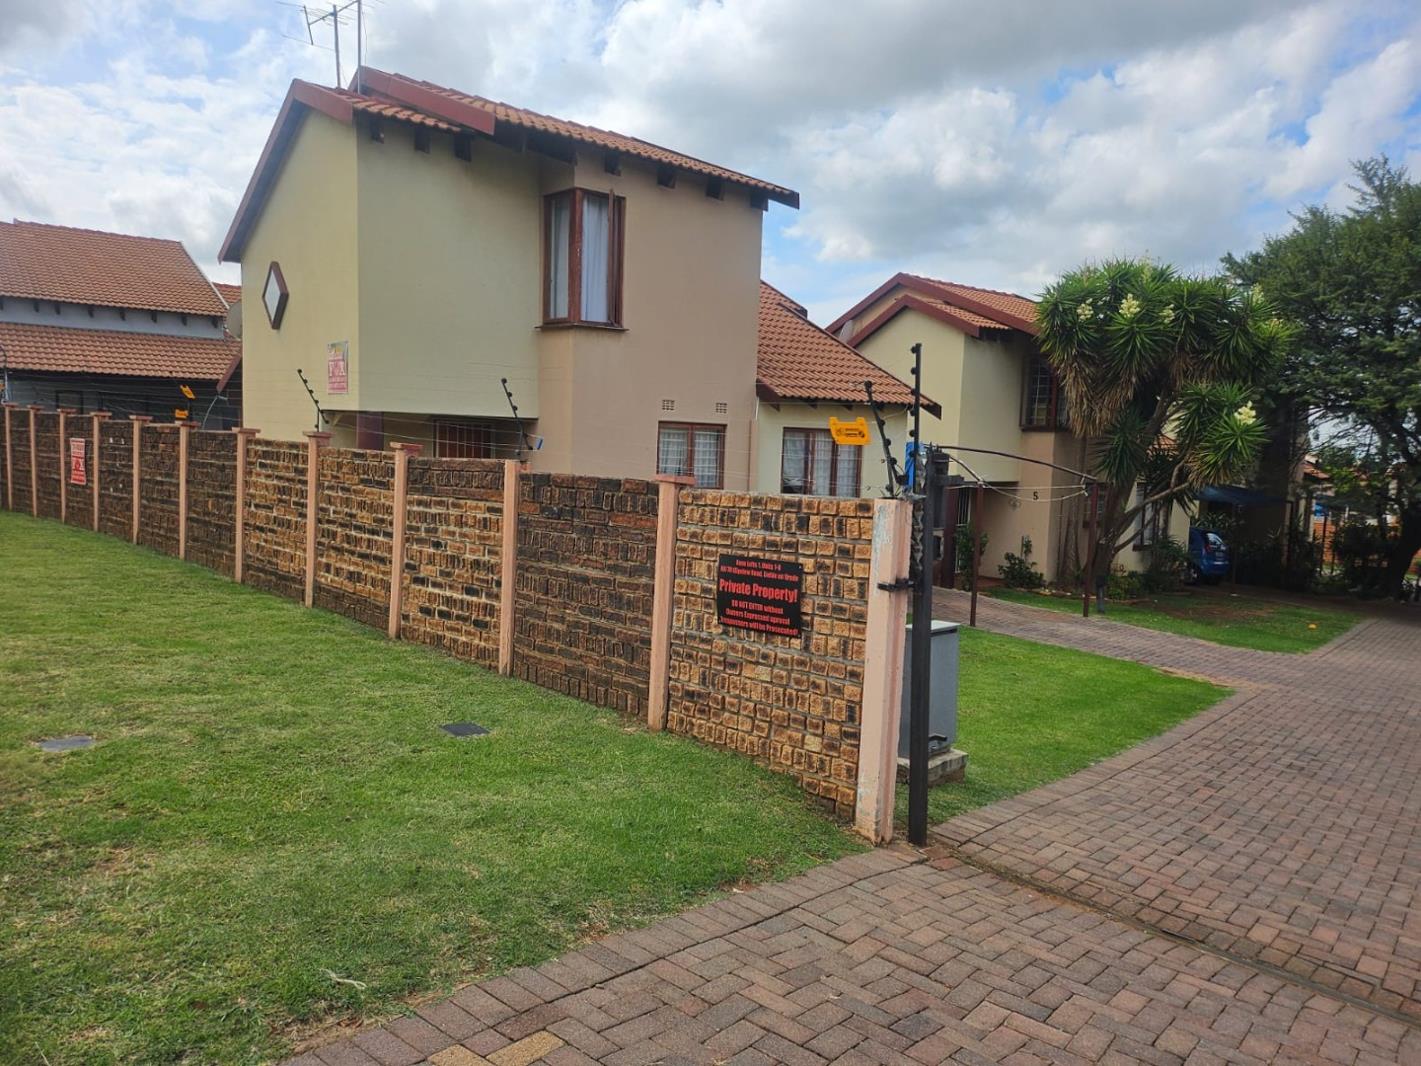
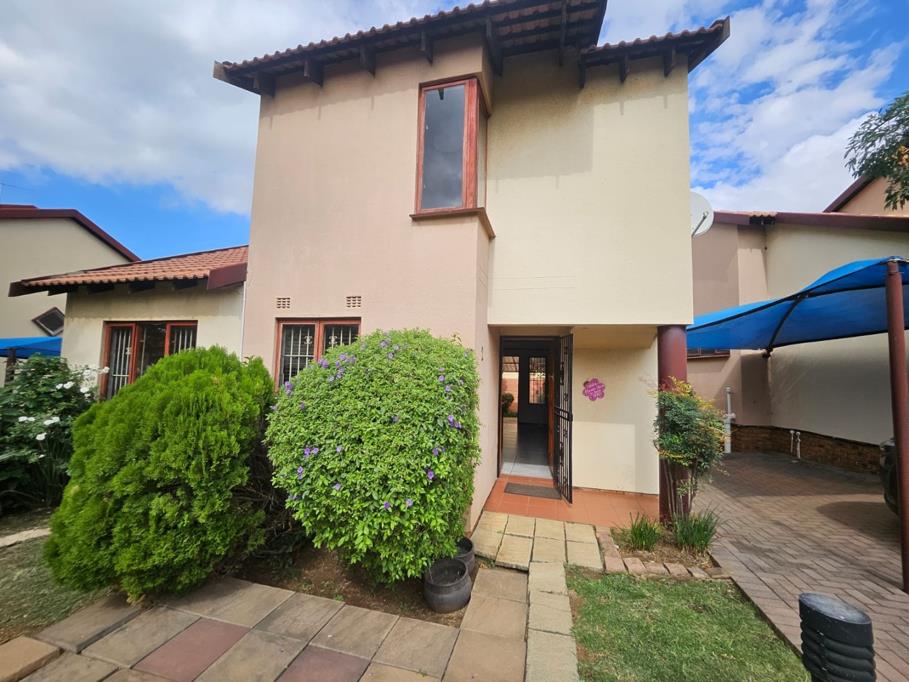
Situated in the metropolitan and suburban locale of Liefde En Vrede, Johannesburg, this property offers a desirable residential setting within a secure complex environment. The residence presents a well maintained exterior, featuring a two story design with a tiled roof and a neatly paved entrance. A manicured lawn and established landscaping enhance its curb appeal, complemented by robust security measures including a brick boundary wall, electric fencing and a security gate. Parking provisions include two dedicated spaces, with a covered carport offering protection for cars.
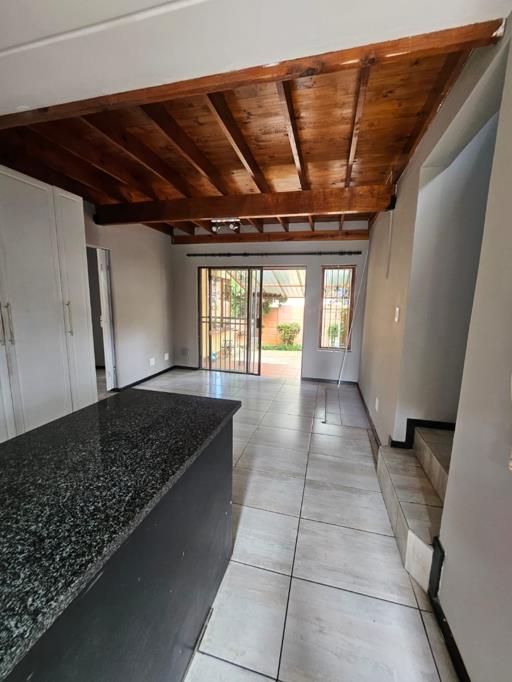
Upon entry, the residence reveals an open plan design, fostering a seamless flow between living areas. The kitchen is a focal point, equipped with modern white and black cabinetry, granite countertops and a built-in electric hob and oven. Tiled flooring and a practical breakfast bar enhance functionality, while a dedicated pantry provides ample storage. The living spaces are characterized by distinctive exposed wooden beam ceilings and durable tiled flooring, with sliding doors offering access to outdoor areas. A notable feature is the dedicated braai room, complete with a built-in braai and a vaulted ceiling, ideal for entertaining and featuring a fireplace.
The property comprises three well proportioned bedrooms, ensuring comfortable accommodation. Two bathrooms are available, including a private onsuite facility, providing convenience and privacy. Bedrooms feature practical tiled flooring and built-in storage solutions, with one room benefiting from an exposed wooden beam ceiling and direct access to a patio area. Security is a paramount consideration, with the property situated within a complex featuring an access gate, electric fencing and an intercom system. Additional security enhancements include burglar bars on windows and security gates on sliding doors, ensuring peace of mind. The residence is also equipped with fibre connectivity, catering to modern communication requirements.
Call now for a private viewing !
PASADENA TRADERS 1 PTY LTD trading as REMAX Finest Alberton operates in terms of a franchise agreement with REMAX of Southern Africa.
Property details
- Listing number T5609588
- Property type Townhouse
- Listing date 3 Sep 2026
- Land size 106 m²
- Rates and taxes R 520
- Levies R 2 718
Property features
- Bedrooms 3
- Bathrooms 2
- En-suite 1
- Lounges 1
- Dining areas 1
- Open parking 2
- Pet friendly
- Access gate
- Patio
- Scenic view
- Storage
- Kitchen
- Garden
- Intercom
- Pantry
- Electric fencing
- Paving
- Fireplace
- Built In braai