5 Bedroom House in Mulbarton
Welcome to your new Home
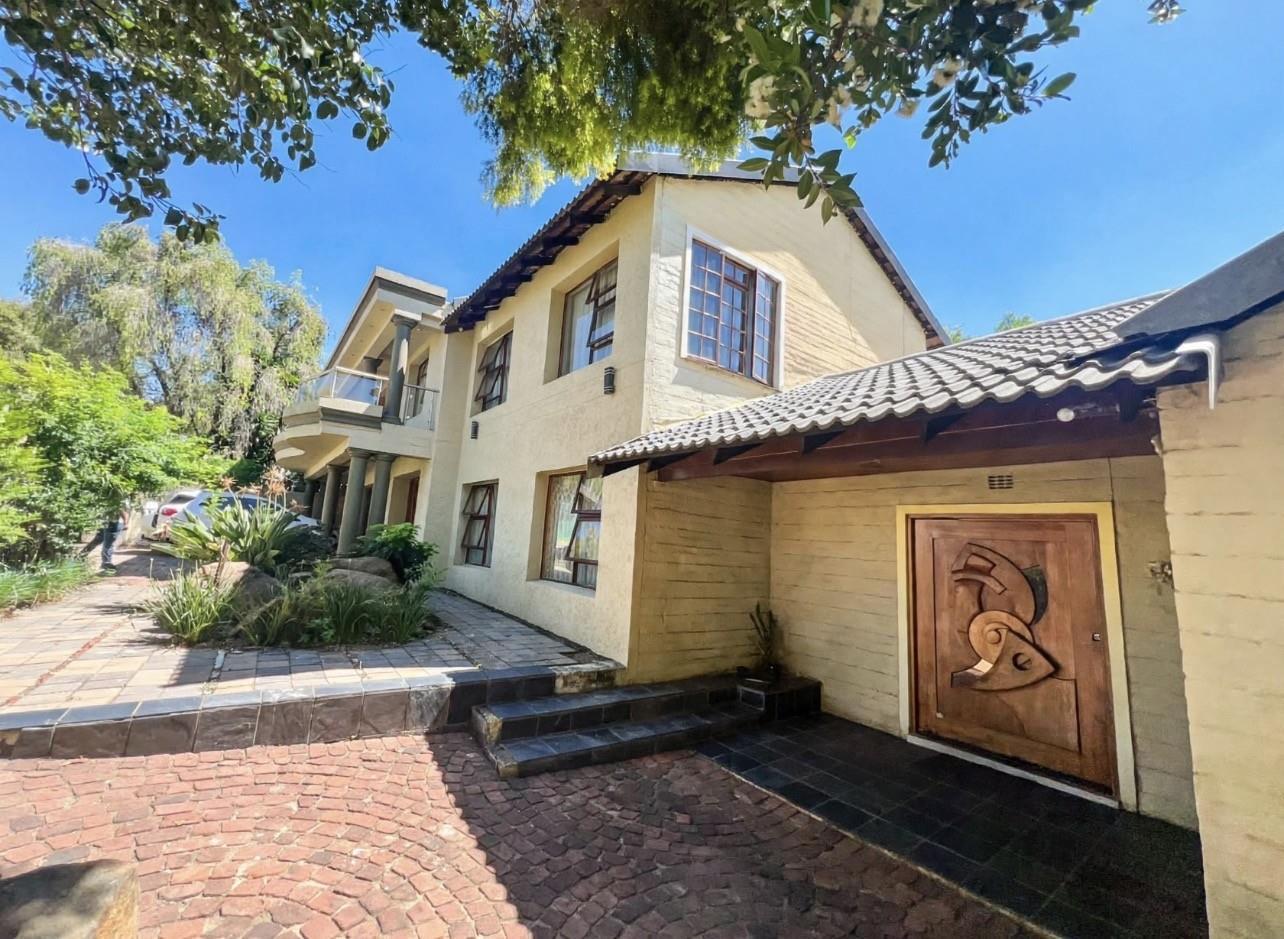
The tiled entrance hall features glass sliding doors opening onto the garden, as well as a solid wood front door and steps leading to the upper lounge.
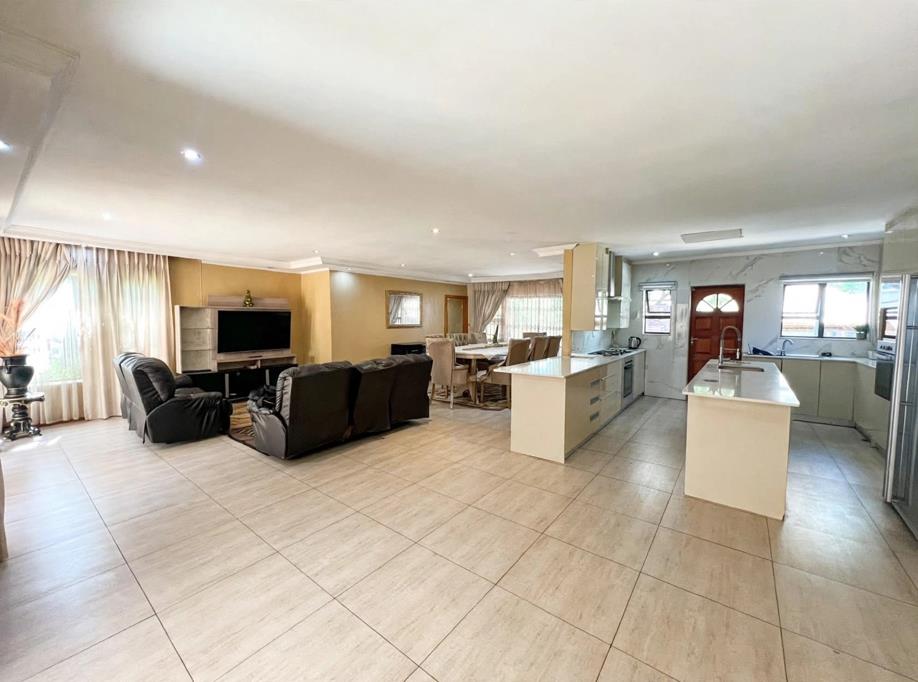
The spacious formal lounge offers an open-plan layout, high-gloss tiled floors, recessed downlights and a blue velvet three-piece suite. A second lounge or family room, with large windows, provides an ideal space for relaxing, working or studying.
The modern kitchen is a standout feature, with a rare double-island layout, high-gloss cream cabinetry with soft-close fittings, built-in double ovens, an electric hob and extractor. Marble-look splashbacks, white quartz countertops, a wine rack and ample storage complete the space.
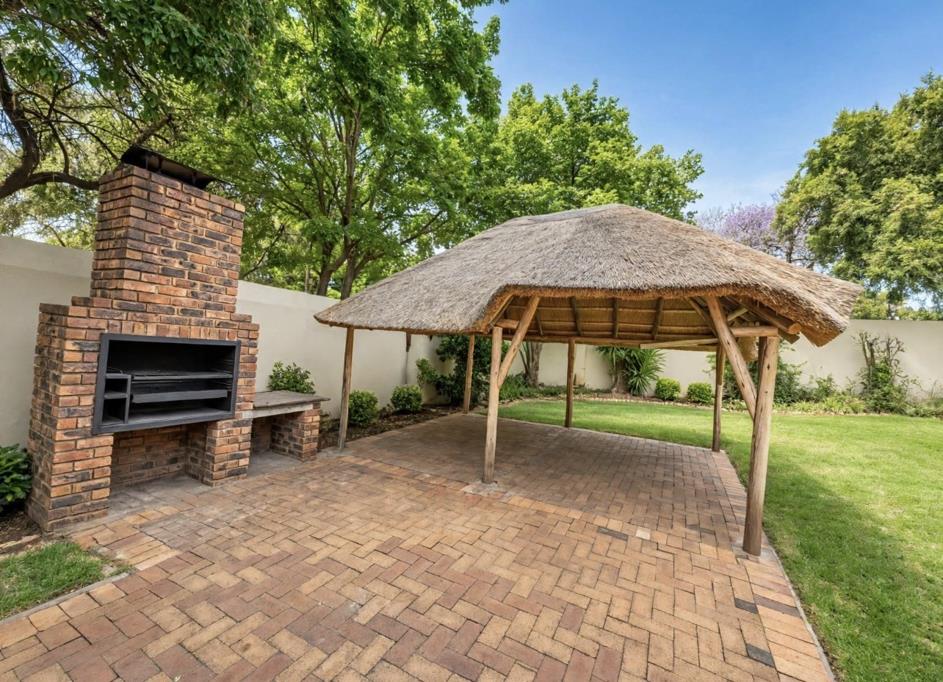
Upstairs, the home offers four bedrooms and two bathrooms. Outside, enjoy a garden and swimming pool, along with a Wendy house, three garages and two open parking spaces.
Property details
- Listing number T5675865
- Property type House
- Listing date 31 Oct 2026
- Land size 1 147 m²
- Floor size 518 m²
Property features
- Bedrooms 5
- Bathrooms 4
- Lounges 1
- Dining areas 1
- Garage parking 3
- Open parking 2
- Pet friendly
- Pool
- Study
- Garden
- Family TV room