4 Bedroom House in Mulbarton
LOCK UP CLUSTER OFFERING ELEGANCE AND LUXURY
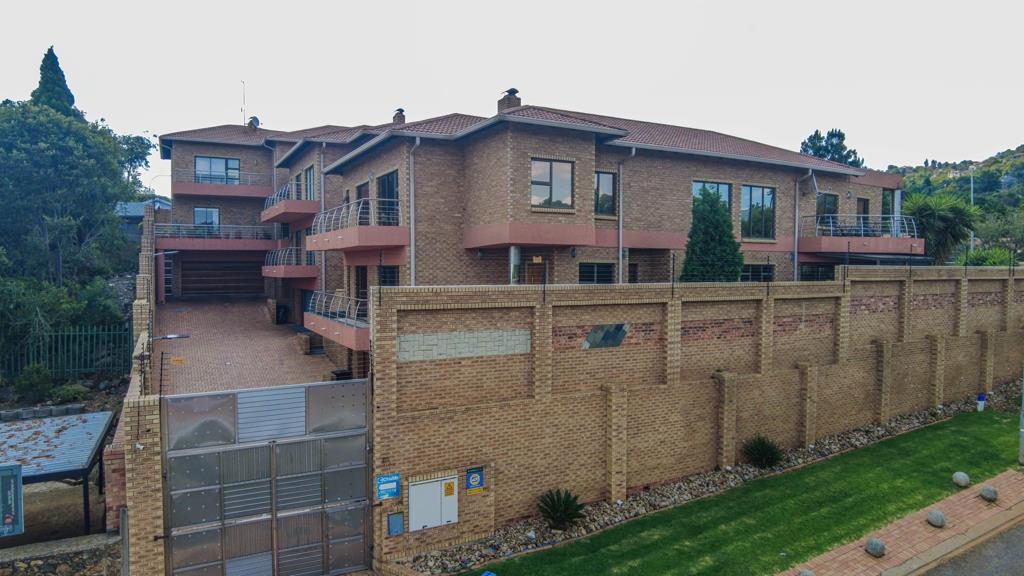
This elegant four bedroom, double-storey family home offers exclusive finishes, and beautifully designed living spaces throughout. Designed with both practicality and luxury in mind.
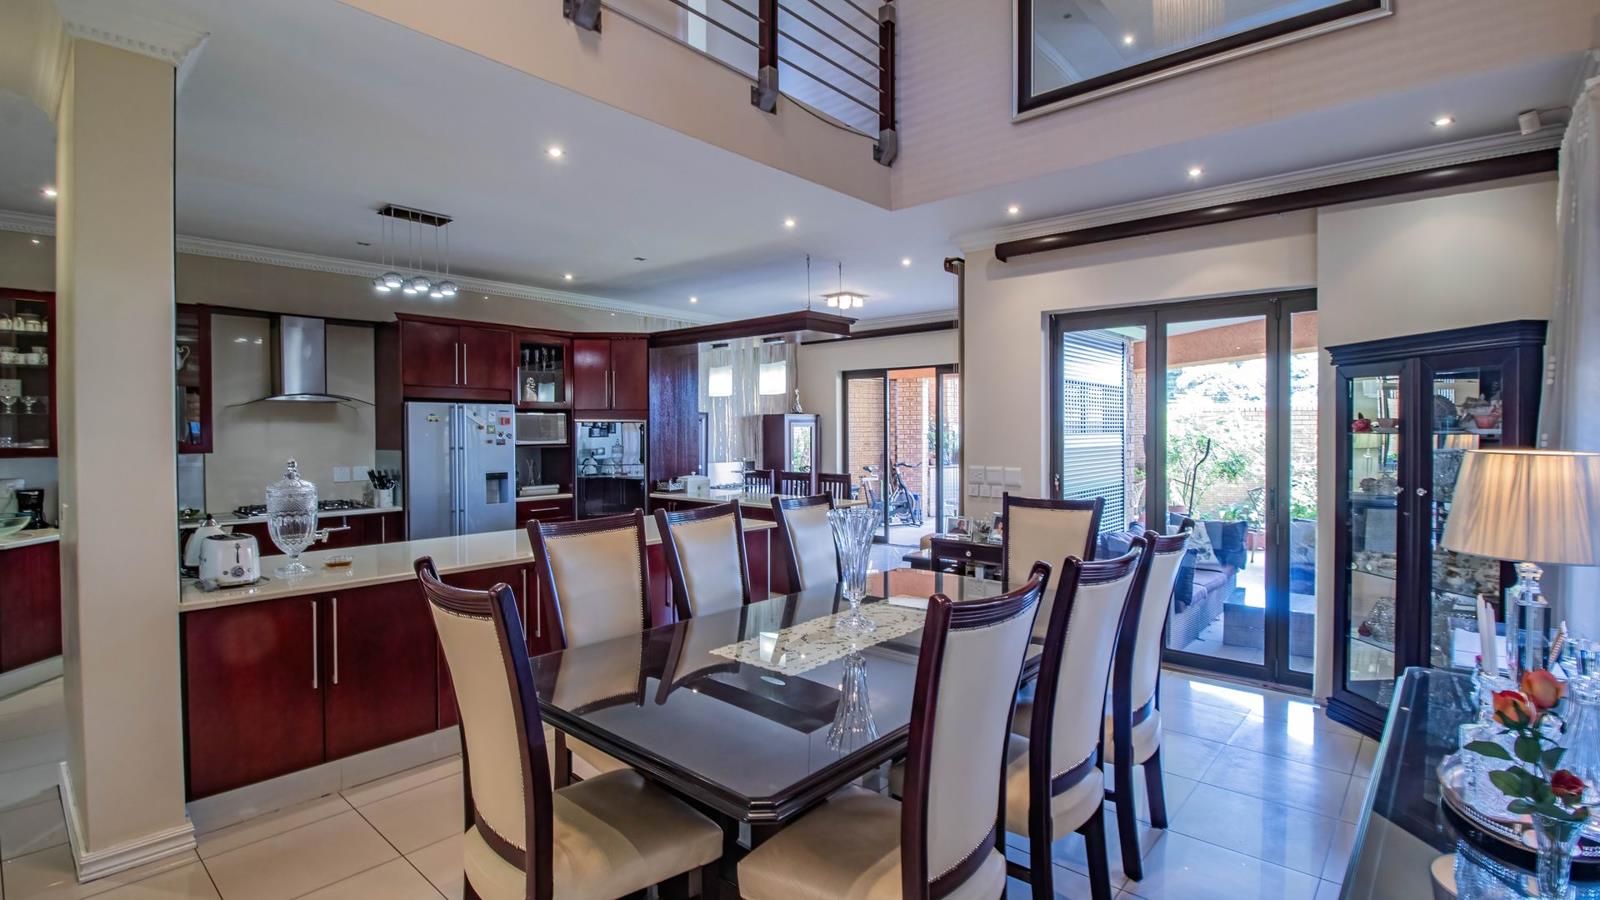
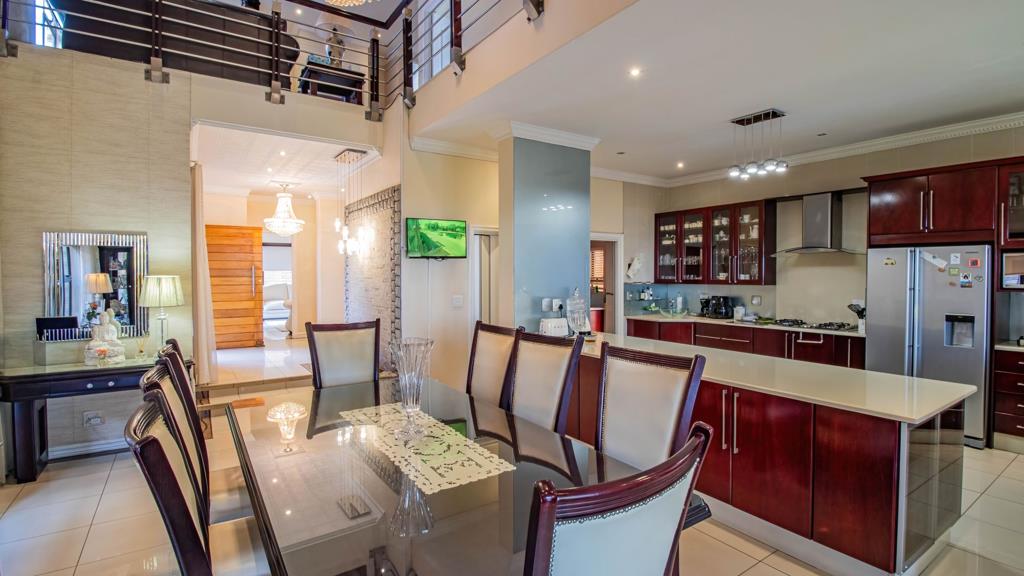
The open-plan layout downstairs creates a seamless flow between the large impressive gourmet kitchen with Caesar stone tops and a separate scullery, elegant dining area and lounge. The living areas flow effortlessly through stack doors onto a spacious undercover patio with a built-in braai and prep area, overlooking an immaculate garden. Perfect for hosting guests in style. Features a private formal lounge potential 4th bedroom, ideal for quieter moments and a downstairs guest bedroom en-suite is always a bonus.
Upstairs boasts two luxury large bedrooms, both en-suite. The main bedroom suite is exceptionally spacious and designed as a private sanctuary. Features a generous walk-in closet and extended lounge area to unwind in style. A comfortable pyjama lounge with a fireplace as well as a private study offers a tranquil space.
Additional extras include a double garage and ample visitors parking, domestic quarters and a storeroom. The home is equipped with a full Solar system. Security is a top priority with electric fencing and security gates. Situated within an intimate property of only three clusters.
Perfectly positioned within walking distance to the Glenvista Shopping Centre.
Call me for an exclusive viewing.
Property details
- Listing number T5387282
- Property type House
- Listing date 12 Feb 2026
- Land size 349 m²
- Floor size 321 m²
- Rates and taxes R 2 187
Property features
- Bedrooms 4
- Bathrooms 3.5
- En-suite 3
- Lounges 1
- Dining areas 1
- Garage parking 2
- Access gate
- Alarm
- Balcony
- Built in cupboards
- Fenced
- Staff quarters
- Study
- Walk in closet
- Entrance hall
- Kitchen
- Scullery
- Pantry
- Electric fencing
- Family TV room
- Fireplace
- Guest toilet
- Aircon