3 Bedroom House in Mulbarton
Spacious Family Home in Mulbarton with Ample Garden Space
WHY BUY
3 Bedrooms, 1 Bathroom
1 Lounge, 1 Dining Room
Dedicated Study and Family TV Room
Functional Kitchen
Generous 1321 sqm Erf
140 sqm Floor Size
2 Garages, 2 Parking Spaces
Spacious Garden with Paving
Alarm System and Burglar Bars
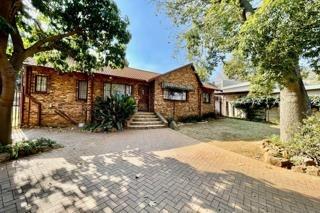
Discover this inviting suburban residence situated on a generous 1321 sqm erf in Mulbarton, Johannesburg. This property offers a comfortable 140 sqm floor size, presenting an excellent opportunity for families. The well-maintained exterior and ample garden contribute to its appealing kerb presence.
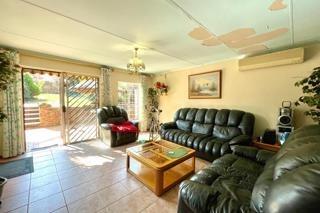
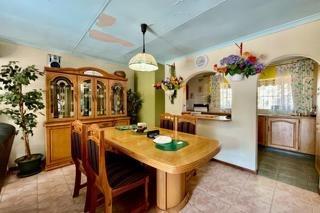
Inside, the home features a practical layout for everyday living. It includes a welcoming lounge, a dedicated dining room, and a functional kitchen. A separate family TV room provides extra space for relaxation, while a dedicated study offers a quiet area for work or hobbies.
Accommodation comprises three comfortable bedrooms, complemented by a well-appointed bathroom. These interior spaces offer a solid foundation for your dream home.
Outdoor living is well catered for with a spacious garden, ideal for children or entertaining. Practical paving enhances the exterior. Parking is abundant with two garages and an additional two parking spaces, accommodating multiple vehicles securely.
Security is a priority, with an alarm system and burglar bars installed throughout, providing peace of mind.
Mulbarton is a sought-after residential suburb in Johannesburg, known for its family-friendly atmosphere and convenient access to local amenities, schools, and major transport routes.
EPILITE 98 CC trading as REMAX Finest Alberton operates in terms of a franchise agreement with REMAX of Southern Africa.
Property details
- Listing number T5402048
- Property type House
- Listing date 24 Feb 2026
- Land size 1 321 m²
- Floor size 140 m²
- Rates and taxes R 1 500
Property features
- Bedrooms 3
- Bathrooms 1
- En-suite 0.01
- Lounges 1
- Dining areas 1
- Garage parking 2
- Open parking 2
- Alarm
- Study
- Kitchen
- Garden
- Family TV room
- Paving