3 Bedroom House in Mulbarton
Welcome to a warm and inviting family home in Mulbarton, offering generous living spaces, beautiful views and everything you need for comfortable family living and entertaining
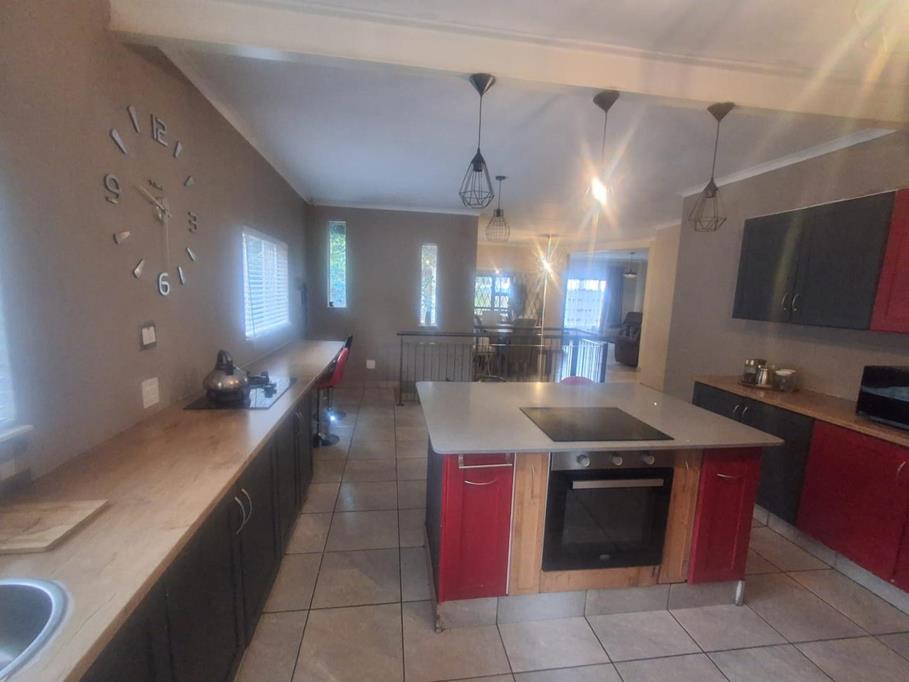
The huge kitchen is a real highlight, featuring striking multi-coloured cabinetry, wooden countertops and plenty of workspace. A separate laundry room adds to the practicality of this well-designed home.
The dining room overlooks the kitchen and flows seamlessly through to the lounge and out onto a covered patio the perfect setting for family dinners, relaxed afternoons and entertaining on those beautiful summer days
The home offers 3 good-sized bedrooms, all with built-in cupboards, together with 2 bathrooms. The main bedroom enjoys a full en-suite bathroom, while the 2nd bathroom features a bath, toilet and basin
Downstairs, you will find a versatile childrens play area or study, which leads into an additional bathroom. This space flows through to a covered bar area, creating fantastic entertainment zone for family and friends
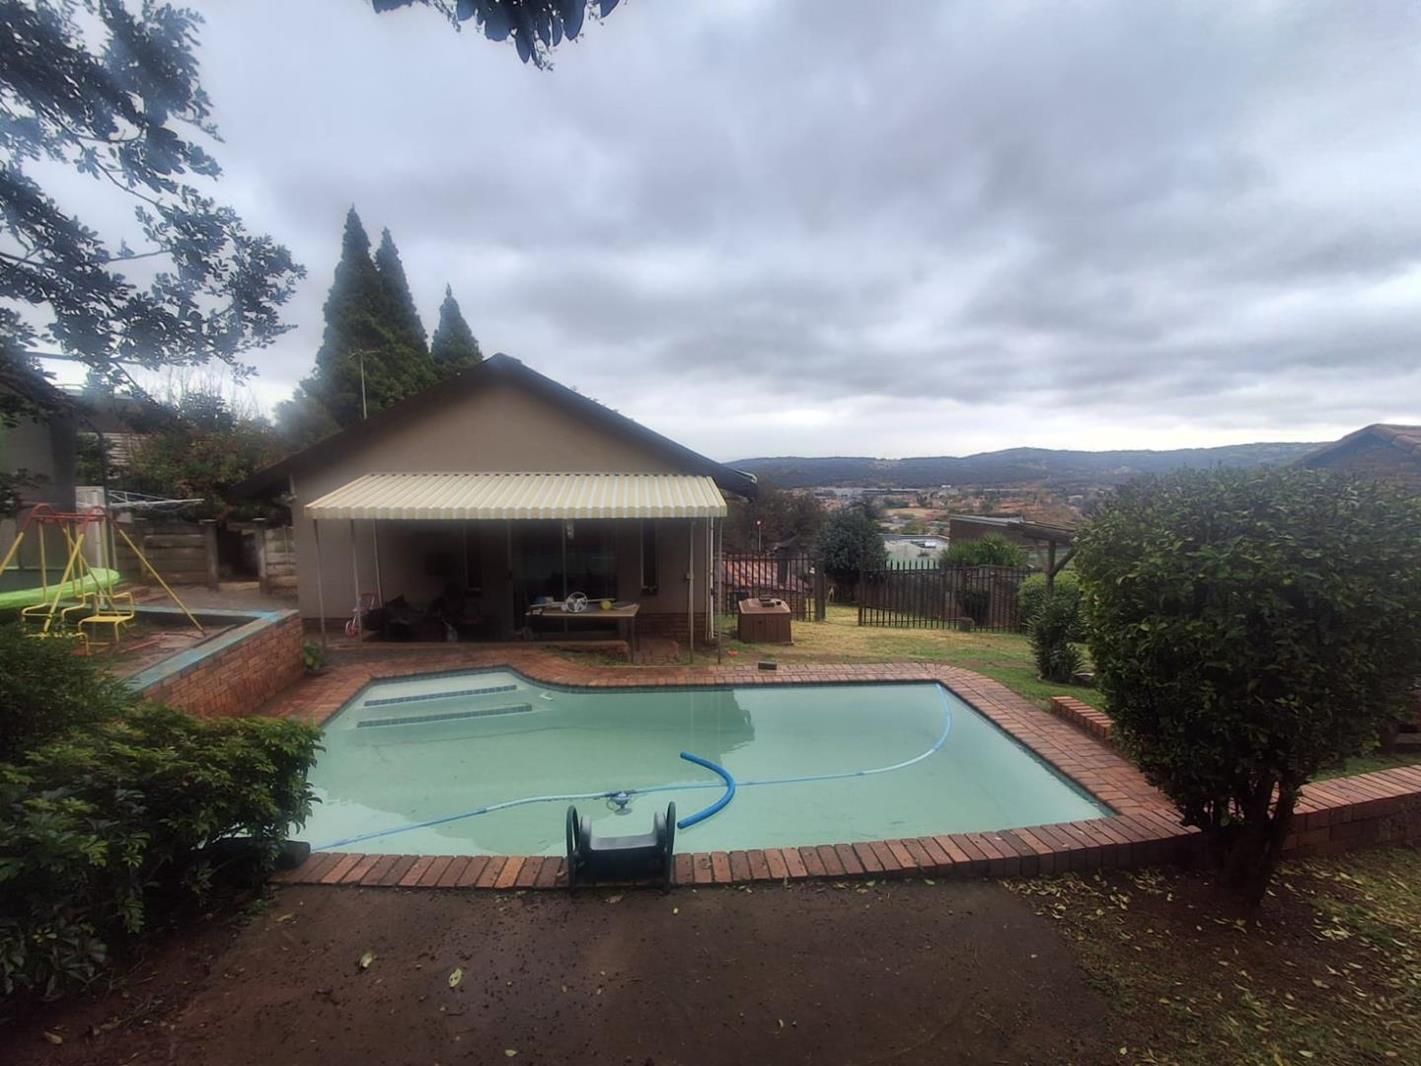
Outside, a beautiful wrap-around garden provides plenty of space for children and pets to enjoy. The garden is home to a swimming pool and dedicated braai area, making outdoor entertaining a breeze
Additional Features
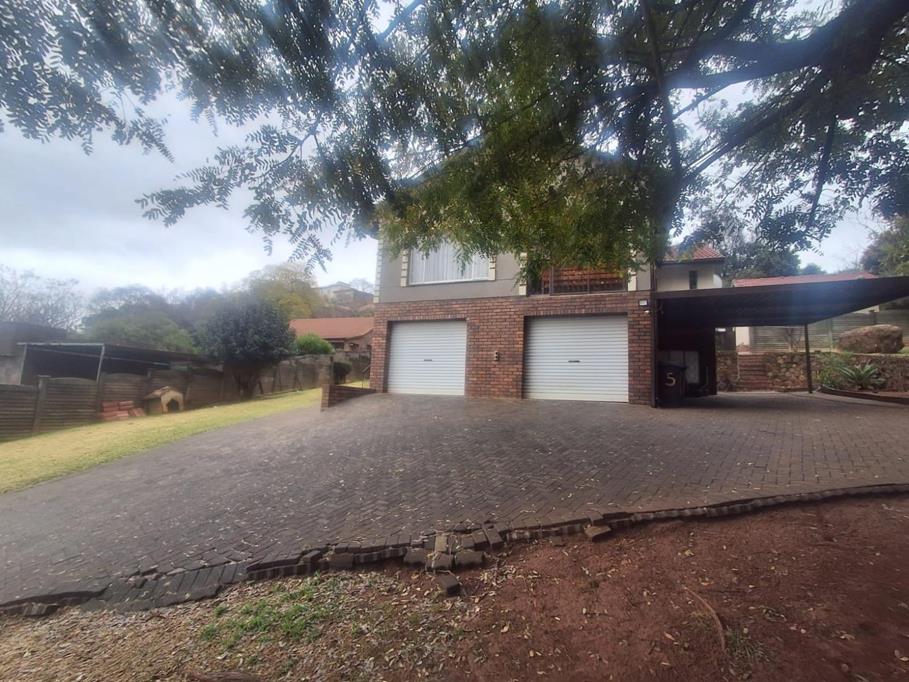
Double Garage
Carport
Staff accommodation
Solar system Invertor
A spacious versatile family home with wonderful indoor-outdoor flow perfect for creating lasting memories
Dont let this beautiful home pass you by! Call me today to arrange your private viewing and come experience all that this wonderful Mulbarton home has to offer
Property details
- Listing number T5584284
- Property type House
- Listing date 12 Aug 2026
- Land size 1 450 m²
- Floor size 290 m²
- Rates and taxes R 1 742
Property features
- Bedrooms 3
- Bathrooms 2
- Lounges 2
- Garage parking 2
- Covered parking 2
- Pool
- Staff quarters
- Garden
- Family TV room