4 Bedroom House in Mulbarton
Elevated Family Living with Versatile Entertainment Space
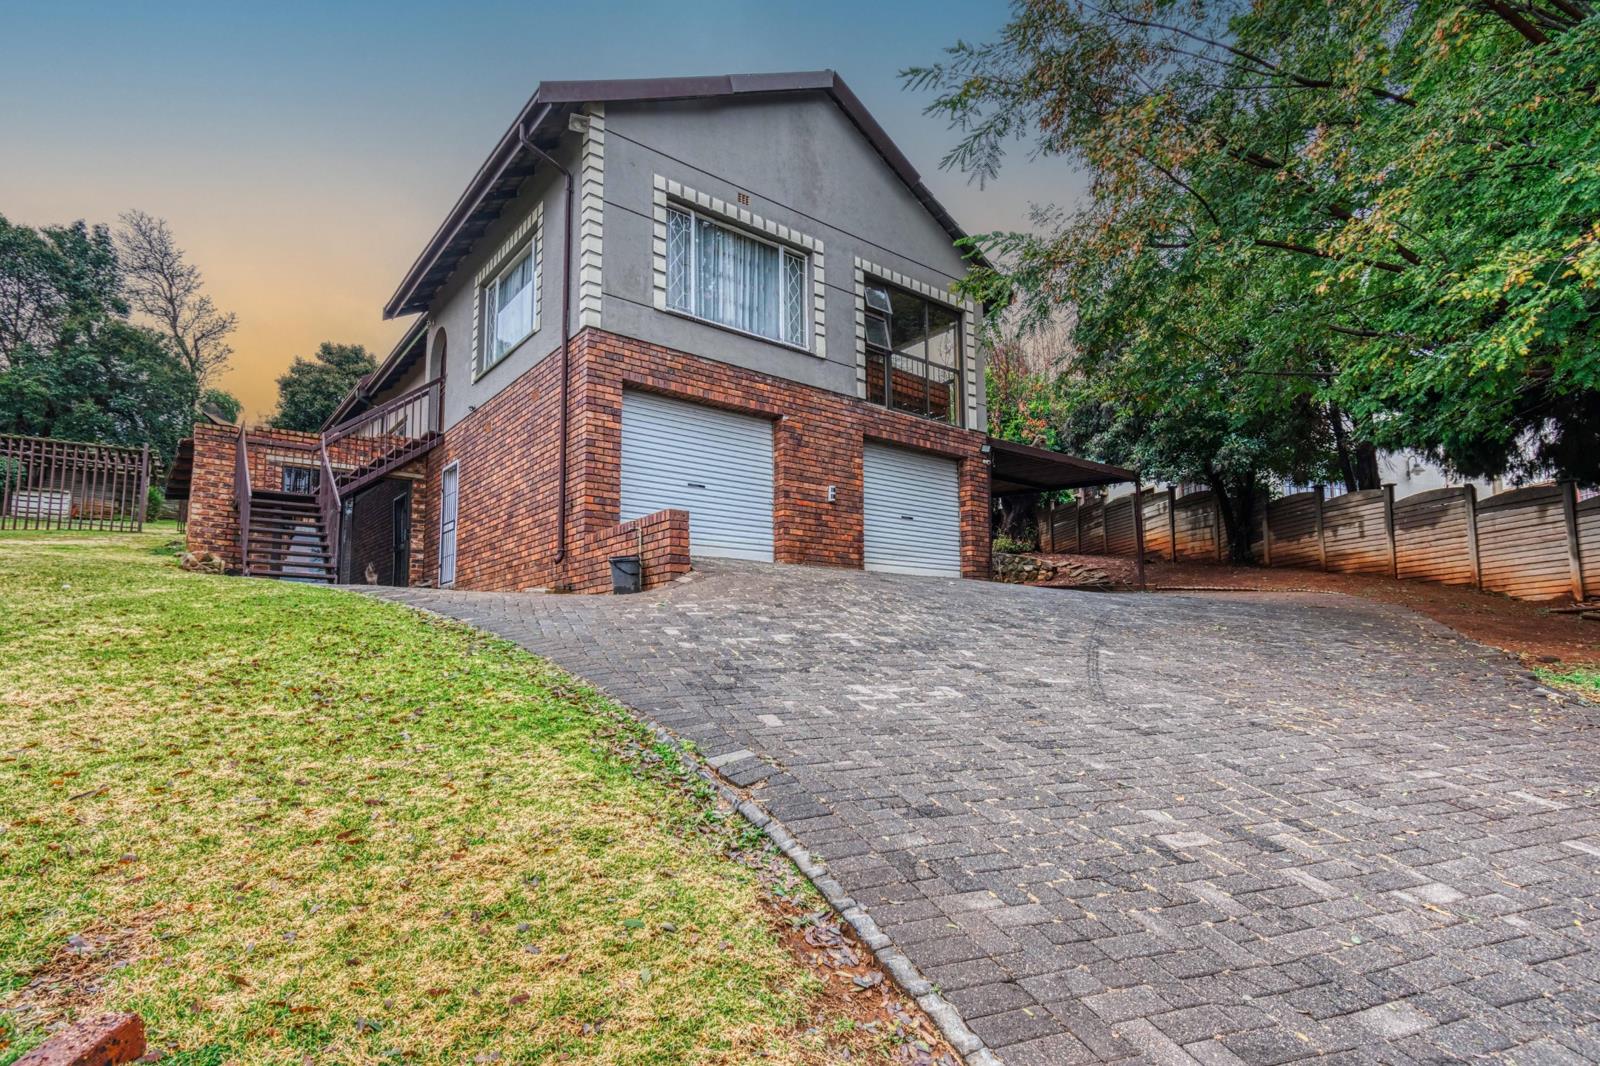
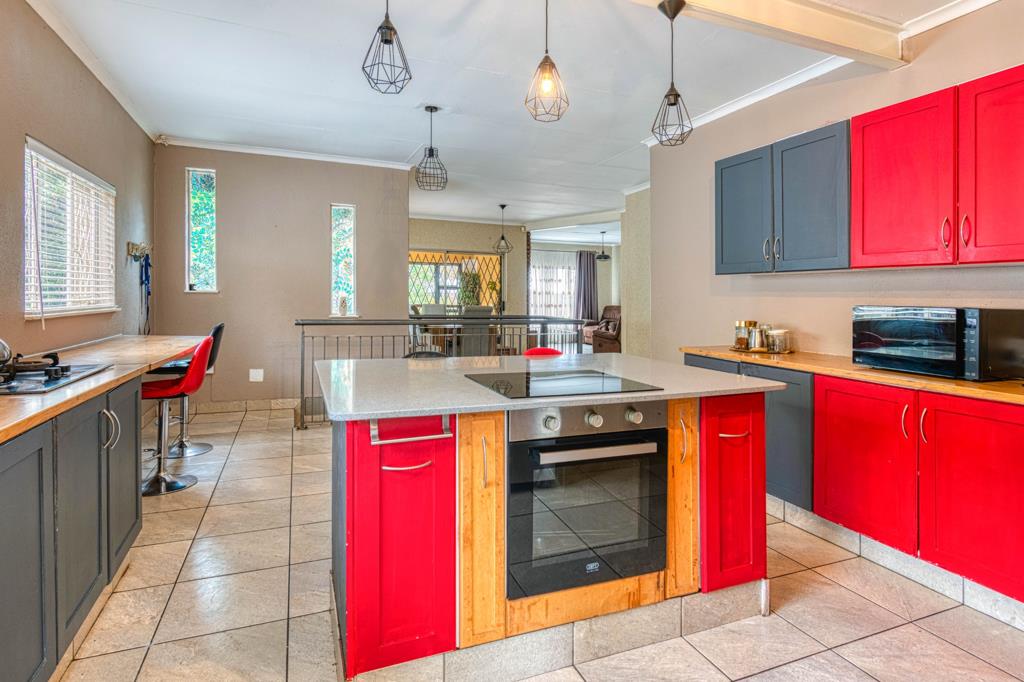
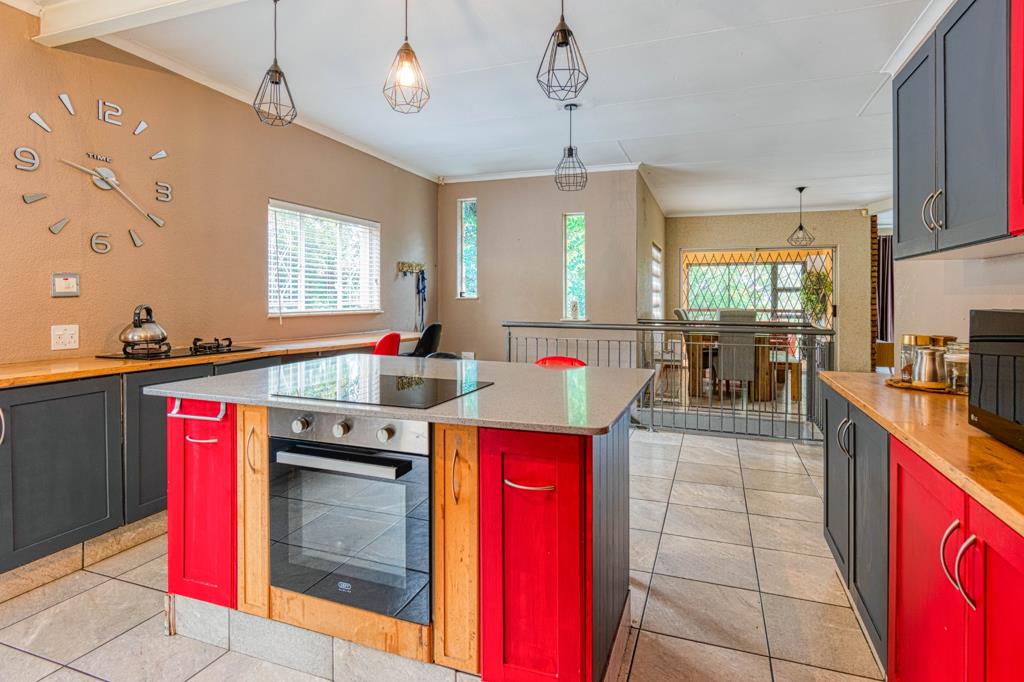
This impressive double-storey home offers three bedrooms, three bathrooms, two garages, a carport and a dedicated study, complemented by generous lounge and dining areas filled with natural light. The remodeled kitchen adds a modern touch, while the spacious living and dining areas flow effortlessly onto a balcony with an elevated outlook.
Downstairs, a massive additional room opens into a fully enclosed bar and entertainment area, creating an exceptional space for hosting family and friends. With a bathroom conveniently positioned alongside it, this versatile area could easily function as a fourth bedroom or accommodate a separate occupant, while still working beautifully as a private entertainment suite.
Outside, the home continues to impress with a swimming pool and generous spaces designed for relaxed family living and entertaining. Combining its elevated position, versatile downstairs accommodation, remodeled kitchen and excellent indoor-outdoor flow, this is a home that offers far more than its traditional three-bedroom layout suggests.
Property Disclaimer: All information provided is subject to change and should be independently verified by the prospective purchaser. Images and descriptions are intended for marketing purposes and may not represent the current condition or exact specifications of the property.
Property details
- Listing number T5587826
- Property type House
- Listing date 14 Aug 2026
- Land size 1 450 m²
- Floor size 290 m²
- Rates and taxes R 1 742
Property features
- Bedrooms 4
- Bathrooms 3
- En-suite 2
- Garage parking 2
- Storeys 2
- Pet friendly
- Alarm
- Balcony
- Built in cupboards
- Club house
- Fenced
- Laundry
- Patio
- Pool
- Scenic view
- Kitchen
- Garden
- Scullery
- Electric fencing
- Family TV room
- Paving
- Built In braai