2 Bedroom Townhouse in Winchester Hills
RARE WINCHESTER HILLS DUPLEX - SPACE, PRIVACY AND ONLY A HANDFUL OF NEIGHBOURS
Some homes simply offer more than you expect - and this is one of them.
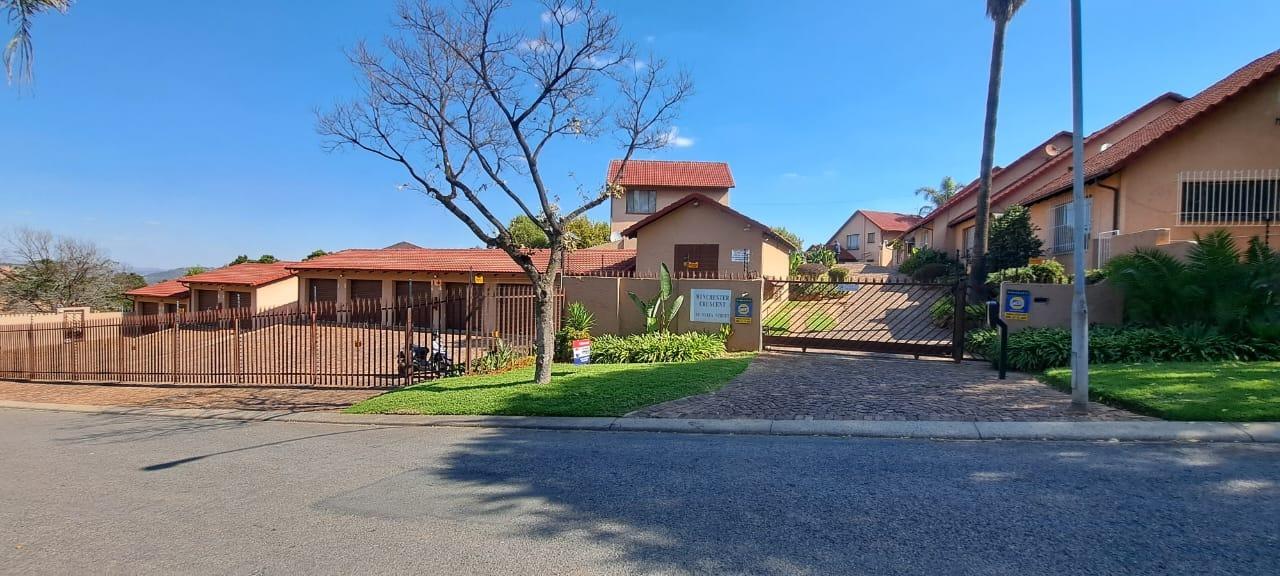
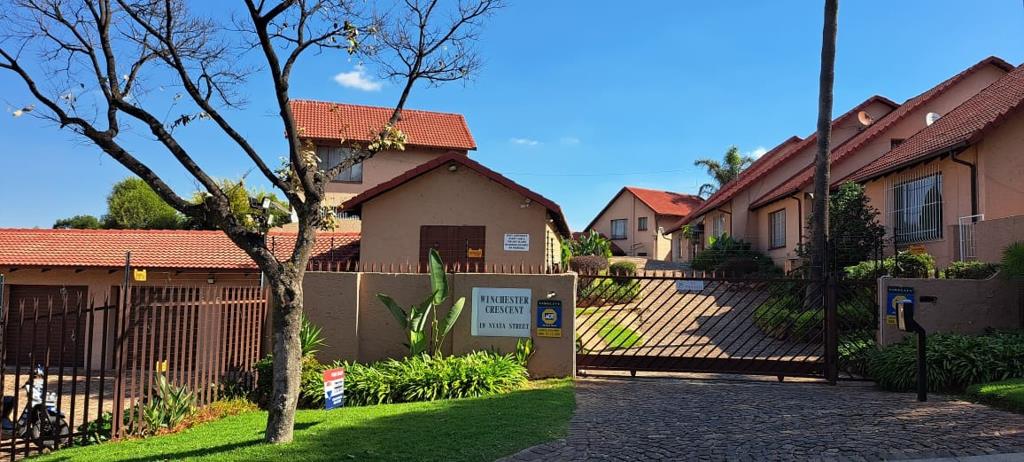
Tucked away in a small, exclusive Winchester Hills complex of fewer than 10 units, this spacious 114m² duplex offers something increasingly difficult to find: two bedrooms, two bathrooms, two living areas, private outdoor space and a lock-up garage - all in a peaceful, low-density setting.
Downstairs, the bright open-plan lounge, dining area and kitchen create an easy, welcoming living space. The kitchen flows directly onto a private paved courtyard, giving you your own outdoor area for entertaining, relaxing or enjoying a quiet morning coffee.
Also on the ground floor is a generously sized bedroom and full bathroom - ideal for guests, family or anyone who prefers avoiding stairs.
Upstairs is where this home really sets itself apart. A second lounge or study area gives you valuable additional living space before leading into the spacious main bedroom, complete with ample cupboards and its own private en-suite bathroom.
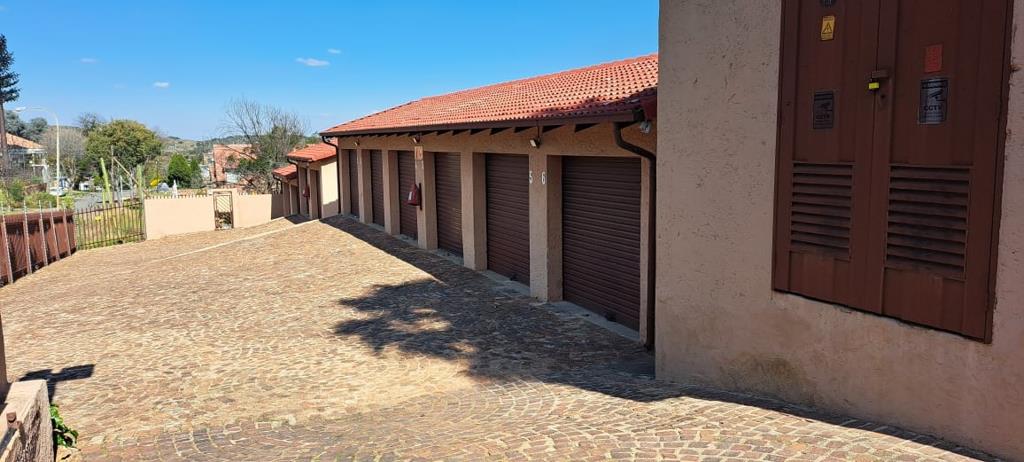
Add a lock-up garage, additional parking, and access to a sparkling communal pool with beautiful views, and you have a home offering far more lifestyle and versatility than the typical two-bedroom unit.
Small complexes like this don''t offer opportunities very often.
If you''ve been waiting for a two-bedroom home that doesn''t feel like a two-bedroom apartment, this deserves to be on your viewing list.
Call Mark today to arrange your private viewing - you may be surprised by just how much home is waiting behind the front door.
DORICEL PTY LTD trading as REMAX Superior Mulbarton operates in terms of a franchise agreement with REMAX of Southern Africa.
Property details
- Listing number T5489144
- Property type Townhouse
- Listing date 17 May 2026
- Land size 3 605 m²
- Floor size 115 m²
- Rates and taxes R 493
- Levies R 2 003
Property features
- Bedrooms 2
- Bathrooms 2
- En-suite 1
- Lounges 1
- Dining areas 1
- Garage parking 1
- Open parking 1
- Access gate
- Club house
- Study
- Kitchen
- Intercom
- Paving