4 Bedroom House in Barbeque Downs
4 Bedroom, 3.5 Bathroom Double Storey House in Barbeque Downs with Solar
SOLE MANDATE BY MARTIN GUNN - SELLING BARBEQUE DOWNS
Please Note: Access needs to be arranged in advance before attending any showdays held at the property Only once confirmed with Agent access can be granted
Spacious Family Living in Sunning Gate Estate, Barbeque Downs | 4 Bedrooms | 3.5 Bathrooms | Heated Private Pool | Solar
Please note: Council-approved boomed access for the surrounding suburb is currently in progress, further enhancing security in the area.
Discover the perfect blend of comfort, space and secure estate living in this beautifully maintained full-title, double-storey family home, ideally situated in the sought-after Sunning Gate Estate in Barbeque Downs.
Offering generous living spaces, versatile accommodation and excellent outdoor entertainment facilities, this home is perfectly suited to growing families, professionals working from home and those who love entertaining.
Conveniently positioned between Midrand and Sunninghill, the estate offers easy access to major business hubs, reputable schools, popular shopping centres and key transport routes. The property is also ideally located for convenient access to and from the estate.
PROPERTY FEATURES:
Welcoming Entrance & Parking leading into a spacious family home.
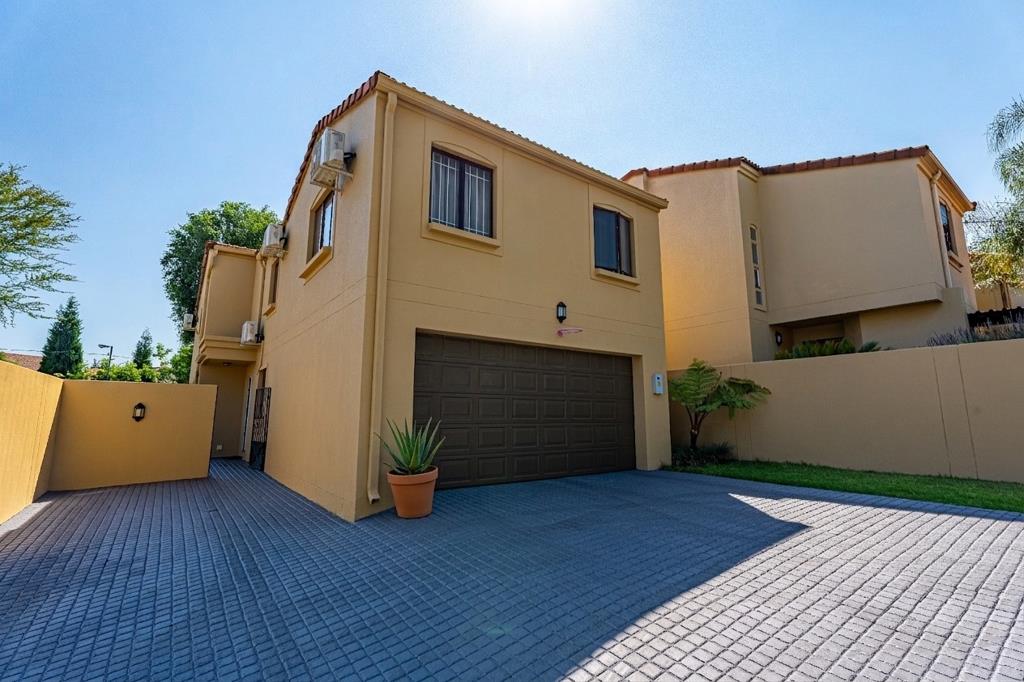
Double automated garage.
Three additional extensive paving parking bays in front of the unit
ADT Connected Alarm
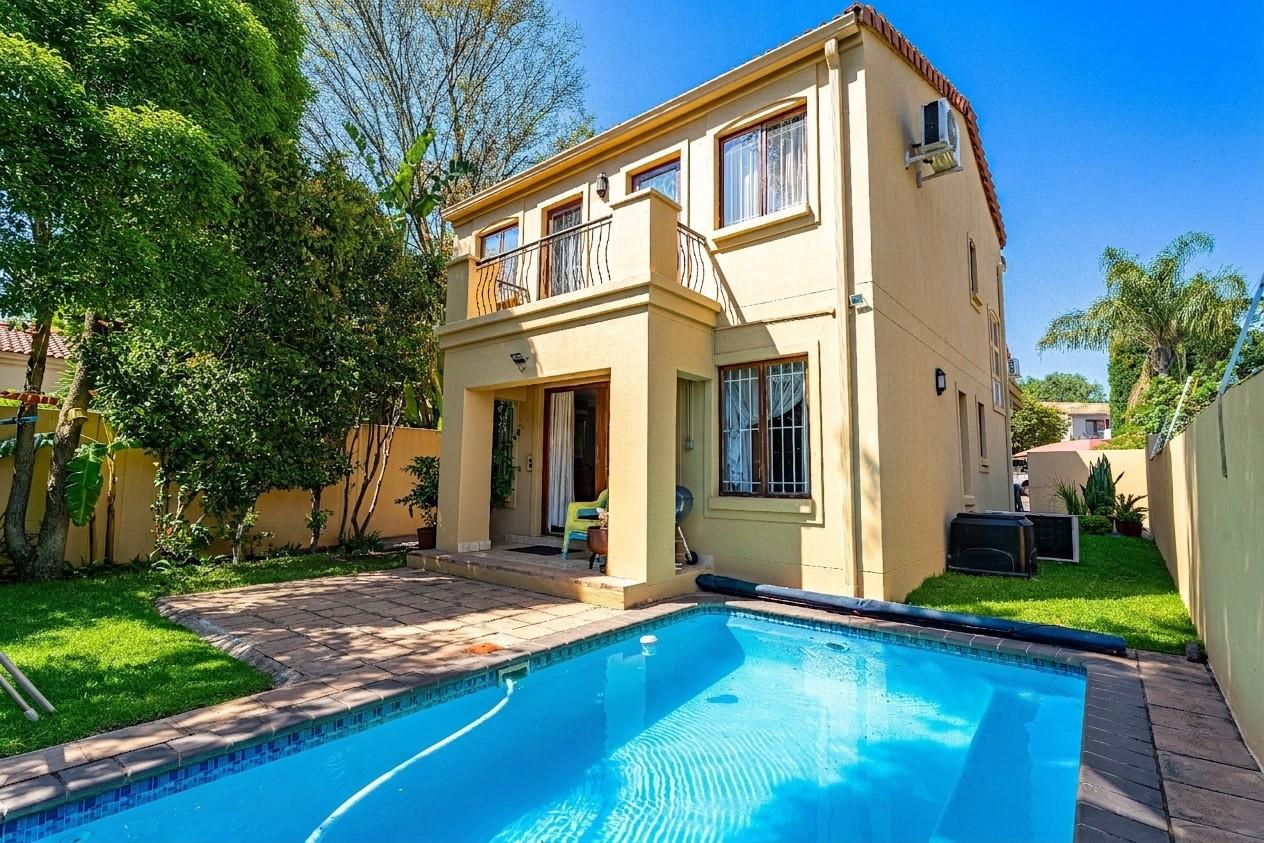
Gated front entrance leading to the front door and private garden.
Heated Pool 5m x 3m x 1.3m 19,500L including Heat Pump
Jungle Gym
A 14-panel solar system - 8 kw Sunsynk Inverter, 15kw Hubble Lithium Batteries, 7.63 kw Canadian Solar Panels 14 Panels x 545w
External wash through
1000L Rototank inline water system
5x Jet-Air 12btu Aircons Bedrooms & Home Office
1x 18btu Samsung Aircon LoungeDining Room area
2x Geysers
Burglar Bars Xpanda
All Blinds and Curtains included
Spacious Open-Plan Living:
Designed for comfortable family living and effortless entertaining, the ground floor offers:
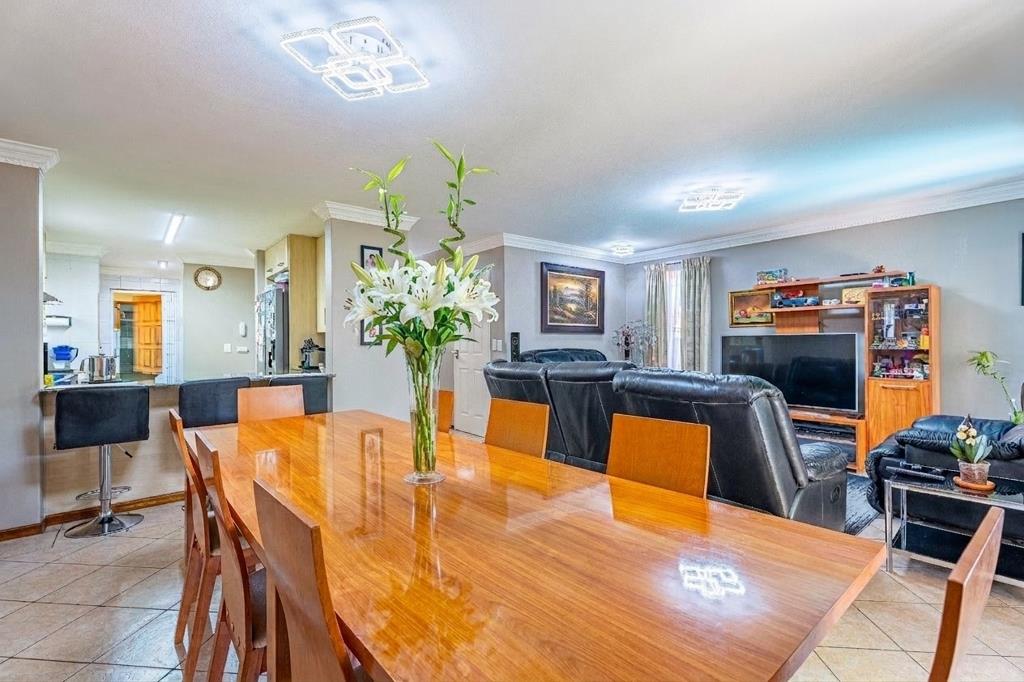
Two spacious open-plan living areas comprising a lounge and dining room.
Well-sized study, ideal for working from home fitted with Air conditioning - including 2 workstations & Built-In Office Storage
Convenient storage space beneath the staircase.
Guest toilet.
Air conditioning in the lounge and dining area.
Seamless flow between the indoor living areas and the outdoor entertainment space.
Well-Appointed Kitchen:
The spacious kitchen offers practical functionality and ample storage, featuring:
Generous built-in cupboard space.
Conventional oven and hob.
Space for a double-door fridge approximately 2m high x 1m wide.
Separate scullery accommodating three additional under-counter appliances.
External Wash through installed
Upstairs, the home offers four comfortable bedrooms, all fitted with air conditioning, providing year-round comfort for the entire family.
Main Bedroom, Spacious main suite, Ample built-in cupboard space, Full en-suite bathroom, Air conditioning.
Bedroom Two - Generous built-in cupboards, Air conditioning, Full en-Suite Bathroom
Bedroom Three, Ample built-in cupboards, Air conditioning, serviced by a Half shared bathroom, Exit Door outside to a Small Patio overlooking the Garden
Bedroom Four, Built-in cupboards, Air conditioning, Serviced by a half bathroom, Exit Door outside to a Small Patio overlooking the Garden
Versatile Pajama Lounge
- An additional upstairs pajama lounge provides valuable extra living space and can easily be adapted to suit your familys needs. Whether used as a childrens playroom, additional study, gaming room or relaxed upstairs lounge, this versatile area offers plenty of possibilities.
Additional upstairs features include linen cupboard space.
Private Garden & Outdoor Entertainment
Enjoy relaxed family living and outdoor entertaining in your own private garden, complete with:
Well-maintained garden and open patio.
Heated Swimming pool, perfect for warm summer days.
Childrens jungle gym.
Small outdoor Wendy house toilet facility with basin.
Jo-Jo water storage tank conveniently positioned in the alleyway.
The outdoor space is ideal for family gatherings, entertaining friends and creating lasting memories.
Additional Features
Full-title property.
Double-storey home.
Double automated garage and three additional parking bays.
14-panel solar system included in the sale.
Air conditioning in all four bedrooms, Study, as well as the lounge and dining area.
Curtains throughout included in the sale.
Private garden and swimming pool.
Childrens jungle gym.
Jo-Jo water storage tank.
Ample Visitor parking within the estate
Pet-friendly estate.
Secure Estate Living
Enjoy peace of mind within the established Sunning Gate Estate, offering:
Alarm system installed in the Home
24-hour guarded access control.
Manned security entrance.
Electric perimeter fencing.
CCTV surveillance.
A family-oriented residential environment.
Council-approved boomed access for the surrounding suburb is also currently in progress.
Communal Lifestyle Amenities
Residents can enjoy access to well-maintained communal facilities, including:
Fenced communal swimming pool.
Communal entertainment area, ideal for family gatherings and celebrations.
Landscaped communal spaces within the estate.
Prime Barbeque Downs Location
Enjoy convenient access to a variety of shopping, educational, business and transport amenities, including:
Waterfall Ridge Shopping Centre Mall of Africa Sunninghill Village Curro Waterfall St Peters College N1 Highway Allandale Road Woodmead Sandton business districts.
A FAMILY HOME THAT OFFERS MORE
Combining generous proportions, four air-conditioned bedrooms, versatile living spaces, a private swimming pool, a solar system and secure estate living, this home presents an excellent opportunity for families seeking space, convenience and lifestyle in Barbeque Downs.
Contact us today to arrange your private viewing and experience the space, comfort and lifestyle this exceptional Sunning Gate Estate home has to offer.
WhatsApp preferred:
Martin Gunn
Specialist in Barbeque Downs Sales & Rentals
Disclaimer: All information provided is deemed reliable but not guaranteed and is subject to change.
On Show
- Sat 31 Oct 12:00 - 16:00
Property details
- Listing number T5670739
- Property type House
- Listing date 27 Oct 2026
- Land size 328 m²
- Floor size 243 m²
- Rates and taxes R 3 146
- Levies R 2 400
Property features
- Bedrooms 4
- Bathrooms 3.5
- Lounges 1
- Dining areas 1
- Garage parking 1
- Open parking 2
- Covered parking 1
- Pet friendly
- Alarm
- Balcony
- Built in cupboards
- Pool
- Security post
- Furnished
- Kitchen
- Garden
- Scullery
- Aircon