4 Bedroom House in Beaulieu
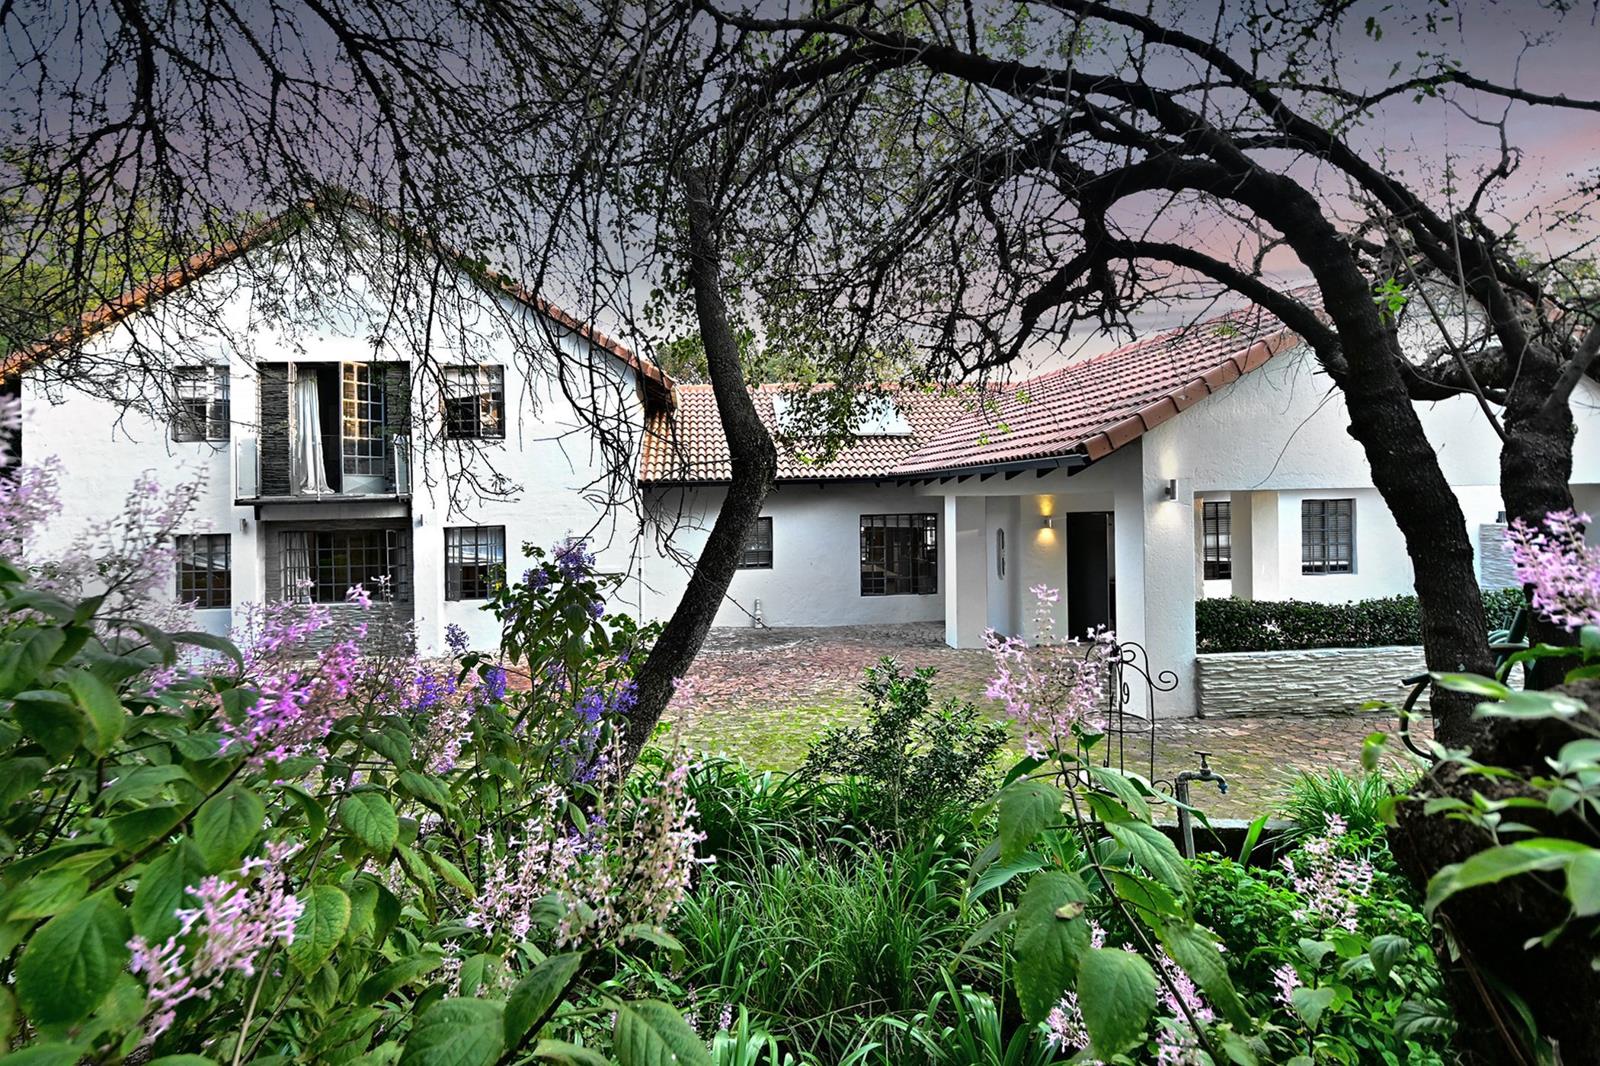
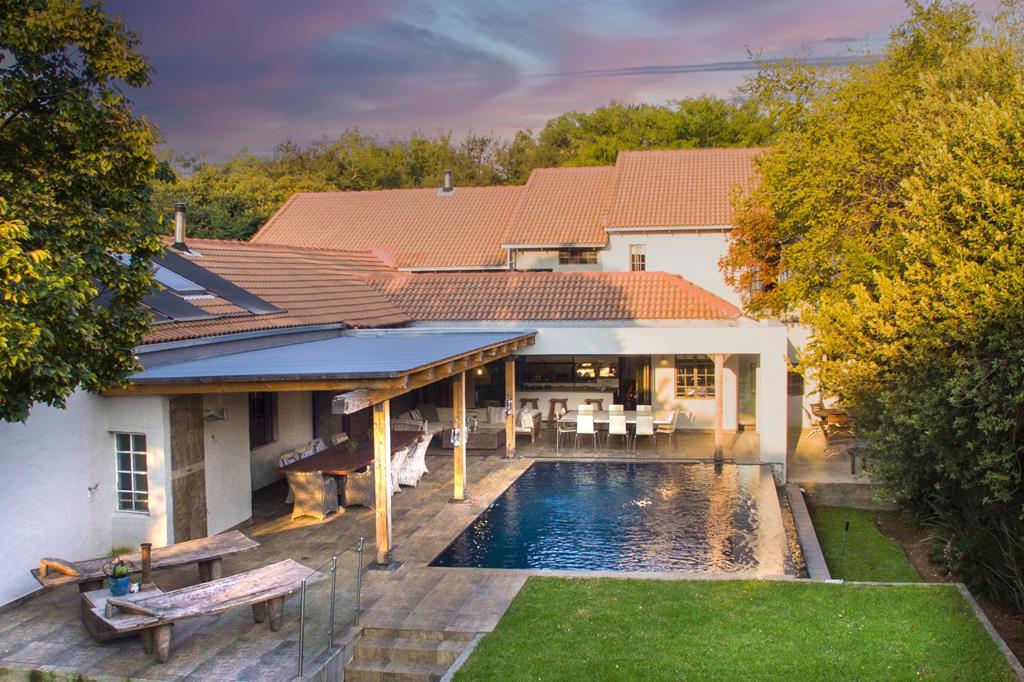
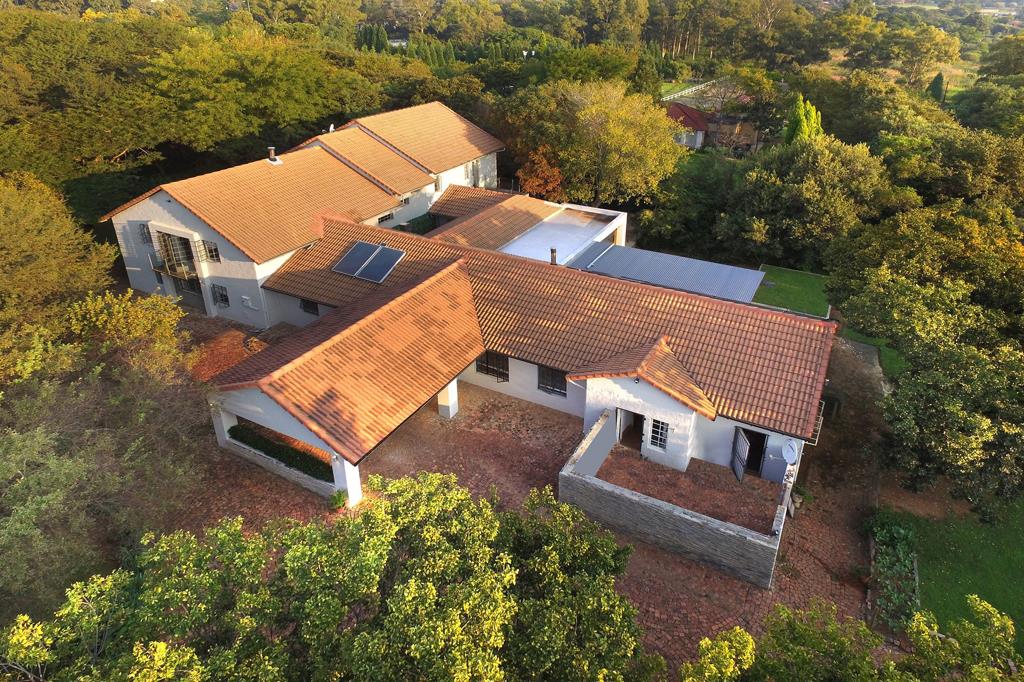
A private home designed for effortless entertaining. Set within a tranquil tree-filled setting this exceptional residence delivers a rare combination of space, privacy and seamless indoor-outdoor living. Designed around connection and flow the home opens completely to its outdoor environment creating a lifestyle that feels both relaxed and refined. At its core a modern open-plan kitchen anchors the home with stacker doors that lead onto the patio overlooking the pool. Both functional and social in design featuring a central island, gas hob, eye-level ovens and clean contemporary finishes. A relaxed breakfast sitting area creates the perfect everyday family space and opens directly onto the firepit courtyard, enhancing the homes effortless indoor-outdoor flow. The kitchen also leads into a large separate scullery and laundry area providing excellent practicality while keeping the main living and entertaining spaces uncluttered.
The outdoor offering is where this property truly stands apart.
Multiple entertainment zones unfold across the garden including a covered patio with exposed wooden beams, a sparkling pool and a secluded firepit courtyard framed by mature trees. Accommodation is generous and versatile with 4 well-proportioned bedrooms all en suite and a luxurious main suite offering privacy and comfort. Additional living areas, a study and a dedicated barentertainment space with wood burning fireplace provide flexibility for both family living and hosting. A striking double-volume living room designed to impress combines scale, light and warmth. Towering ceilings and oversized steel framed windows flood the room with natural light while the striking fireplace creates a beautiful focal point beneath a bold chimney feature wall.
Additional Features:
Portecochere entrance
Multiple reception and entertainment areas
Study and dedicated barentertainment room
Seamless indoor-outdoor flow throughout
Covered patio with exposed beams
Rim flow pool and landscaped garden
Firepit courtyard
Juliet balcony
Jo Jo tank
Double car port
Staff accommodation
Outside shower
Fibre connectivity
This property forms part of a sectional title.
Disclaimer: While every effort has been made to ensure the accuracy of the marketing material for this property, we cannot be held responsible for any errors or omissions.
Property details
- Listing number T5484965
- Property type House
- Listing date 13 May 2026
- Land size 2 153 m²
- Floor size 415 m²
Property features
- Bedrooms 4
- Bathrooms 5
- En-suite 4
- Lounges 3
- Built in cupboards
- Laundry
- Patio
- Pool
- Staff quarters
- Storage
- Walk in closet
- Kitchen
- Scullery
- Family TV room
- Guest toilet