7 Bedroom House in Beaulieu
A Landmark Tuscan Estate with an Unrivalled Entertainment Hub in Beaulieu County Estate
Epic Social Hub Meets Tuscan Romance: The Definitive Beaulieu Entertainer
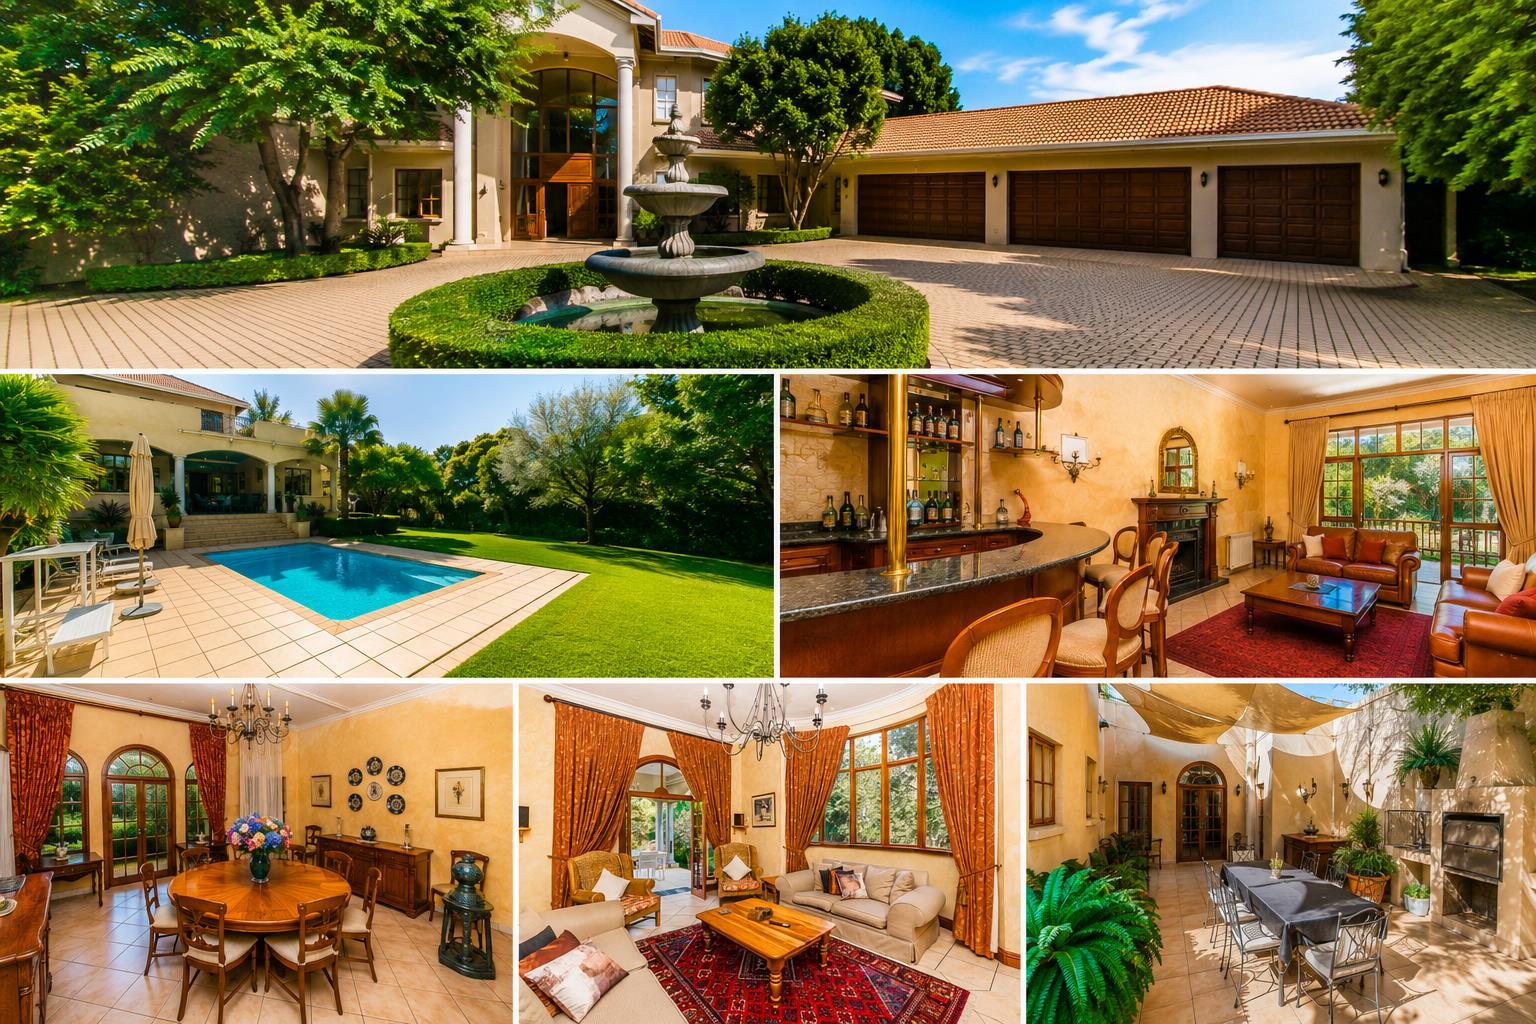
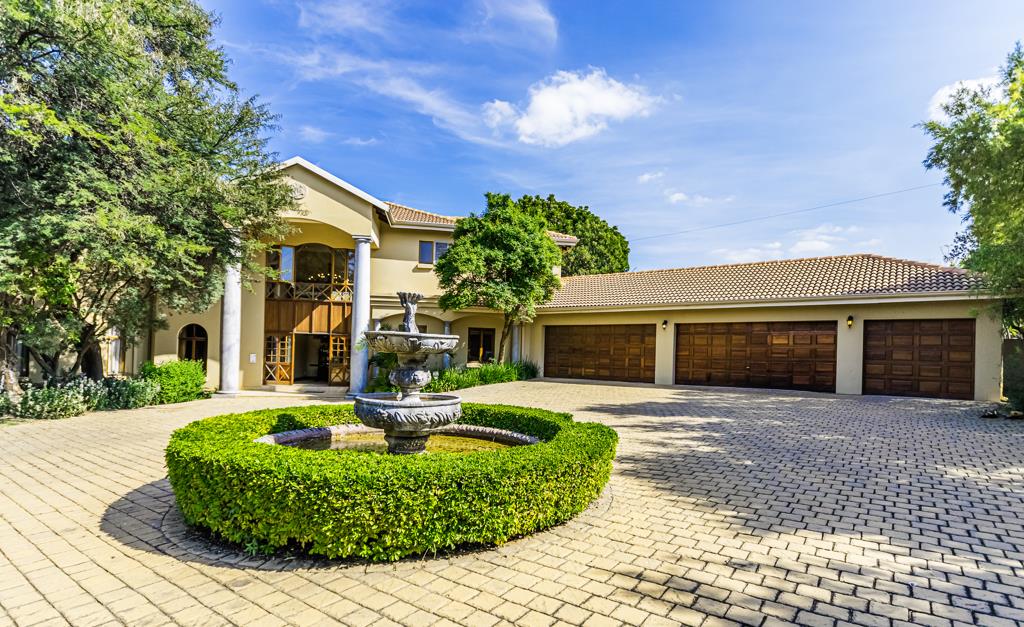
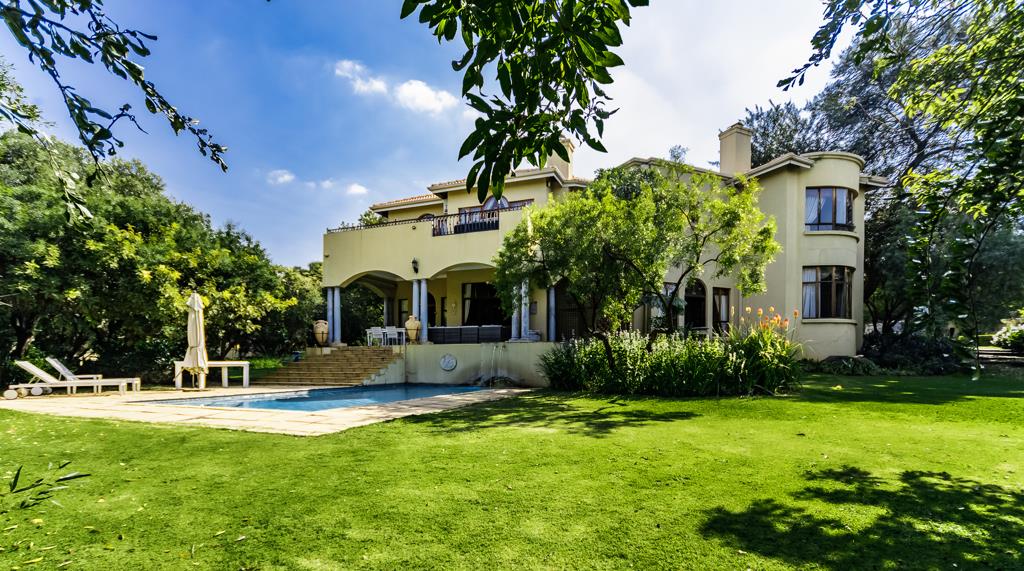
Embodying the robust romance of classical Italian architecture, this striking 950 sqm Tuscan masterpiece stands as a definitive crown jewel of Beaulieu Country Estate. Situated on a 14000 sqm parkland sanctuary, the property offers a lifestyle of elite distinction, complete with direct boundary access to the estates iconic 21km bridle path network, proximity to the Beaulieu Bird Sanctuary, and the convenience of nearby Beaulieu Preparatory School.
Dedicated Entertainment & Social Wing
Engineered for flawless hospitality and memorable gatherings, the dedicated social hub features:
An entertainers lounge anchored by a fully fitted cocktail bar and cozy fireplace, flowing into an adjacent family television room.
Premium built-in sound and custom light dimmers configured throughout the wing to set the perfect background atmosphere.
Magnificent wooden stacker doors that draw back to seamlessly connect the indoor luxury to the expansive Pool Terrace, overlooking a sparkling azure swimming pool.
The main Al Fresco Pavilion, which features a built-in braai and a deep, therapeutic outdoor jacuzzi, while providing a fluid connection onto a third entertainment patio.
Main Residence Living & Accommodation 5 Bed 4.5 Bath
The ground level hosts a palatial formal lounge with a statement fireplace, a banqueting-sized dining room opening to manicured gardens, a guest cloakroom, and scenic views of a tranquil garden pond and flowing stream. A premium, gourmet kitchen equipped with a separate pantry, scullery, and a dedicated laundry room services the main home effortlessly.
Downstairs Guest Wing Bedroom 1 - En-Suite
A stairs-free VIP retreat featuring a specialized jacuzzi jet bath, custom heated towel rails, and a private patio with a secondary outdoor jacuzzi.
The Master Penthouse Wing Bedroom 2 - MES
A massive upper-level sanctuary with an intimate private lounge, executive home office, boutique dressing room, spa-like en-suite with a jacuzzi jet bath, and a panoramic viewing balcony.
The Sanctuary & Horizon Family Suites Bedrooms 3 & 4 - En-Suite:
Both feature generous layouts, extensive storage, and dedicated en-suite bathrooms with therapeutic jet or spa baths.
The Elevated Home Fitness Suite Bedroom 5 Gym: A highly versatile space with a private viewing balcony, perfect for a home gym, yoga studio, or a fifth bedroom
Independent 2-Bedroom Guest Cottage Bedrooms 6 & 7 1 Bath
Entirely separate from the main residence, this fully independent secondary dwelling houses Bedrooms 6 and 7. The cottage features two generous bedrooms, a full contemporary bathroom, and a seamless open-plan kitchen, dining, and living zone. It includes its own securely fenced, pet-friendly private garden sanctuary.
Elite Infrastructure & Security Fortress
Main Entrance Guard House: A dedicated boundary guard house positioned at the main entrance gate with integrated living quarters to support 247 on-site security personnel and strict access control.
Vehicles: An expansive 5-car automated garage network with a substantial parking court.
Utilities & Grounds: A high-yield private borehole with an automated backup water system, an integrated central vacuum system, three private greenhouses, and two separate domestic rooms for estate staff.
Property details
- Listing number T5506471
- Property type House
- Listing date 2 Jun 2026
- Land size 1.4 ha
- Floor size 950 m²
- Rates and taxes R 5 083
- Levies R 4 620
Property features
- Bedrooms 7
- Bathrooms 5.5
- En-suite 4
- Lounges 3
- Dining areas 1
- Garage parking 5
- Covered parking 1
- Storeys 2
- Pet friendly
- Access gate
- Alarm
- Balcony
- Built in cupboards
- Laundry
- Patio
- Pool
- Security post
- Spa bath
- Staff quarters
- Study
- Walk in closet
- Entrance hall
- Kitchen
- Garden
- Scullery
- Garden cottage
- Intercom
- Pantry
- Family TV room
- Paving
- Fireplace
- Guest toilet
- Built In braai
- Aircon