6 Bedroom House in Beaulieu
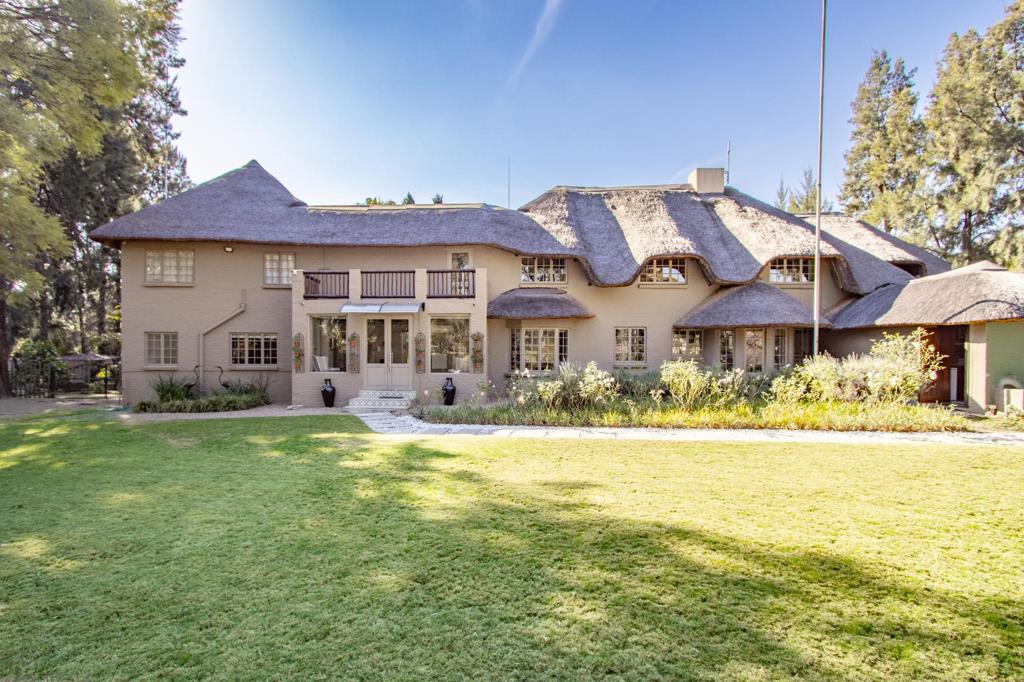
North-Facing Thatch Residence with Separate Apartment or Office Wing.
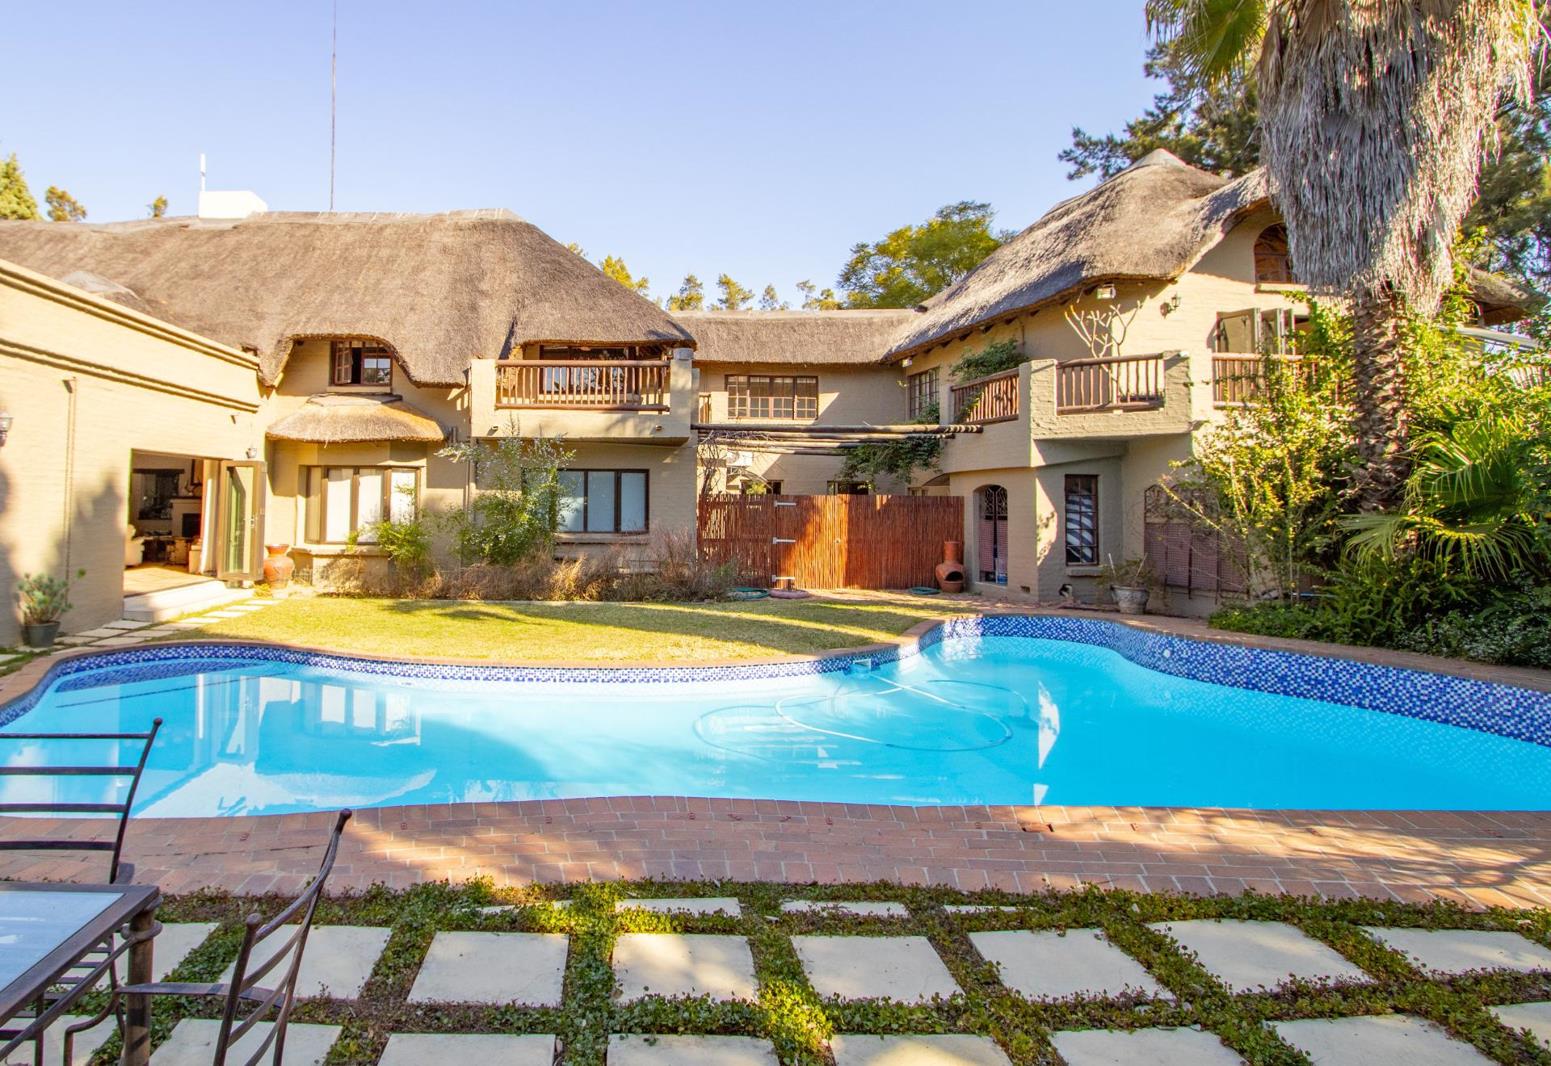
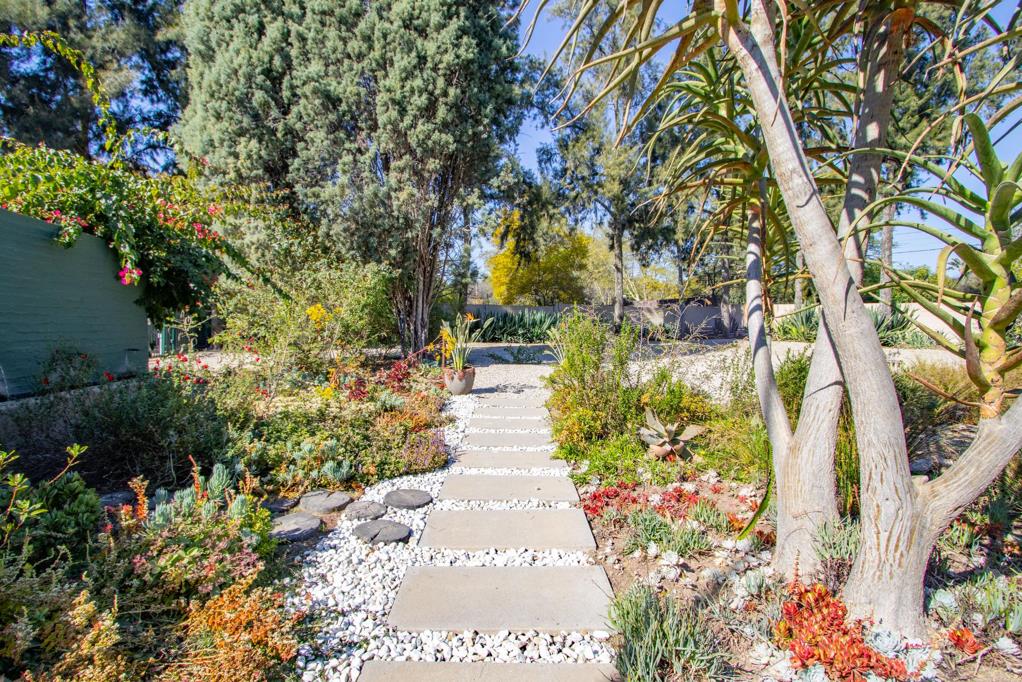
This Thatch Residence is set within a Mature, Landscaped Garden on just over one acre. A Fantastic Position within Beaulieu. Excellent borehole. Swimming pool. Garages and Carports.
The Main Residence
The entrance hall leads into the spacious reception areas. The open-plan lounge and dining room open onto the patio, swimming pool, and garden. Aluminum stacking doors provide plenty of natural light.
The charming wood-burning fireplace is a welcoming focal point. An adjoining TV lounge featuring timber finishes and built-in display shelving. Second lounge and entertainment room opening onto a north-facing patio through large sliding doors, a bright and versatile living space. On the upper level, a centrally positioned family room overlooks the double-volume lounge and dining area below.
Farmhouse-style kitchen fitted with granite worktops, Smeg gas hob and oven, and a breakfast area. A separate scullery and utility room provide additional workspace and offer direct access to the double garage.
Accommodation
The main bedroom suite is generously proportioned with double-volume thatched ceilings, ample built-in cupboards, and sliding wooden doors opening onto a private north-facing balcony overlooking the pool and garden. The en-suite bathroom includes a bath, shower, double vanity and WC.
Second bedroom, also en-suite, features built-in timber cupboards, a private balcony, and a bathroom with bath, shower, basin, and WC.
The third bedroom is a spacious north-facing suite with access to a large upstairs balcony. Built-in cupboards, an en-suite bathroom, and its own private external entrance.
Two additional bedrooms are located on the ground floor and share a family bathroom, offering flexible accommodation for family or guests.
Apartment Office Wing
Located on the ground floor with its own private entrance, this self-contained wing is currently used as office space but can easily function as a guest apartment.
The accommodation includes a spacious central office or living area, a second office or bedroom, a separate fitted kitchen, and a full bathroom. The main area opens onto a private garden courtyard, providing a pleasant outdoor space. This versatile wing is well suited to working from home, guest accommodation, or independent living.
Water and Electricity Supply
A tremendous feature of this property is the fact that it runs off its own borehole and electricity is provided by means of a comprehensive solar system. Borehole, complete with filtration and descaling system.
Extensive solar panels with a 10kW back-up battery and 8kW Inverter.
Additional Features
Fully walled property
Beautiful garden with established trees
Borehole and sprinkler system
Double garage
Swimming pool.
Wi-fi throughout the residence
Information:
Beaulieu Levy: R4000
Transfer duty: R459 356
Conveyancing costs etc: R98 600
Please note that costs do vary and these figures should be considered a guideline only.
Fibre Internet
Backup Battery Inverter
Equestrian Polo Estate
Lounge
Main Ensuite
Solar Panels
Water Tank
Property details
- Listing number T5569385
- Property type House
- Listing date 29 Jul 2026
- Land size 4 400 m²
- Floor size 673 m²
- Rates and taxes R 4 689
- Levies R 4 000
Property features
- Bedrooms 6
- Bathrooms 5
- Dining areas 1
- Garage parking 2
- Pet friendly
- Access gate
- Balcony
- Built in cupboards
- Laundry
- Patio
- Pool
- Study
- Kitchen
- Garden
- Scullery
- Intercom
- Family TV room
- Fireplace
- Guest toilet