6 Bedroom House in Blue Hills Country Estate
Grand Family Living . Generous proportions, timeless elegance, exceptional entertaining spaces and privacy.
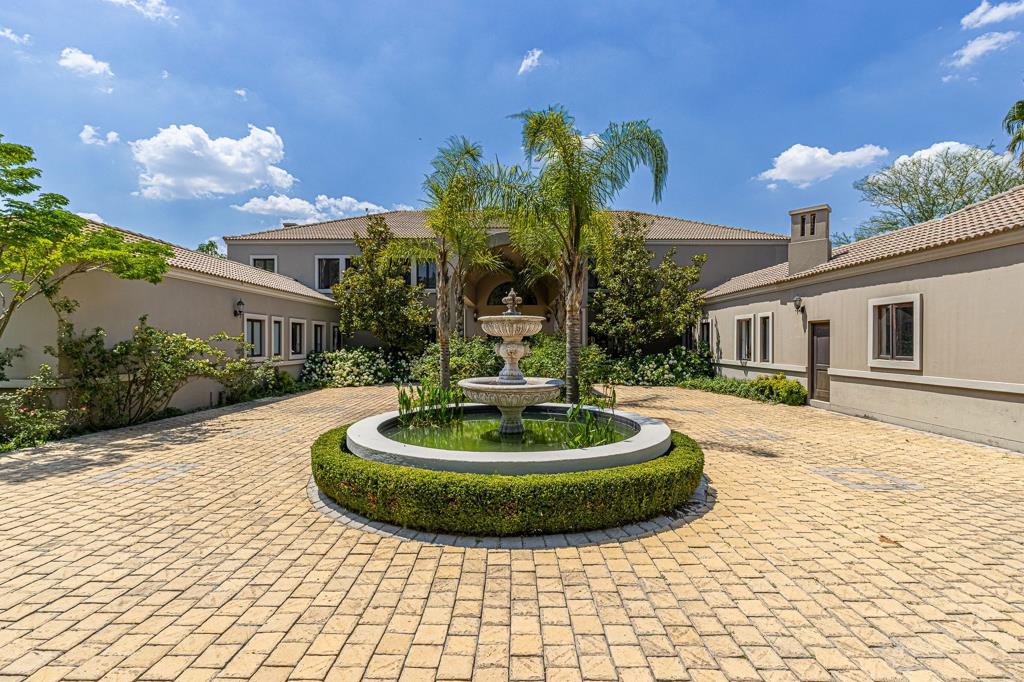
Set on an expansive 6,278 m² stand this substantial residence combines architectural presence with comfortable family living. An impressive entrance courtyard complete with a central fountain creates a memorable first impression. Beyond the grand entrance doors a magnificent sweeping staircase with ornate wrought iron balustrades sets the tone for the scale and character of this remarkable home.
Designed with both family living and entertaining in mind the home offers a wonderful selection of generously proportioned reception rooms.
The spacious, well appointed kitchen is both practical and inviting, featuring wooden cabinetry, granite countertops, a central island and a charming breakfast nook. A separate pantry, scullery and laundry area further enhance the functionality of this thoughtfully designed space.
An informal lounge leads off the kitchen and opens to the patio through cavity sliding doors. An expansive open plan dining area with centrally positioned double sided fireplace creates a striking focal point within the expansive reception area seamlessly connecting the formal lounge and dining room.
Accommodation comprises of six generously sized bedrooms.
The exceptionally spacious, split-level main bedroom offers a luxurious private retreat, complete with a substantial en-suite bathroom and an extensive fitted dressing room. The lower level features a comfortable private lounge and a generously proportioned office with the added convenience of direct access to the ground floor. This thoughtfully designed suite effortlessly combines relaxation, work and privacy within one beautifully appointed space.
Additional 4 bedrooms upstairs with separate gym 2nd study area.
Downstairs guest suite with en suite bathroom.
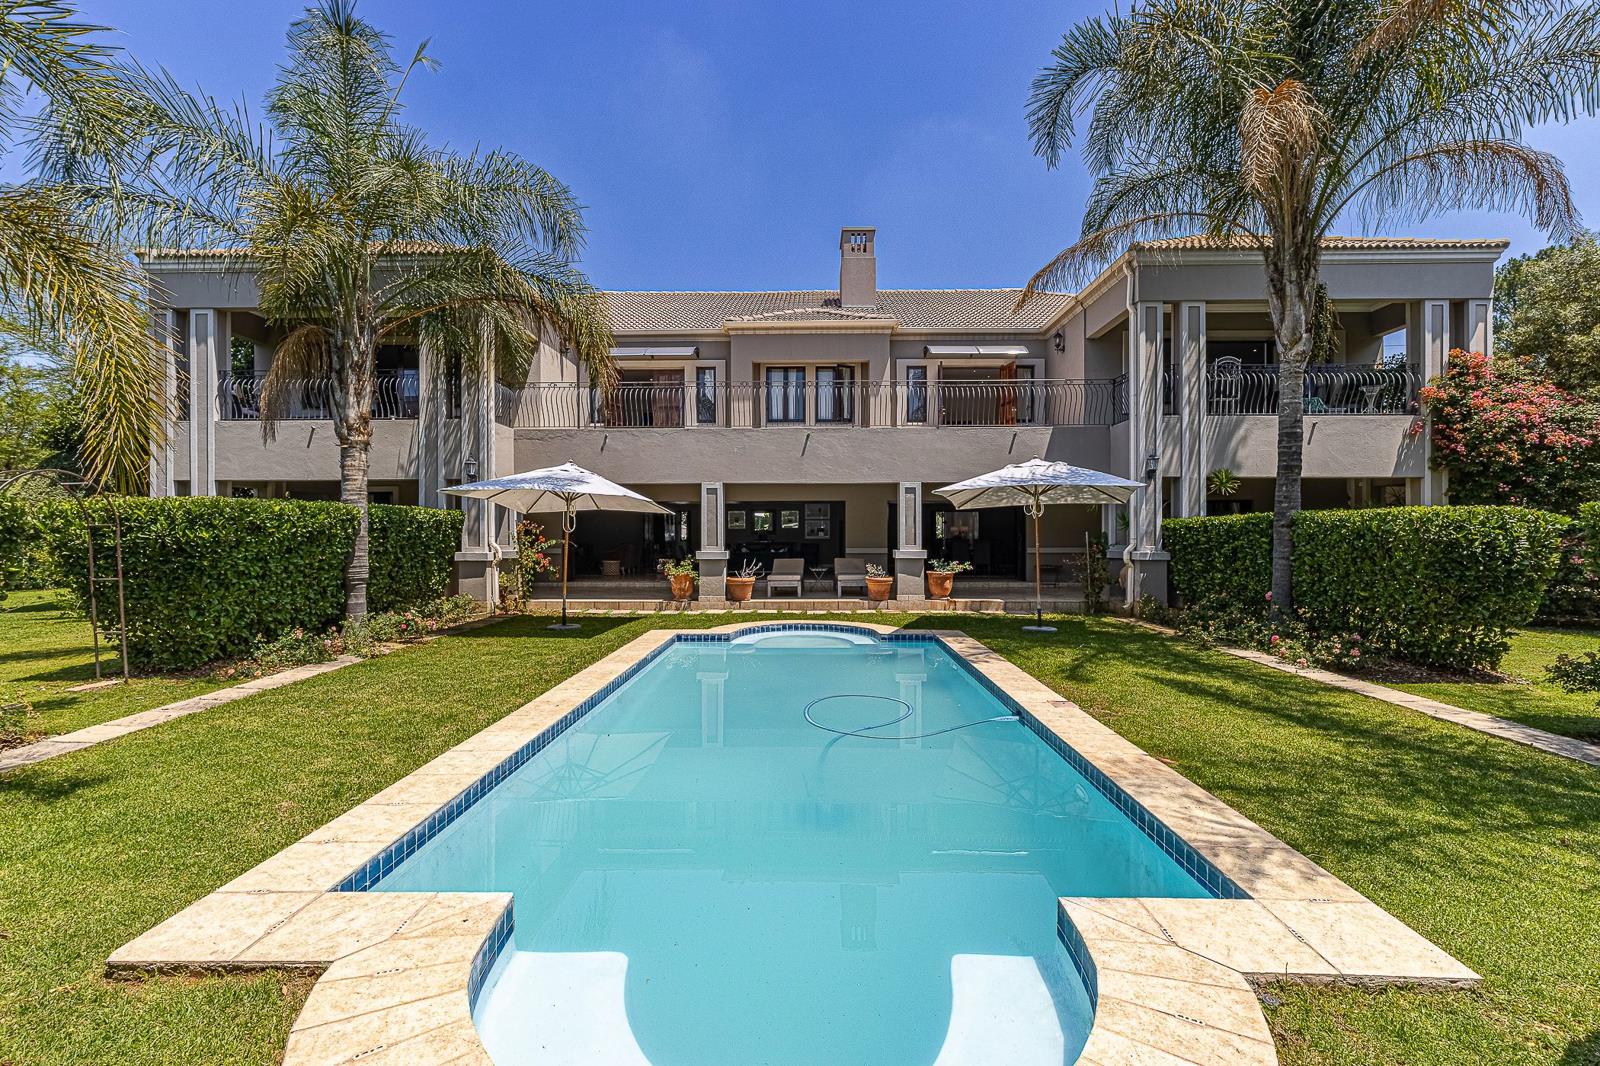
Outside the expansive established gardens and sweeping lawns provide a beautiful setting for outdoor enjoyment. A swimming pool adds to the home''s entertainment appeal, complemented by a elegant vine covered pergola.
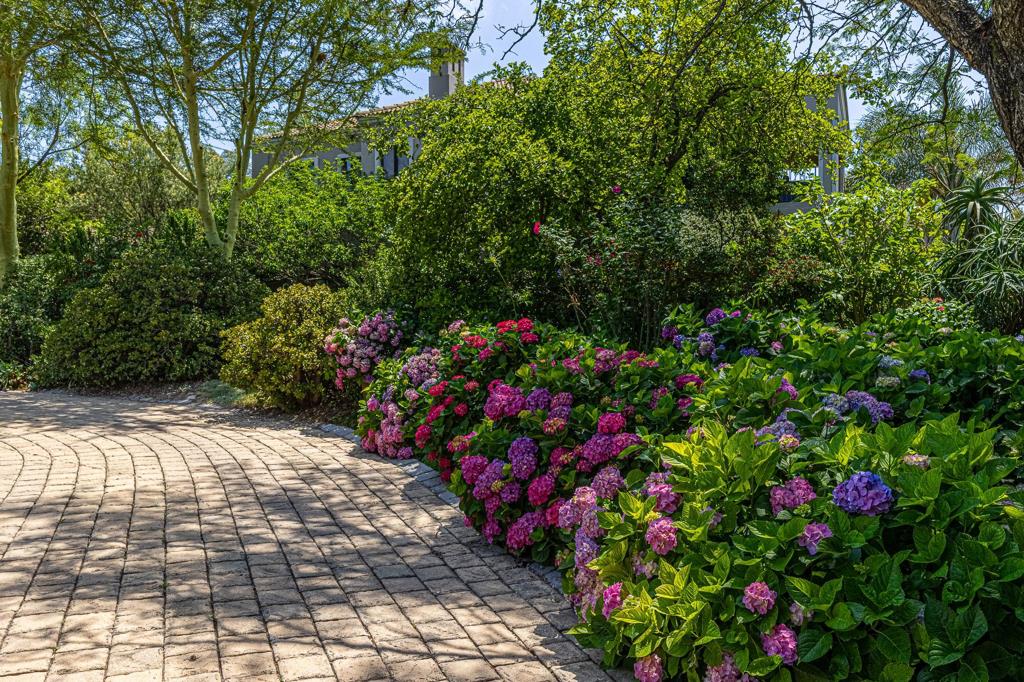
A garden worthy of Home magazine -The beautifully established gardens are undoubtedly one of the property''s most captivating features. Previously featured in Home and Tuis magazine, these impressive grounds offer a peaceful sanctuary of mature trees, manicured lawns, lush landscaping and colourful hydrangeas that line the driveway and add colourful accents throughout the garden.
Expansive covered patios provide an ideal setting for alfresco dining and relaxed outdoor entertaining, while the swimming pool completes the idyllic country lifestyle.
A borehole supplies water to the house and garden.
Additional Features
Staff accommodation, four automated garages, basketball court, seperate entertainment wing with built in bar, water storage tanks
Disclaimer: While every effort has been made to ensure the accuracy of the marketing material for this property, we cannot be held responsible for any errors or omissions.
Property details
- Listing number T5690614
- Property type House
- Listing date 13 Nov 2026
- Land size 6 278 m²
- Rates and taxes R 7 868
- Levies R 3 490
Property features
- Bedrooms 6
- Bathrooms 4
- En-suite 3
- Garage parking 4
- Access gate
- Built in cupboards
- Laundry
- Patio
- Pool
- Staff quarters
- Study
- Walk in closet
- Entrance hall
- Kitchen
- Scullery
- Family TV room
- Fireplace
- Guest toilet
- Irrigation system