2 Bedroom House in Blue Hills Country Estate
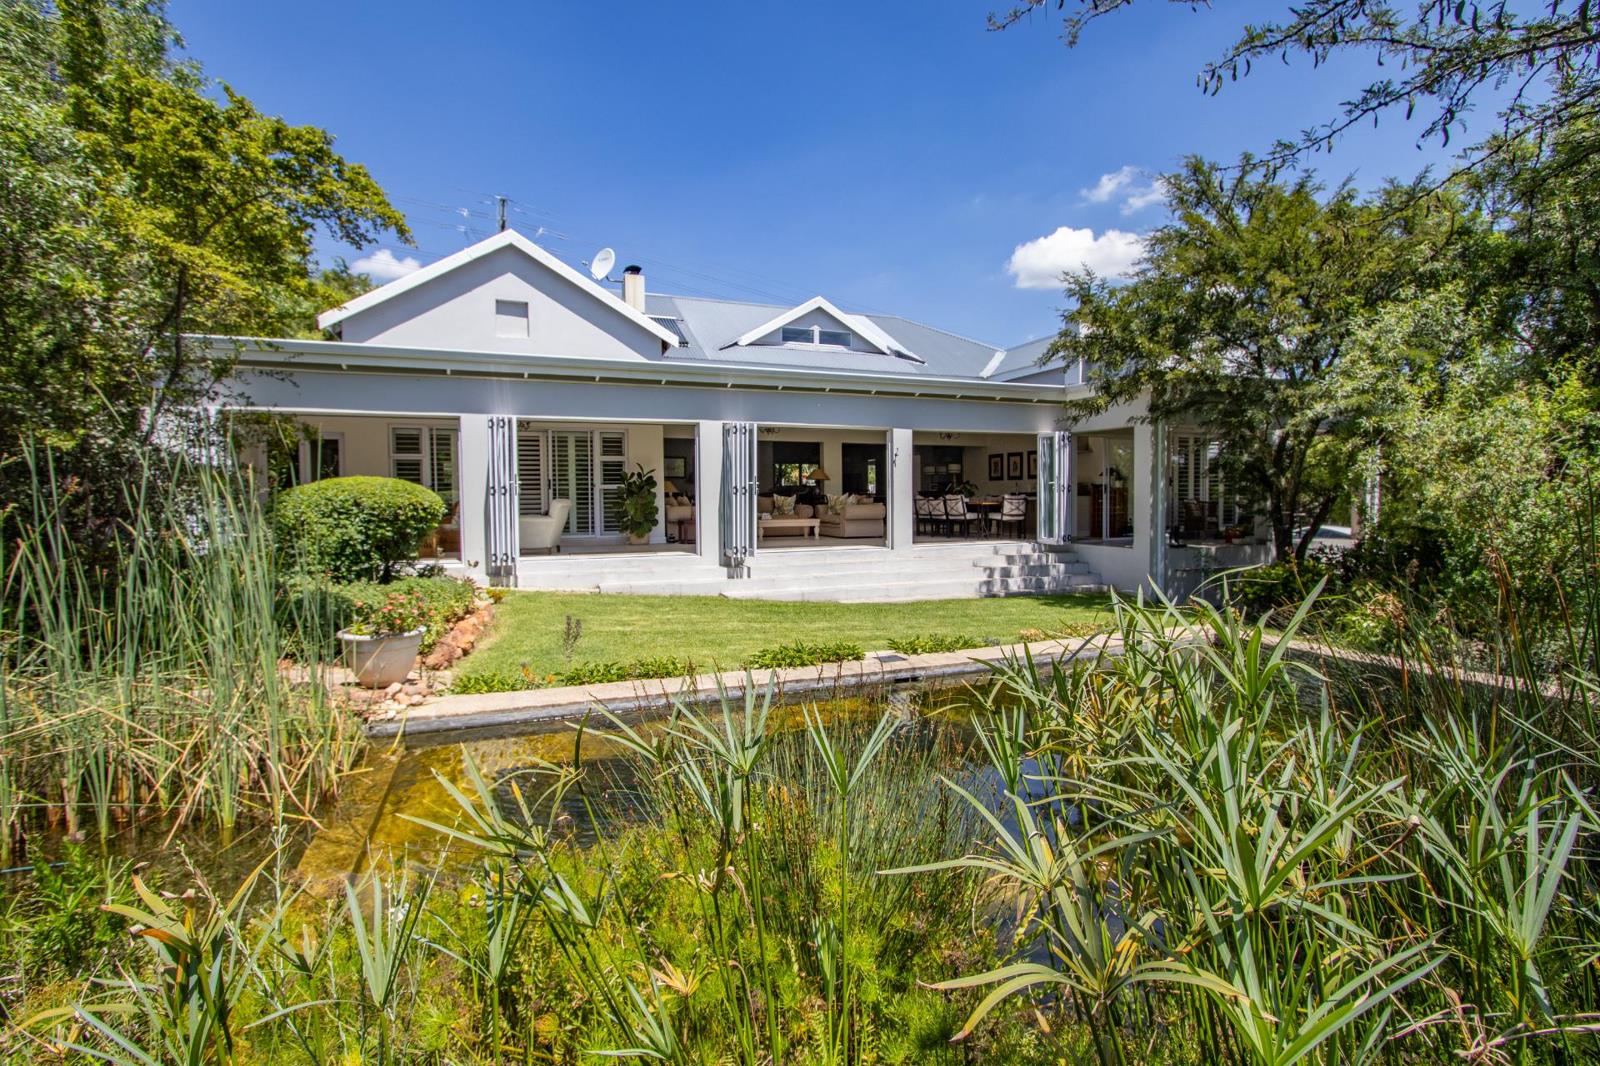
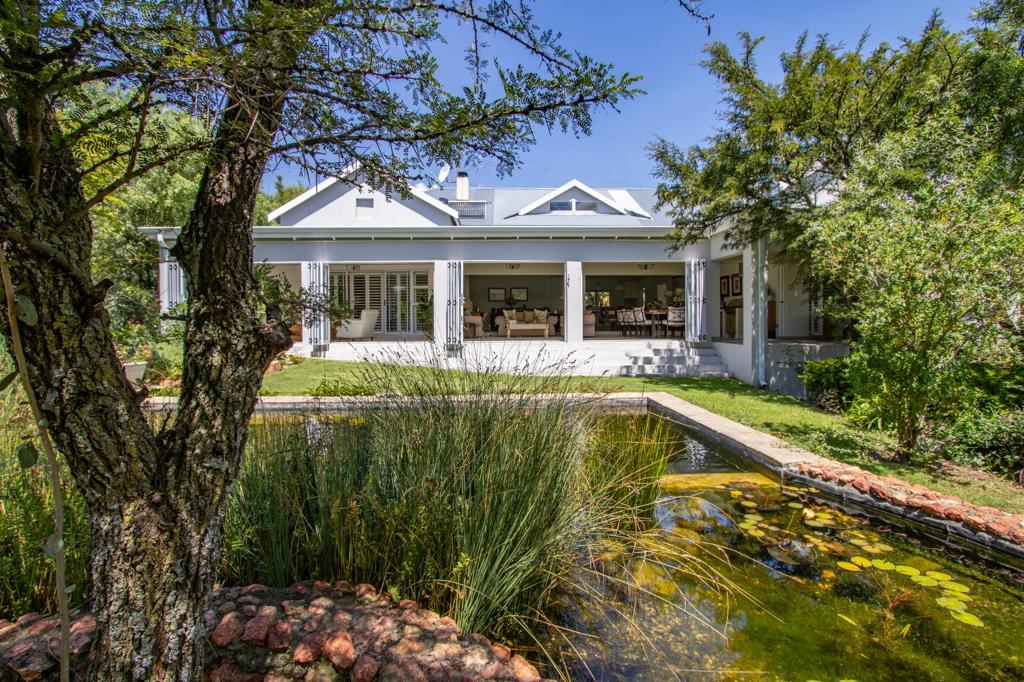
You have to see it to experience the magic of this property! An opportunity to own a modern and new residence of spacious proportions set in the most beautiful established fairytale indigenous garden with enchanting walkways and water features
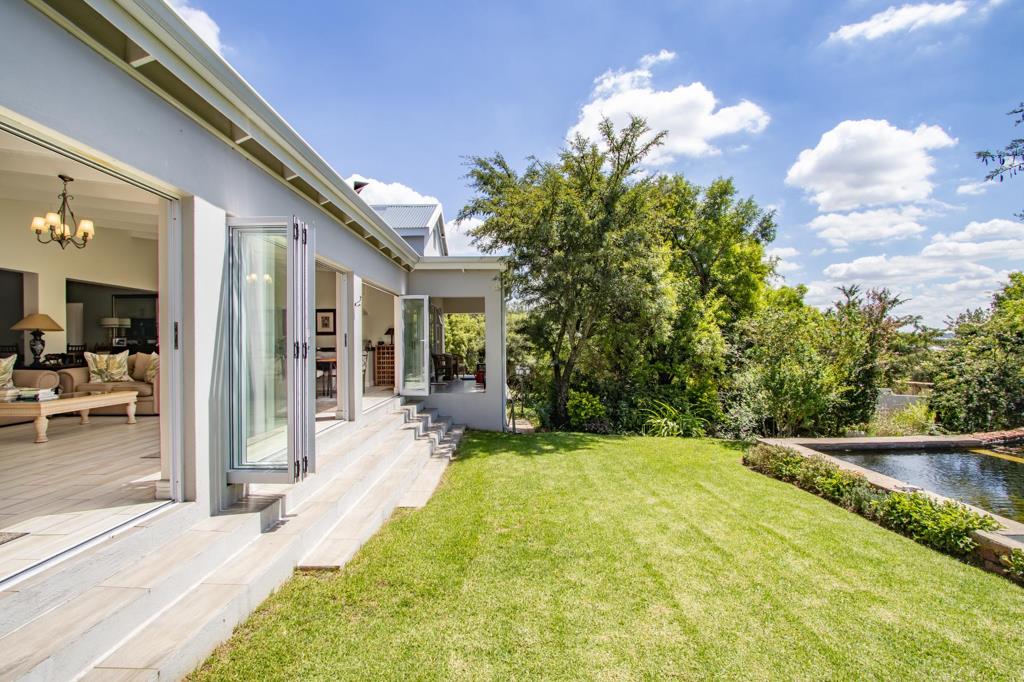
This immaculate residence offers large open plan reception areas, double volume ceilings and fantastic indoor outdoor flow taking advantage of the magnificent setting. A winding stream creates a haven of peace and tranquility.
A true escape for the soul.
The Residence
A single story residence offering modern open plan reception areas and double volume ceilings with exposed wooden trusses.
Large open plan spaces offering a range of options. Formal lounge area enjoys a closed combustion fireplace.
A central dining area is open plan and conveniently located to the modern fitted kitchen.
A further lounge and dining area provides for casual entertaining, this area offers aluminium stacking doors opening out and overlooking the gardens and pool.
The perfect arrangement for entertaining and for weekends with the family.
Kitchen provides a convenient central island offering extensive work surface and storage. Surrounding fitted units ensure there is plenty of cupboard space. Large and very practical scullery and laundry. A separate pantry with ample storage space completes this area.
Accommodation
This home offers two bedrooms plus a study or third bedroom.
The main suite is magnificent with stacking doors on two sides, leading to the indoor patio as well as to a outdoor covered and private patio area. A large, well-fitted dressing room leads into the en-suite bathroom, complete with access to a private outdoor garden shower.
The second suite offers a bedroom again with sliders opening to a covered patio overlooking the garden. Built-in cupboards and a convenient bathroom adjoins this bedroom.
A study or third bedroom, currently utilised as a study, offers sliders to the outdoor walkway and garden.
Outbuilding
This structure offers an en-suite domestic room and central kitchen area. A large storeroom plus a second storeroom is provided. A number of options are available, to be utilised for domestic accommodation or could easily be converted into the most charming guest suite or apartment.
Additional Features
Two double garages with automated doors, one of which provides a drive through option which allows access to the back of the property.
Solar system
Gas and solar geysers
Eco Natural swimming pool
Rainwater harvesting, water storage of 15 750 litres in three water tanks
Fairytale gardens with flowing stream running through the property, important to note that the pumps for the water features and stream run on solar power.
Information
Estate Levy: R3,490
Transfer Duty: R519 856
Conveyancing Costs etc: R98 600
Please note that costs do vary and these figures should e considered a guideline only.
Fibre Internet
Backup Battery Inverter
Gas Geyser
Main Ensuite
Security Estate
Solar Geyser
Solar Panels
Water Tank
Property details
- Listing number T5434349
- Property type House
- Listing date 23 Mar 2026
- Land size 5 399 m²
- Floor size 477 m²
- Rates and taxes R 5 011
- Levies R 3 490
Property features
- Bedrooms 2
- Bathrooms 2
- Dining areas 1
- Garage parking 4
- Pet friendly
- Access gate
- Built in cupboards
- Fenced
- Laundry
- Patio
- Pool
- Scenic view
- Staff quarters
- Storage
- Study
- Walk in closet
- Kitchen
- Garden
- Pantry
- Family TV room
- Paving
- Fireplace
- Guest toilet