4 Bedroom House in Blue Hills Equestrian Estate
Exceptional Quality, Privacy & Effortless Living
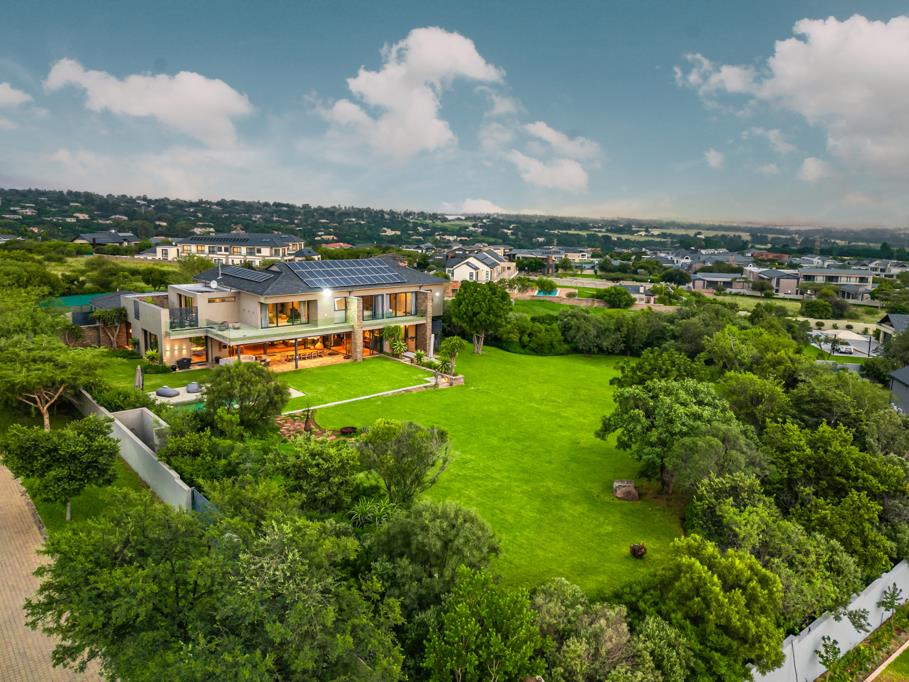
Set within the prestigious Blue Hills Equestrian Estate, this incredible 4-bedroom, 4.5-bathroom family home offers 1,100m² of beautifully designed living space on a private 5,040m² corner stand.
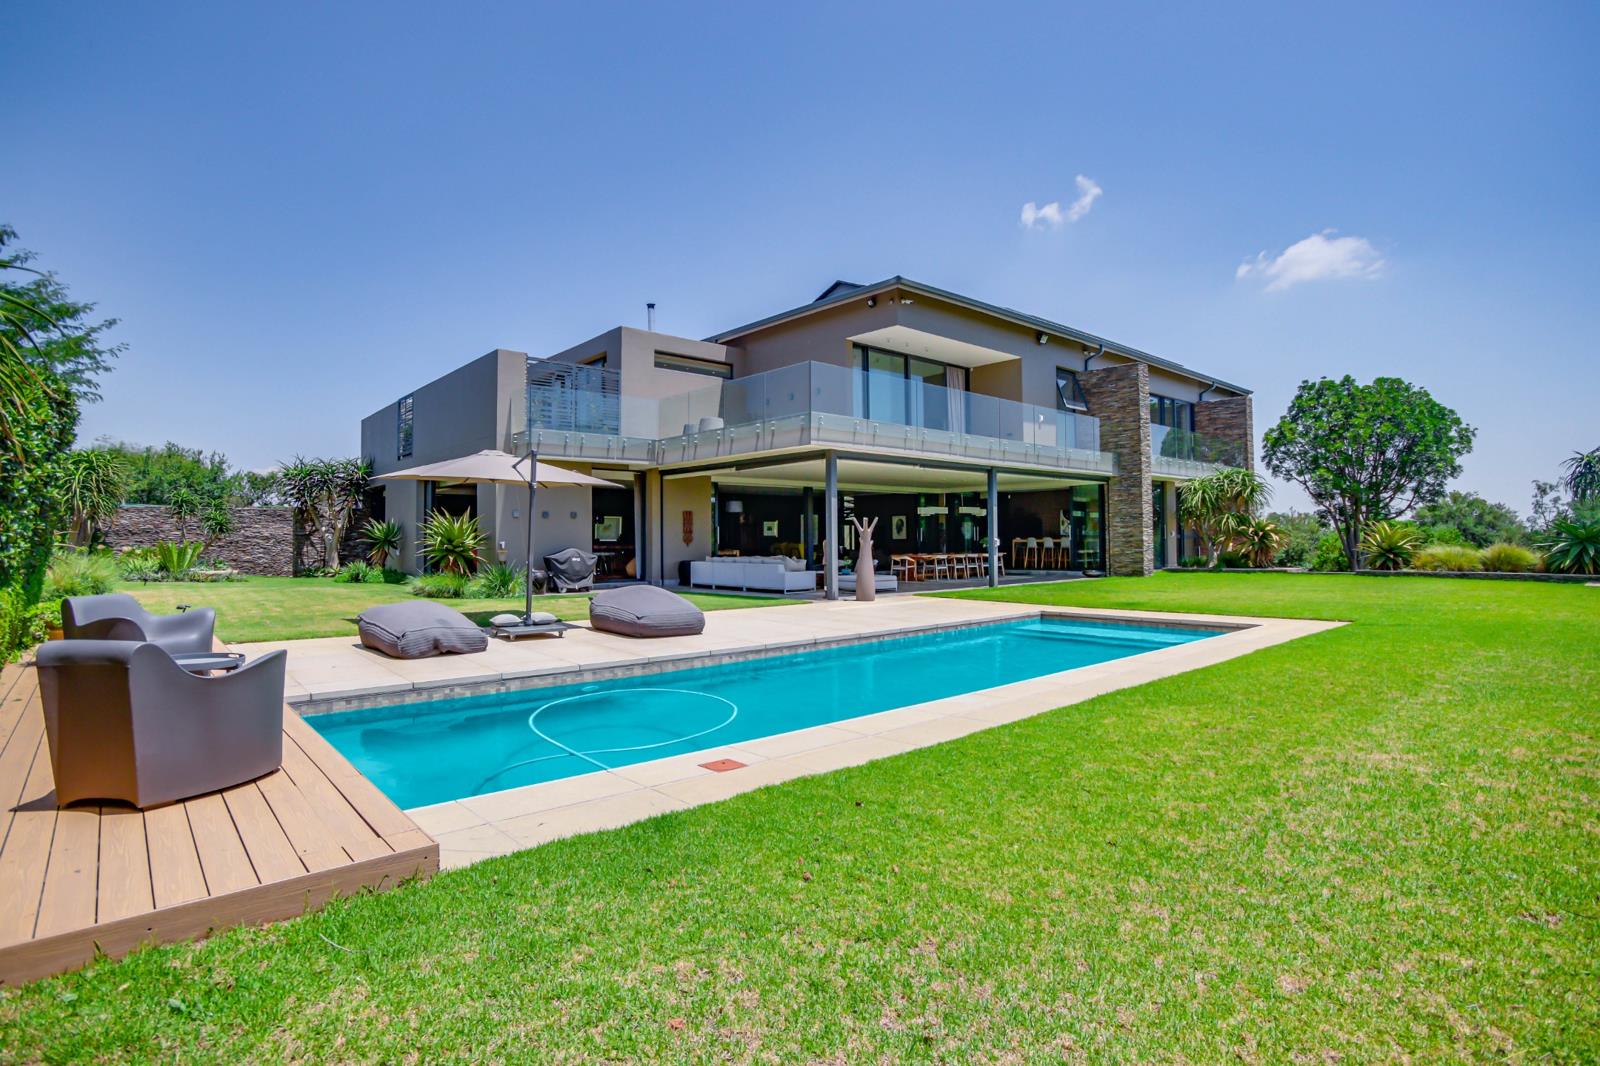
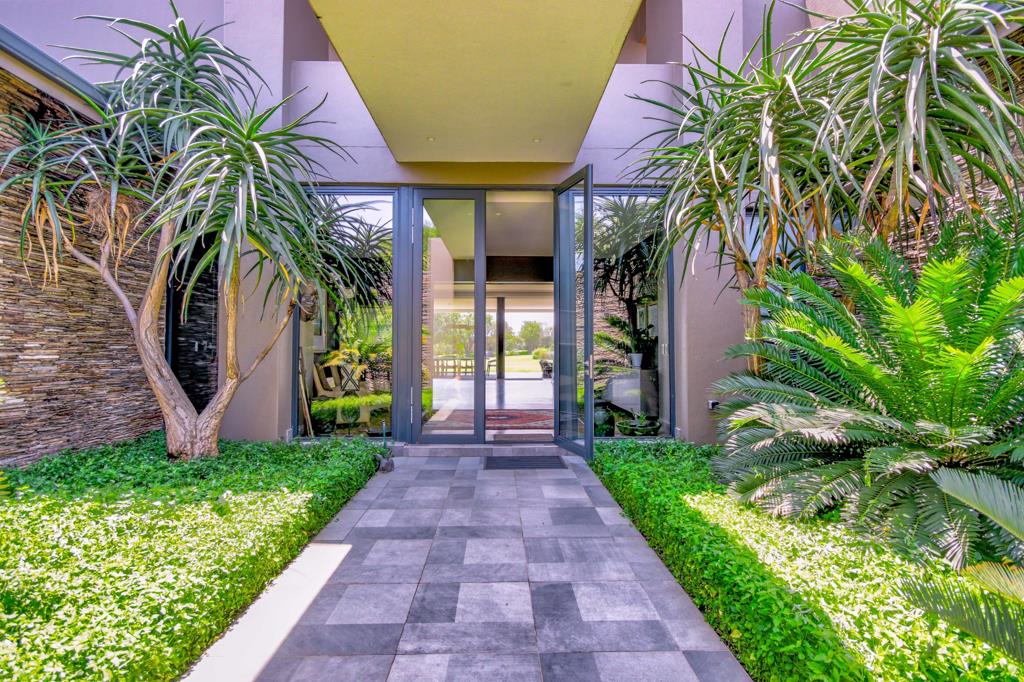
Thoughtfully positioned on the stand, the home opens onto an expansive, park-like garden, beautifully screened by mature indigenous trees. The private entrance leads into generous living spaces opening to quality, comfort and natural light.
Living areas open with comfortable wooden Oggi flooring throughout. Double-glazed windows with automated blinds and cavity-slider doors open onto a covered patio overlooking the park like garden and heated lap pool. Its ideal for entertaining family and friends- the patio hosts a dining room , lounge and a private gentlemans bar built for easy living. The indoor and outdoor spaces become one, creating one expansive area for relaxed family living and entertaining.
At the heart of the home is an imported Italian Valcucine kitchen, fitted with integrated appliances, two Gaggenau ovens and the central island includes a teppanyaki plate, wok and induction hob, with a separate scullery providing additional space and appliances. A dream space to cook in!
A stylish study or leisure room provide quiet space away from the main living areas and open to the garden.
Upstairs, the Oggi flooring continues through to a cosy family leisure lounge and spacious passage
Four generous bedrooms enjoy high ceilings, beautiful views and their own en-suite bathrooms.
The Main suite is a private retreat with a garden-facing balcony, dressing room and luxurious bathroom with a spa bath and steam shower. An outdoor shower offers the unique pleasure of showering beneath the stars.
Tidy Laundry and Kitchenette
The home combines luxury with thoughtful, sustainable design. Features include solar power, a borehole, automated irrigation, double glazing, underfloor heating, central ducted air-conditioning, automated lighting and a centralised BEAM vacuum system.
Security and technology are equally well considered, with a comprehensive Hikvision camera system, intercom and keypad access, automated garage doors and a dedicated server room with commercial-grade network infrastructure.
The park-like landscaped garden provides generous space for family living, entertaining and recreation, with a sports area and netting, a delightful fairy garden and complementary wall artwork adding character and charm.
A sophisticated, private and exceptionally well-designed home where quality, comfort, technology and nature come together beautifully.
Property details
- Listing number T4851849
- Property type House
- Listing date 4 Nov 2024
- Land size 5 040 m²
- Floor size 1 100 m²
- Rates and taxes R 12 000
- Levies R 5 790
Property features
- Bedrooms 4
- Bathrooms 4.5
- En-suite 4
- Lounges 2
- Dining areas 2
- Garage parking 5
- Storeys 2
- Pet friendly
- Access gate
- Alarm
- Balcony
- Built in cupboards
- Fenced
- Patio
- Pool
- Scenic view
- Security post
- Spa bath
- Staff quarters
- Study
- Walk in closet
- Kitchen
- Garden
- Scullery
- Family TV room
- Paving
- Fireplace
- Guest toilet
- Aircon