5 Bedroom House in Carlswald Estate
5 Bedroom House
NEWLY RENOVATED ULTRA-MODERN ARCHITECTURAL STATEMENT
THE ART OF LUXURY LIVING!
Step into an extraordinary architectural masterpiece where striking design, sophisticated finishes, and exceptional functionality come together to create a truly remarkable family residence.
Designed for those who appreciate space, privacy, and modern luxury, this expansive home offers five bedrooms, multiple living areas, dedicated office spaces, exceptional entertainment areas, a fully equipped flatlethelpers quarters, and an impressive collection of off-grid and security features.
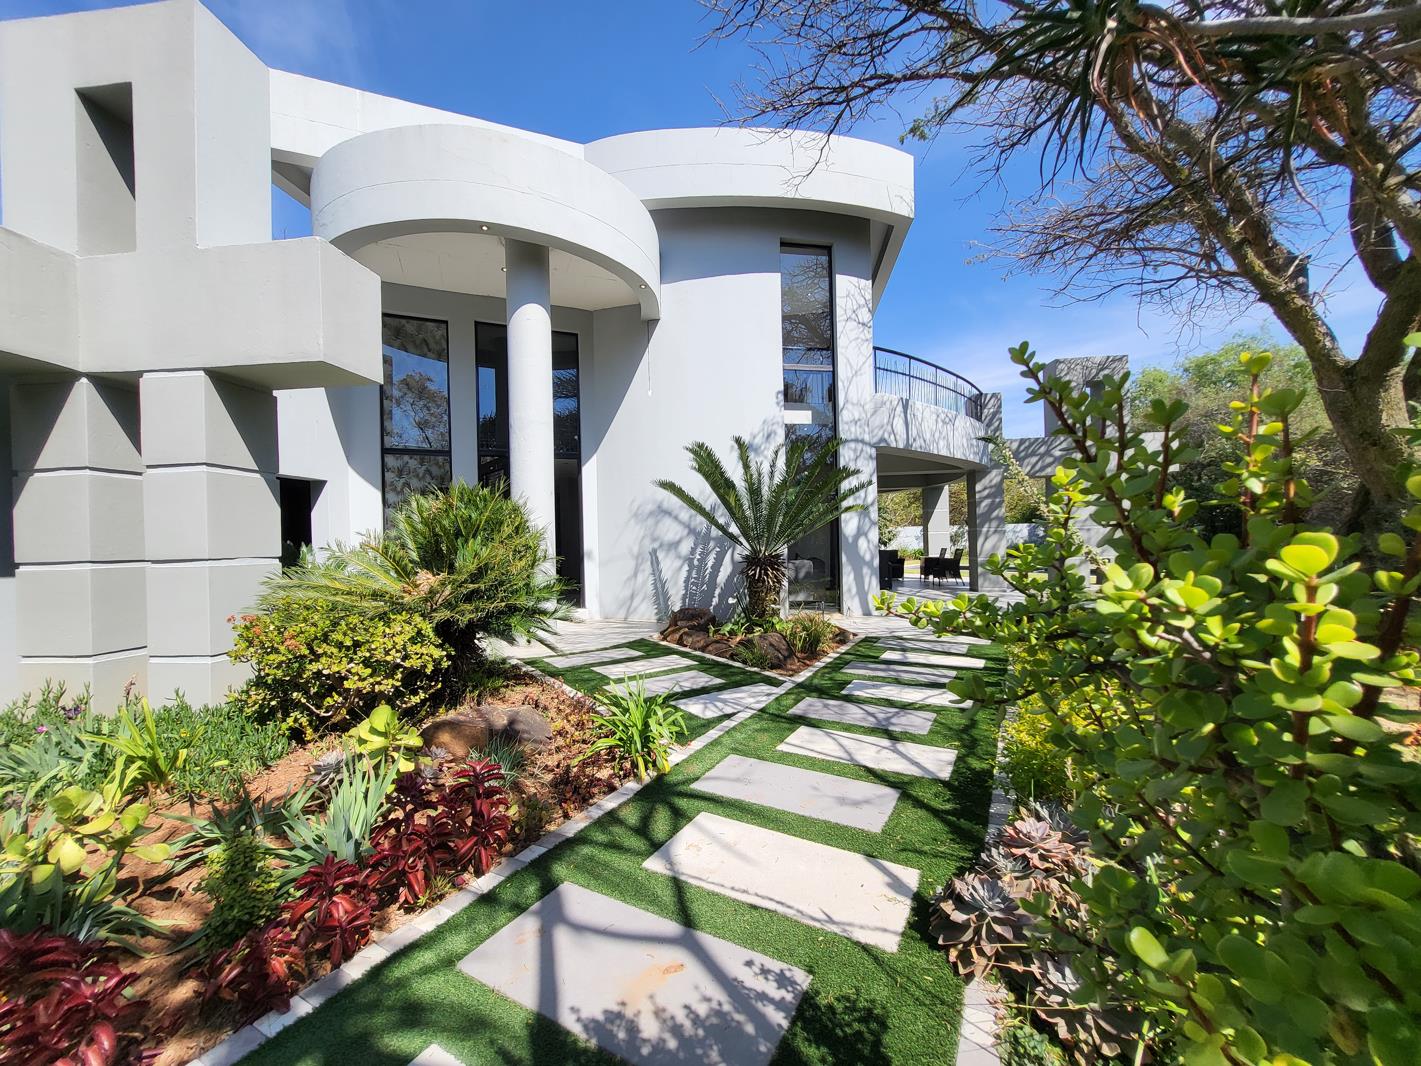
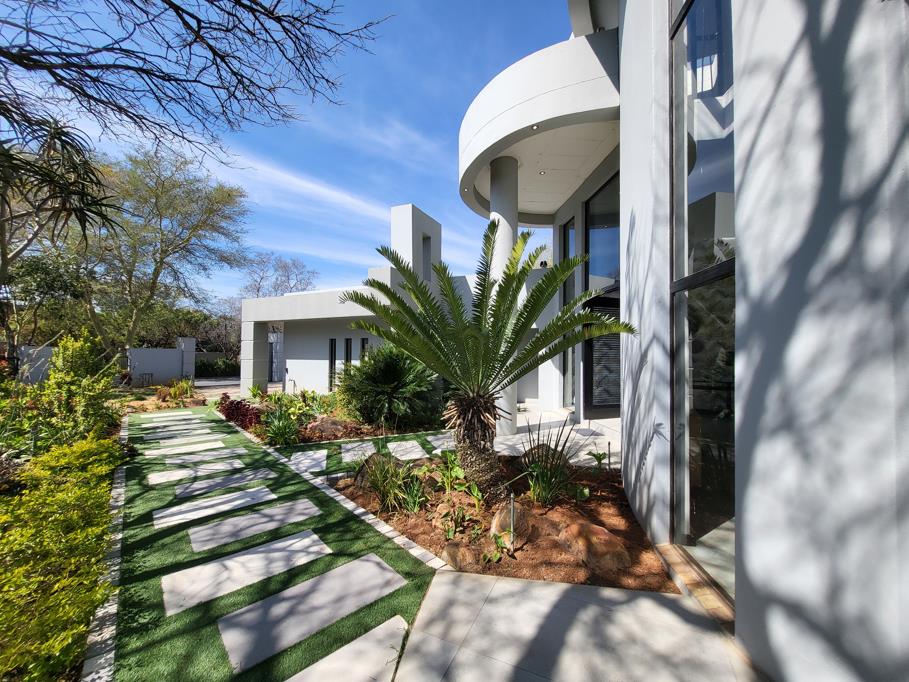
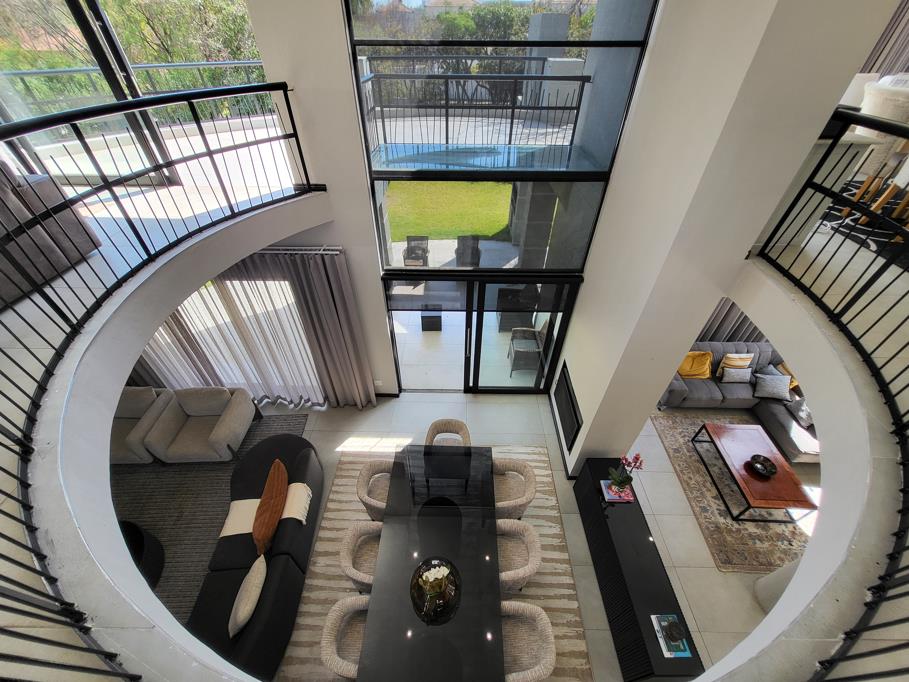
Every detail has been thoughtfully considered, from the dramatic floor-to-ceiling glass windows and statement staircase to the beautifully landscaped garden and heated saltwater swimming pool.
GROUND FLOOR
Bedrooms
The ground floor features three spacious bedrooms, each with built-in cupboards and its own private patio area.
One bedroom with a luxurious en-suite bathroom
Two bedrooms sharing a stylish family bathroom
Private patio access from each bedroom
Living & Entertainment
The home offers an exceptional selection of living spaces designed for both relaxed family living and sophisticated entertaining.
Formal lounge opening onto its own patio
Casual lounge opening onto a separate patio
Spacious open-plan dining area
Statement dual fireplace feature wall separating the dining and formal lounge
Seamless indoor-outdoor flow
Designer Kitchen
The modern kitchen is both stylish and functional, featuring:
Generous preparation and workspace
Large pantry
Separate scullery
Direct access to the courtyard
Architectural Features
The ground floor is enhanced by spectacular architectural elements, including:
Floor-to-ceiling glass windows showcasing the surrounding views
Striking steel bay-window staircase
Abundance of natural light
Modern architectural detailing throughout
UPSTAIRS
Living & Work Spaces
The upper level provides additional private living and working spaces.
Spacious pajama lounge opening onto an upstairs patio
Large officestudy with balcony access
Additional entertainment and relaxation areas
Bedrooms
Two further bedrooms are located upstairs, both opening directly onto the balcony.
The master suite is a true private retreat, featuring:
Luxurious modern en-suite bathroom
Walk-in closets
Generous open-plan bedroom space
Direct access to the balcony
A stylish additional bathroom services the upper level.
The upstairs is completed by a spacious entertainment patio and a distinctive circular platform architectural feature framed by expansive windows.
OUTDOOR LIVING
The exterior of this property is just as impressive as the interior.
Enjoy a beautifully established garden featuring:
Mature indigenous trees providing exceptional privacy
Elegant landscaped walkways
Professional full-house irrigation system
Working borehole exceeding 100 metres in depth
Two JoJo water storage tanks
Heated saltwater swimming pool with a distinctive curved design
Dedicated braai and entertainment area
Generous outdoor spaces for entertaining
Three garages
FLATLET HELPER''S QUARTERS
The property includes a fully equipped private flatlethelpers quarters, offering excellent flexibility for extended family, guests, or staff accommodation.
The space includes:
Private bedroom
Full bathroom
Fully equipped kitchen
TECHNOLOGY, COMFORT & SECURITY
This home combines architectural luxury with practical modern technology.
Features include:
Inverter power backup system
19 solar panels
Solar geyser
Underfloor heating throughout the home
Air conditioning
Heated saltwater swimming pool
Professional irrigation system
Working borehole
Two JoJo tanks
Outdoor security beams
Comprehensive security camera system
Intercom system
ESTATE LIVING
Set within a secure and amenity-rich estate, residents enjoy a lifestyle designed around convenience, recreation, and peace of mind.
Estate facilities include:
24-hour CCTV surveillance
Patrolled security with rapid response
Walking trails
Clubhouse
Gym
Swimming pool
Tennis courts
Children''s play areas
Parks and recreational spaces
The estate is conveniently positioned close to four shopping centers, schools, clinics, veterinary services, and major highways, placing everyday amenities and transport routes within easy reach.
THE FINAL WORD
This is far more than a home it is an architectural statement.
From its dramatic modern design and expansive glass architecture to its sophisticated entertainment spaces, private garden, heated saltwater pool, renewable-energy solutions, borehole, and exceptional security, every element has been created to deliver an elevated standard of living.
A rare combination of architectural brilliance, modern technology, privacy, and effortless luxury designed for those who expect more from their home.
Property details
- Listing number T5596226
- Property type House
- Listing date 22 Aug 2026
- Land size 1 950 m²
- Floor size 570 m²
- Rates and taxes R 3 900
- Levies R 4 400
Property features
- Bedrooms 5
- Bathrooms 4
- Lounges 2
- Dining areas 1
- Garage parking 3
- Open parking 4
- Pet friendly
- Access gate
- Alarm
- Balcony
- Gym
- Laundry
- Patio
- Pool
- Security post
- Staff quarters
- Study
- Entrance hall
- Garden
- Scullery
- Intercom
- Pantry
- Fireplace
- Built In braai
- Lapa
- Aircon