4 Bedroom House in Carlswald North Estate
An Iconic Architectural Statement Designed to Impress
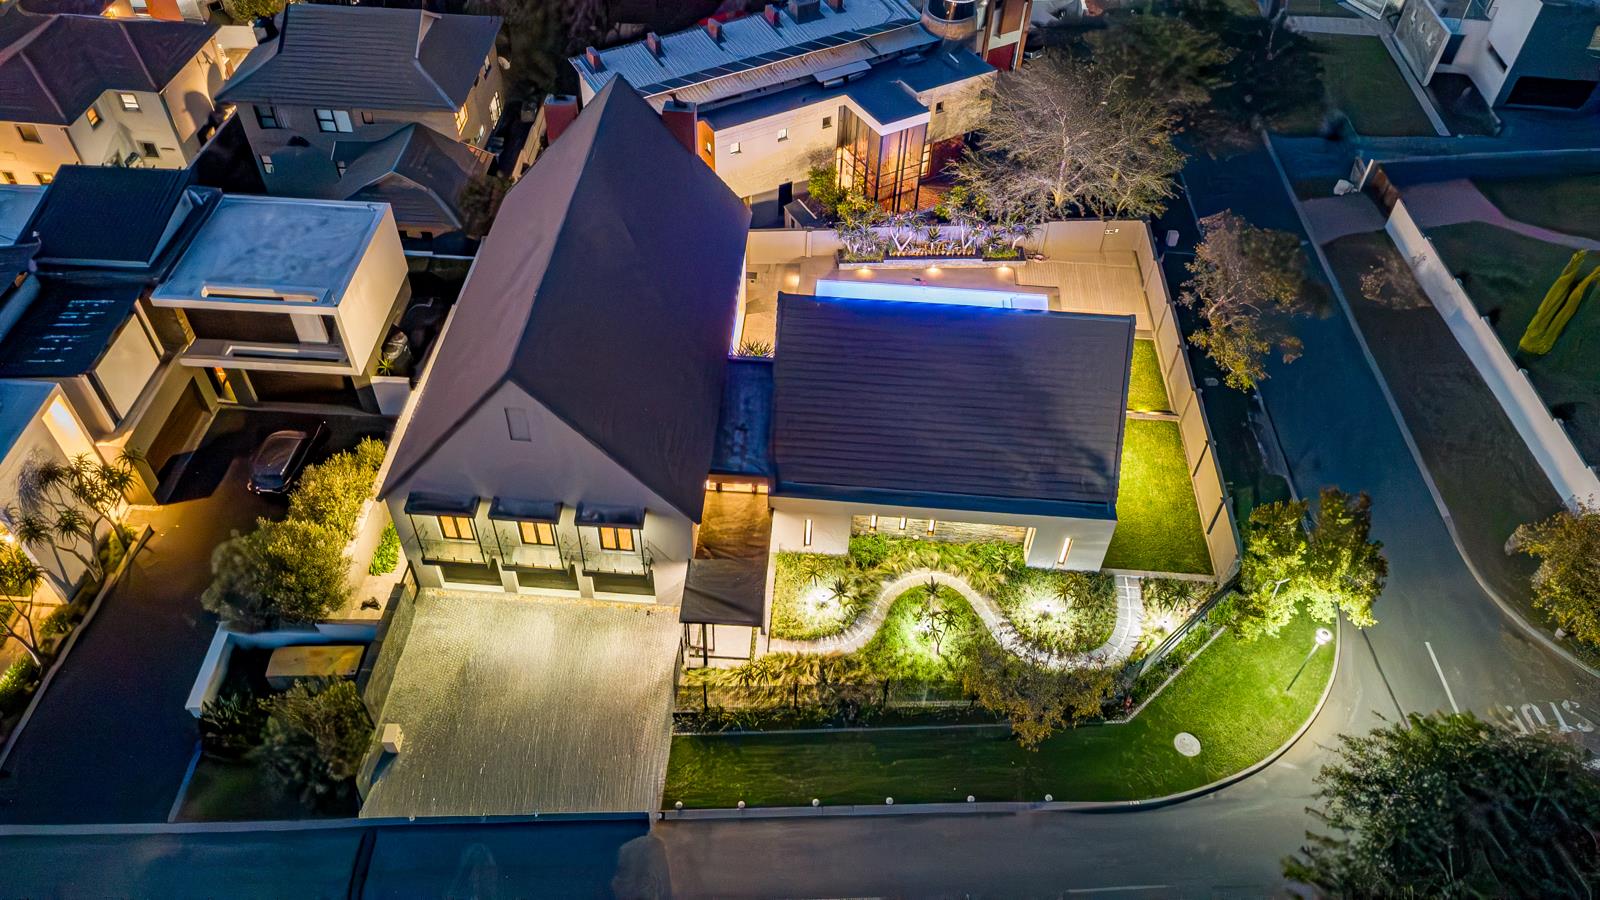
An architectural triumph of rare distinction, this extraordinary spec home is far more than a residence, it is a statement of vision, craftsmanship, and uncompromising attention to detail. Designed for the discerning buyer who appreciates exceptional design and flawless execution, every aspect of this home has been curated to inspire and impress.
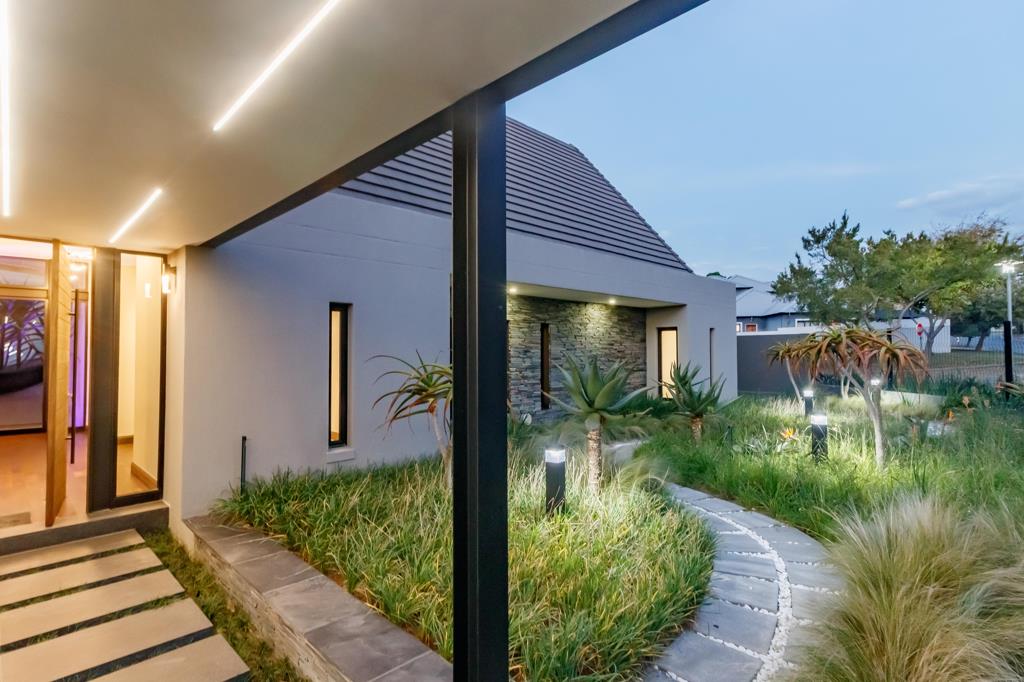
From the moment you arrive, floating entrance steps, ambient lighting, and manicured indigenous gardens create an unforgettable first impression. Inside, soaring 12-meter ceilings and a spectacular sculptural spiral staircase establish an extraordinary sense of luxury and scale.
The seamless interplay of natural light, layered architectural lighting, solid wooden flooring, and refined textures creates an atmosphere of effortless sophistication throughout the home. Every detail reflects superior craftsmanship, including a comprehensive French drain system surrounding the property for advanced damp-proofing and peace of mind.
Designed for Luxury Living & Entertaining
The ground floor offers expansive open-plan living spaces, including:
Sophisticated private study
Designer kitchen with premium finishes
Elegant dining area
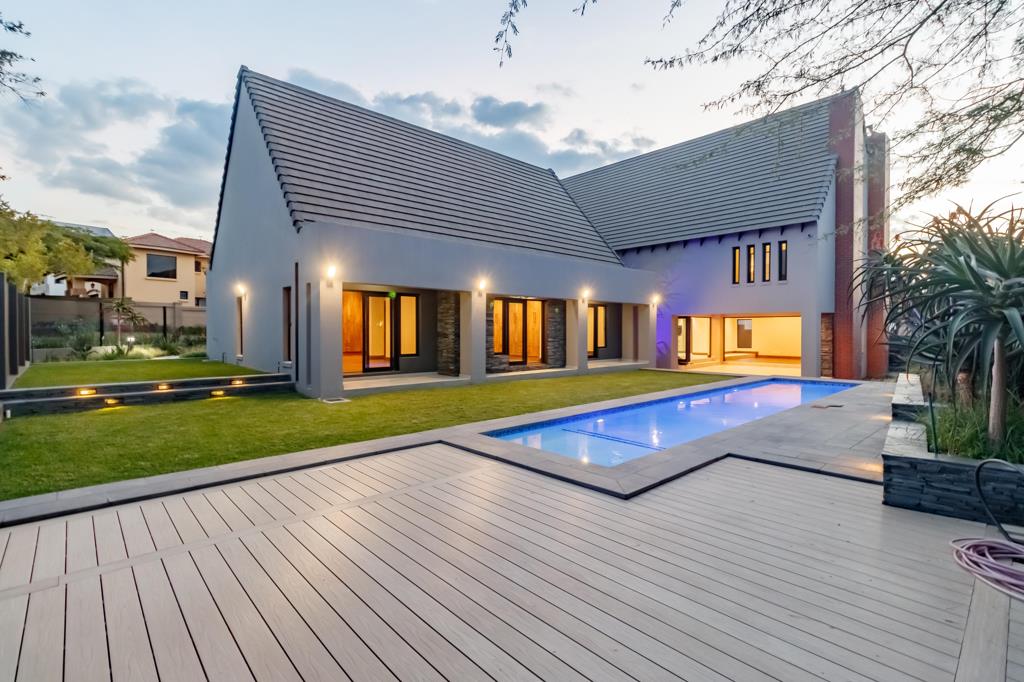
Spacious lounge opening onto a large entertainment patio
Sparkling swimming pool with surrounding deck
Beautiful landscaped indigenous garden
Accommodation downstairs includes:
Luxurious main en-suite bedroom
Two additional spacious bedrooms
Stylish shared bathroom
Upstairs Entertainment Retreat
The upper level is dedicated entirely to leisure and entertaining, featuring:
Expansive entertainment lounge
Built-in designer bar
Separate poolgames room
Generously sized ensuite guest bedroom
Additional Features
Domestic quarters
Exceptional architectural lighting throughout
Solid wooden flooring
Premium finishes throughout
Meticulous engineering and build quality
Exclusive Optional Luxury Upgrade Package
Available at an additional cost to qualified buyers only.
This bespoke package includes:
3-Phase 20kVA Sigma Solar System designed to operate the home almost entirely off-grid
Comprehensive backup water system sustaining the property for approximately 710 days
Bespoke outdoor fire pit installation
Fully integrated alarm and security system
Please note: The upgrade package is offered as a complete solution and is not available individually.
This is not simply a home, it is a lifestyle experience crafted for those who recognise true architectural excellence.
Property details
- Listing number T5502075
- Property type House
- Listing date 28 May 2026
- Land size 869 m²
- Floor size 510 m²
- Rates and taxes R 4 800
- Levies R 2 608
Property features
- Bedrooms 4
- Bathrooms 3.5
- Lounges 2
- Dining areas 1
- Garage parking 2
- Open parking 3
- Pet friendly
- Laundry
- Patio
- Pool
- Security post
- Staff quarters
- Study
- Garden
Photo gallery
Video
Dykes Du Plessis Robertson
Looking for an attorney?