3 Bedroom House in Carlswald North Estate
Beautiful Light-Filled Family Home in Carlswald North
This beautiful and light filled home in sought after Carlswald North offers stylish, comfortable living with generous natural light throughout and a seamless indoor-outdoor flow perfect for modern family living.
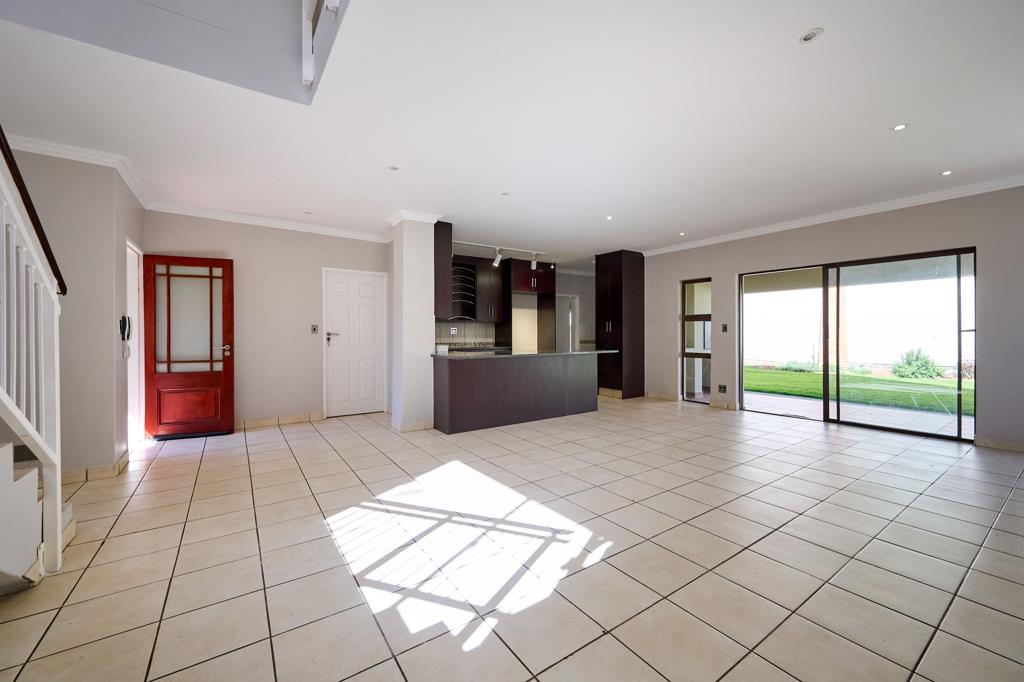
Downstairs welcomes you with an open-plan layout comprising the dining room, living area, and well-designed kitchen. The lounge features a fireplace, creating the perfect space for relaxing during cooler evenings. The kitchen is both functional and inviting, offering ample cupboard space, a gas hob, electric oven, extractor fan, and a separate laundry area with space for two appliances. A convenient guest bathroom is also located downstairs.
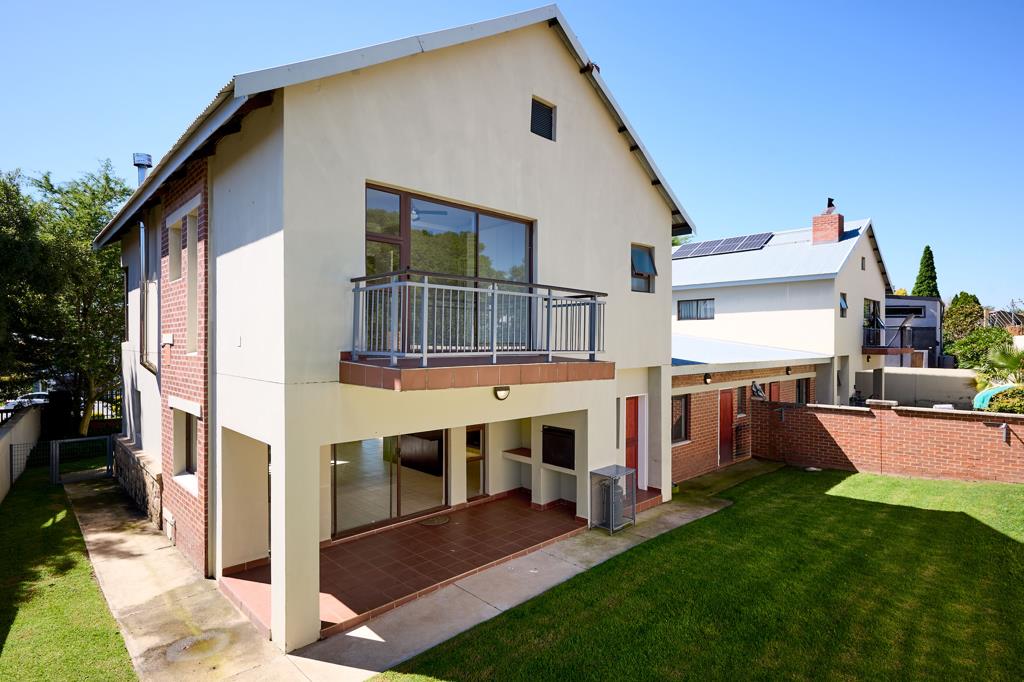
Double glass doors open onto a covered patio with a built-in braai, overlooking a beautifully manicured garden. Ideal for entertaining family and friends.
Upstairs, a linen cupboard provides additional storage. The first bedroom is bright and spacious with large windows, built-in cupboards, a ceiling fan, and access to a balcony overlooking the garden. The second bedroom also offers built-in cupboards, a ceiling fan and plenty of natural light.
The family bathroom is well-appointed with a bath, shower, basin, and toilet.
The light and airy main bedroom features large windows, built-in cupboards, ceiling fan and glass doors leading onto a private balcony. The en-suite bathroom includes a double vanity, bath, shower, and toilet, creating a luxurious retreat.
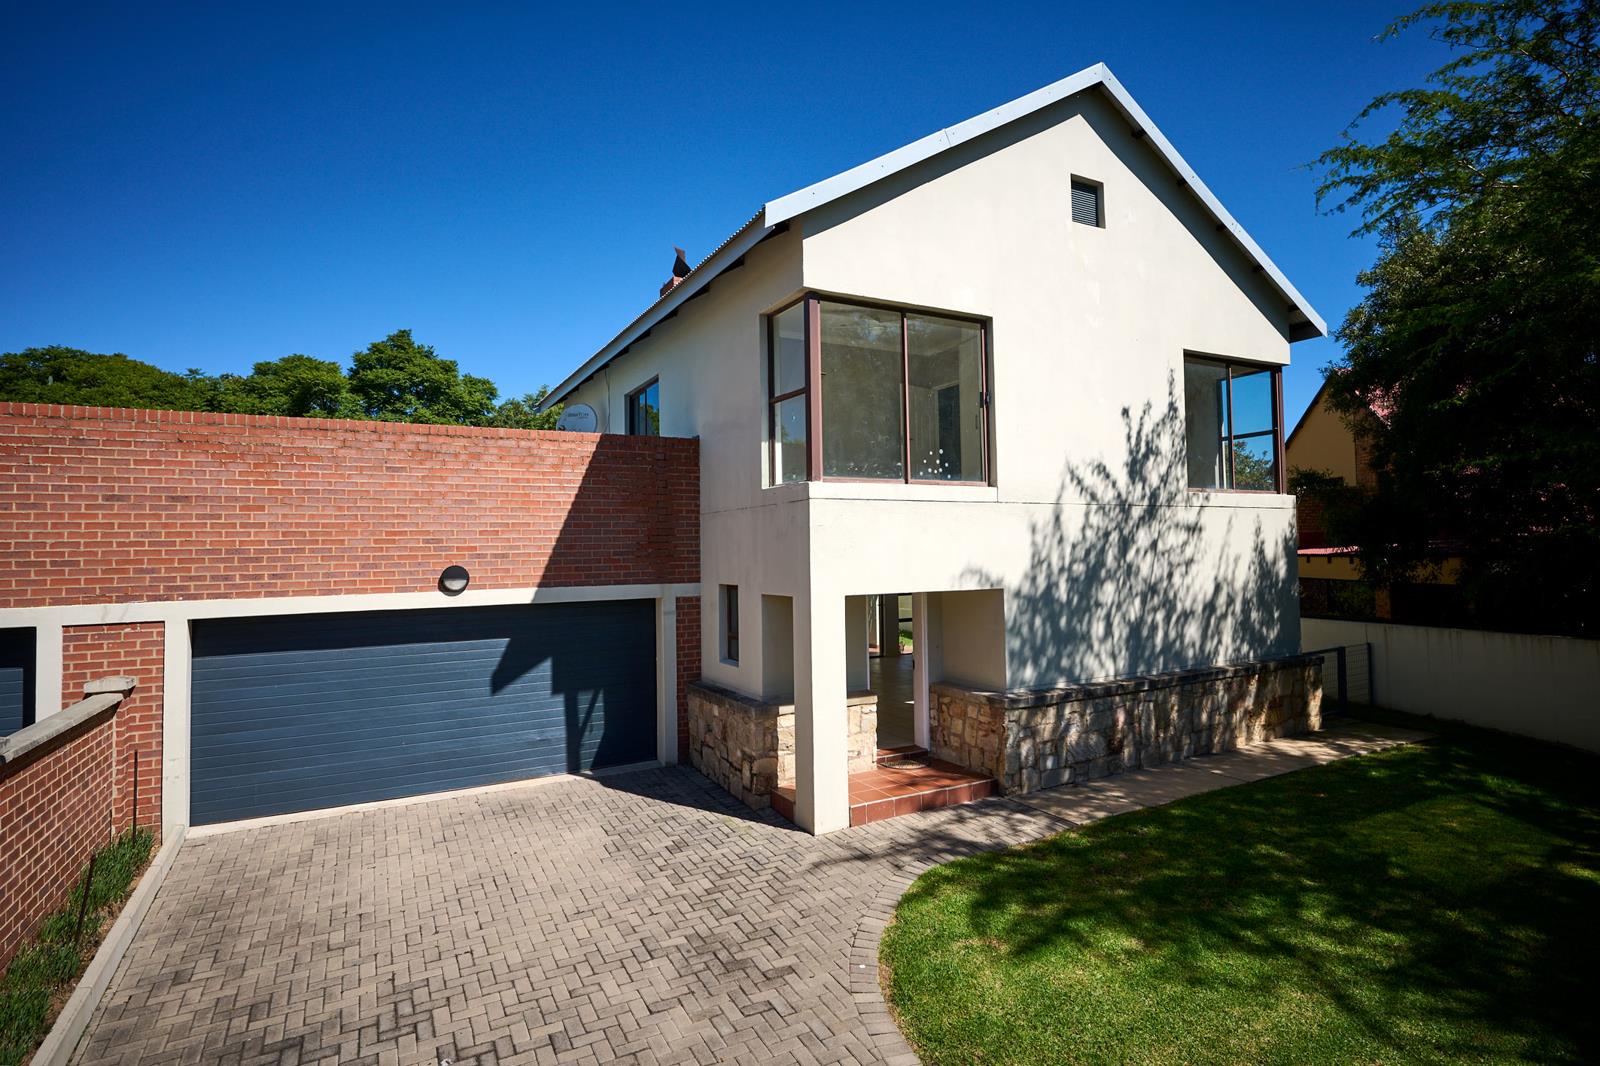
Additional features include a double automated extra-length garage and an energy efficient solar system comprising a 5kVA inverter, 5kWh battery, and ten solar panels, offering added convenience and peace of mind during load shedding.
This lovely home combines warmth, elegance, and practicality in a desirable location close to schools, shopping centres, and major routes.
Property details
- Listing number T5484538
- Property type House
- Listing date 12 May 2026
- Land size 457 m²
- Floor size 287 m²
- Rates and taxes R 1 378
- Levies R 1 213
Property features
- Bedrooms 3
- Bathrooms 3
- Lounges 1
- Dining areas 1
- Garage parking 2
- Open parking 4
- Pet friendly
- Balcony
- Laundry
- Patio
- Security post
- Garden