5 Bedroom House in Carlswald North Estate
5 Bedrooms | All En-Suite | Multiple Living Areas | Solar & 12kVA Inverter | Double-Volume Entrance
Some homes are designed to accommodate a family. Others are designed to impress, inspire and become the setting for a lifetime of extraordinary memories.
This magnificent residence in the prestigious Carlswald North Estate belongs firmly in the latter category.
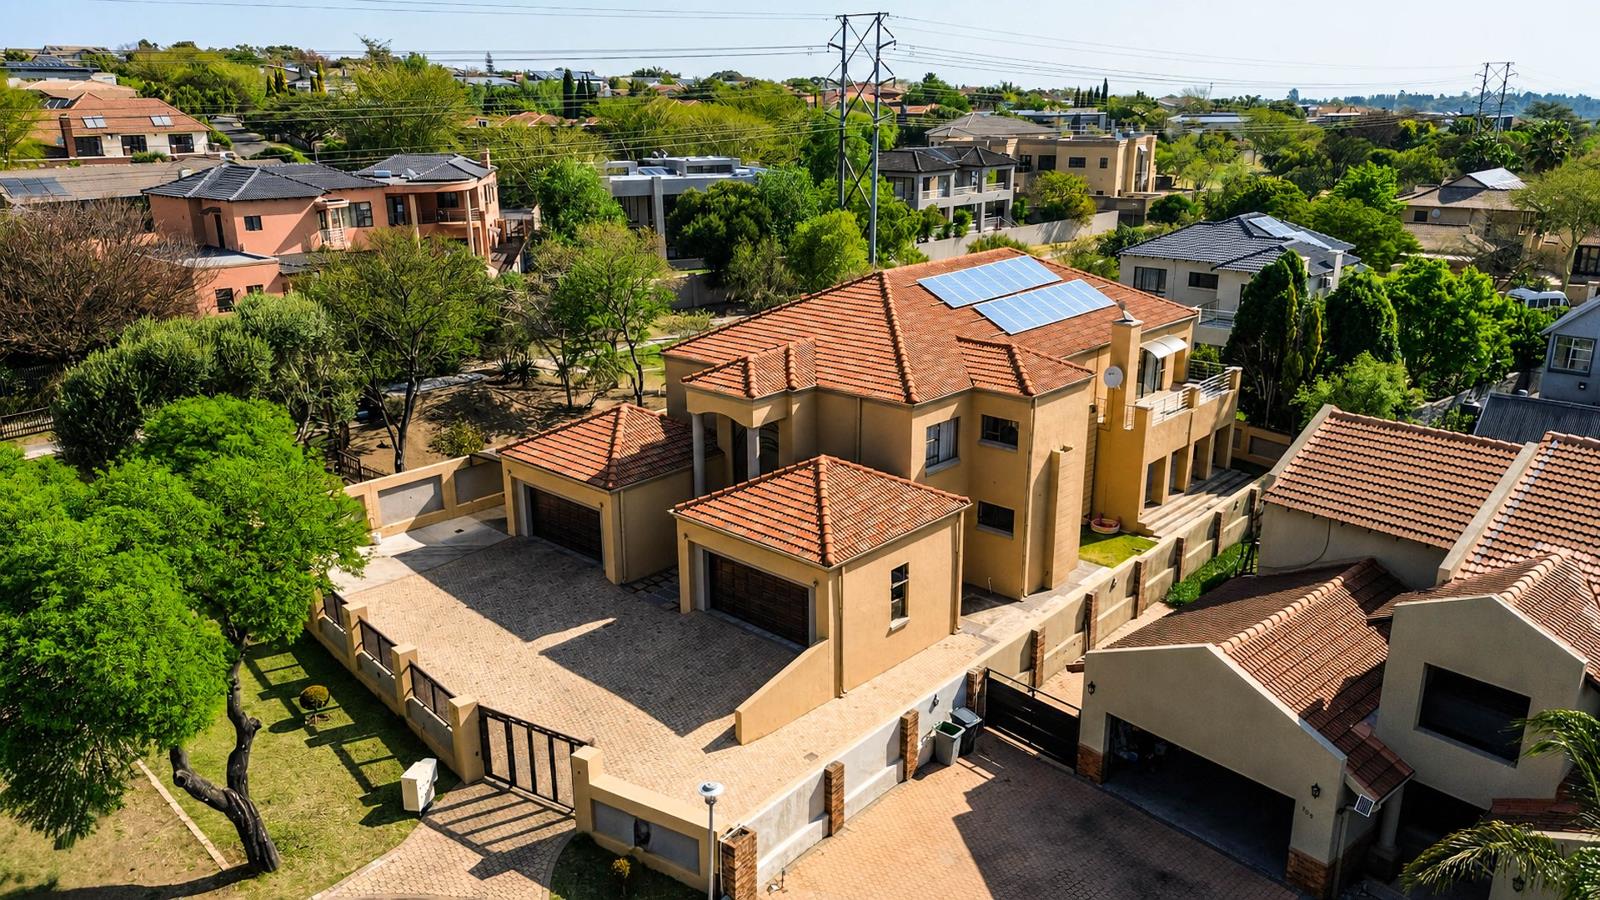
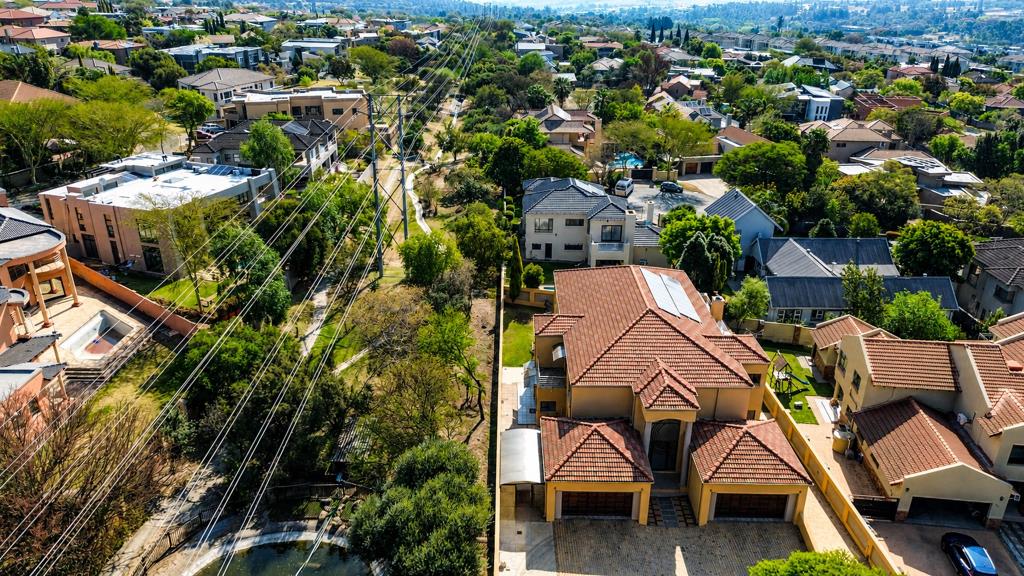
Set on an impressive 928m² stand, this grand family residence presents an exceptional opportunity for the discerning buyer seeking space, privacy, sophistication and the freedom to create a truly bespoke lifestyle.
A Grand Arrival
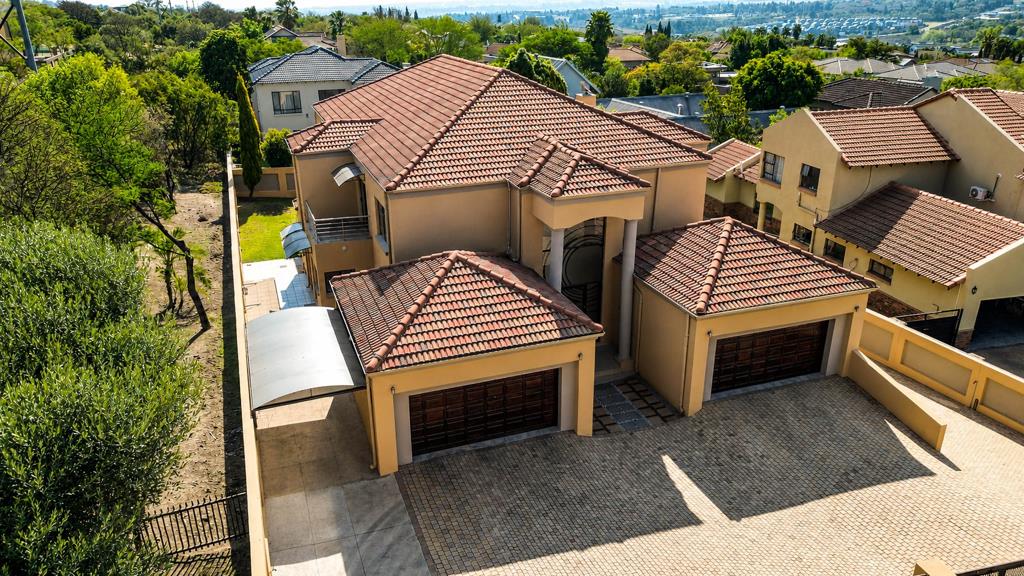
From the moment you approach the residence, its scale and presence are unmistakable.
Enter through the grand glass entrance door and be welcomed by an extraordinary double-volume entrance hall, where twin staircases rise elegantly on either side, creating a sense of grandeur that immediately establishes the character of this exceptional home.
The architecture, generous proportions and abundance of living space combine to create a residence that feels as impressive as it is inviting.
Designed for Living, Entertaining & Belonging
The ground floor has been thoughtfully designed around the way a sophisticated family lives and entertains.
Two generously proportioned lounges provide distinct spaces for relaxed family living and formal entertaining, while the elegant dining room creates the perfect setting for intimate dinners or memorable celebrations with family and friends.
At the heart of the home lies a substantial kitchen with generous cabinetry, a pantry area, space for a double-door refrigerator and a separate scullery combining practicality with the scale expected of a home of this calibre.
Two beautifully proportioned bedrooms are situated on the lower level, each enjoying the privacy of a full en-suite bathroom, while a guest bathroom serves the home''s entertainment areas.
Large sliding doors invite natural light into the living spaces and open onto an expansive covered veranda, creating a seamless connection between the interior and the garden.
This is where everyday living effortlessly becomes outdoor living.
An Outdoor Canvas waiting to become your Private Retreat
The property''s expansive garden presents one of its most exciting opportunities.
Approved plans for a private swimming pool are already in place.
For the discerning buyer, this is not simply the addition of a pool. It is the opportunity to envision and create an outdoor environment that reflects your personal definition of luxury.
Picture a sparkling pool framed by elegant landscaping.
A sophisticated poolside entertainment area.
Long summer lunches beneath the veranda.
Children enjoying endless afternoons outdoors.
Evenings spent entertaining friends beneath the stars.
The generous proportions of the garden give you the freedom to create it your way.
The plans are approved. The space is yours. The vision is waiting.
A Private Upper-Level Sanctuary
Upstairs, the home''s sense of scale continues.
A spacious landing creates an elegant central living space, complemented by two additional lounges, while balcony access allows the upper level to embrace the outdoors and surrounding views.
A private study provides a sophisticated work-from-home environment, complemented by a spacious storage room and additional guest bathroom.
Three further en-suite bedrooms complete the upper accommodation, each offering generous proportions and privacy.
The Main Suite Your Private Retreat
The main suite is a residence within the residence.
Exceptionally spacious, it incorporates a private lounge area and opens through glass doors onto the balcony, creating a tranquil retreat where the day can begin with natural light and end in complete privacy.
A walk-through dressing room leads to the luxurious main bathroom, featuring double vanities, a bath, shower and toilet.
It is a space designed not merely for functionality, but for indulgence.
Luxury That Works for Modern Life
Behind the elegance lies a home designed with practicality and modern convenience firmly in mind.
The property includes:
- 928m² stand
- 5 generously proportioned bedrooms, all en-suite
- Multiple lounges and reception areas
- Expansive covered veranda
- Large private garden
- Approved plans for a private swimming pool
- Two automated double garages
- Extended covered carport
- Domestic accommodation with bathroom
- External storeroomtool room
- 12kVA inverter system
- 8 solar panels
- Secure Carlswald North Estate living
More Than a Home. A Legacy.
What makes this residence truly special is not simply the number of bedrooms, garages or living areas. It is the scale, versatility and possibility.
It is a home where a growing family can spread out without compromising on togetherness. A home where weekends can become occasions, where celebrations can spill effortlessly from the dining room onto the veranda, and where the garden can evolve into a private resort-style retreat.
Most importantly, it offers the rare opportunity to acquire an already substantial luxury residence while still having the freedom to add your own signature to it.
All that remains is for the right owner to bring that vision to life.
Set within the highly sought-after Carlswald North Estate, this residence offers the reassurance of secure estate living while placing exceptional schools, shopping, dining, healthcare and major transport routes within easy reach.
For the buyer who refuses to compromise on space, privacy and potential, this is an opportunity worth experiencing in person.
Some properties are viewed. Others are remembered.
This is one you will want to experience.
Private viewings strictly by appointment.
Prequalified buyers, are Serious buyers!
Property details
- Listing number T5611652
- Property type House
- Listing date 4 Sep 2026
- Land size 928 m²
- Rates and taxes R 5 679
- Levies R 2 608
Property features
- Bedrooms 5
- Bathrooms 6
- En-suite 5
- Lounges 1
- Dining areas 1
- Garage parking 2
- Open parking 2
- Covered parking 1
- Pet friendly
- Access gate
- Balcony
- Built in cupboards
- Patio
- Security post
- Study
- Tennis court
- Walk in closet
- Entrance hall
- Kitchen
- Garden
- Scullery
- Intercom
- Pantry
- Family TV room
- Paving
- Guest toilet
- Built In braai