5 Bedroom House in Carlswald North Estate
Exclusive Luxury Living in Carlswald North Country Estate
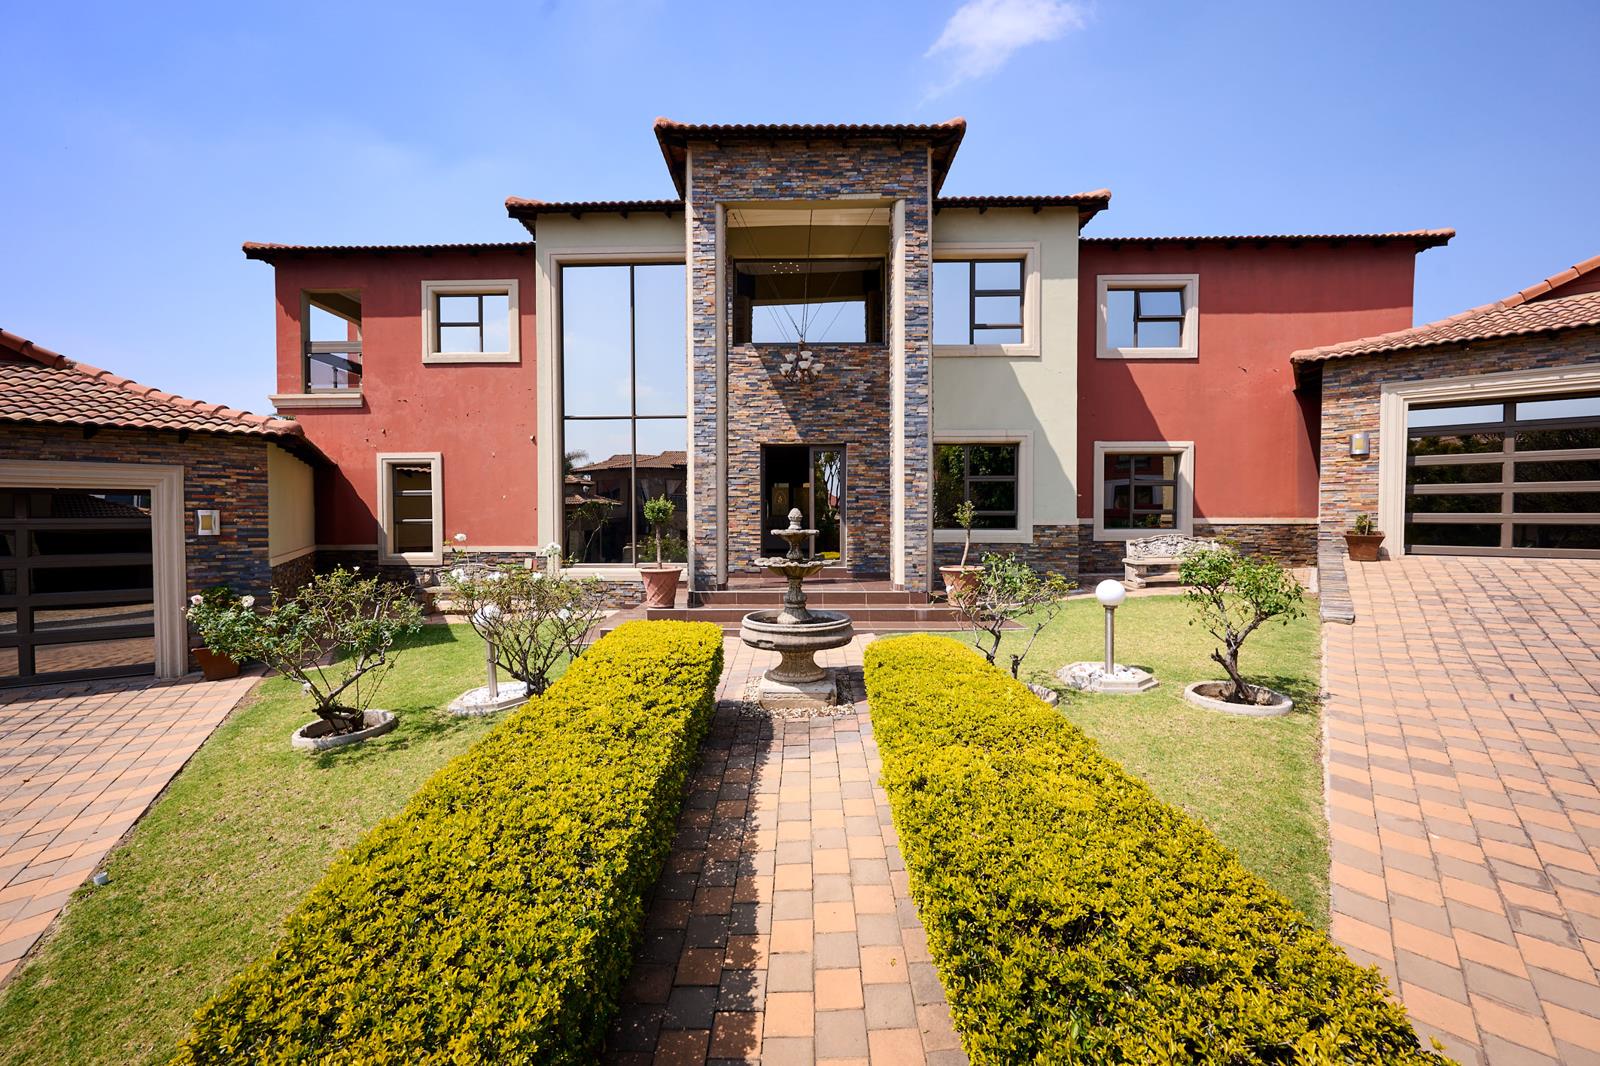
An exceptional residence offering an impressive combination of luxury, scale and versatility, this distinguished home in the sought after Carlswald North Country Estate is designed for sophisticated family living and effortless entertaining.
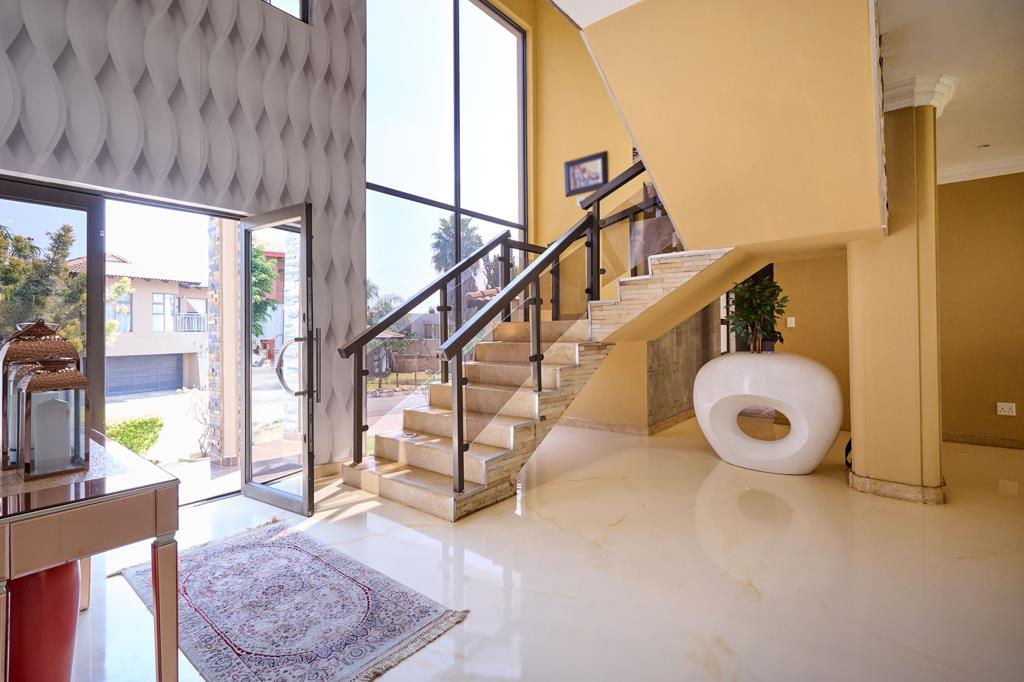
From the moment you enter through the elegant front door, the generous proportions and seamless flow of this home are immediately apparent. The expansive open-plan living area creates a wonderful sense of space, with the kitchen forming the central hub of the home. It features a striking central island, gas hob and oven, ample cabinetry and space for a double-door refrigerator. A separate scullery complements the kitchen and is exceptionally well equipped with its own electric stove and oven, additional fridge space and room for three appliances.
The substantial lounge is flooded with natural light and opens through glass doors onto the patio and garden. A gas fireplace adds warmth and ambience, while air conditioning ensures year round comfort. A dedicated dining area provides an elegant setting for family meals and entertaining.
The enclosed patio is an entertainer''s delight, featuring a built-in braai and stylish bar area, creating an inviting space for relaxed gatherings with family and friends. Two guest bathrooms add convenience, while a separate glass-enclosed room currently used as a gym offers flexibility as a private studio, office, games room or additional living space.
The ground floor further boasts a well appointed bedroom with en-suite bathroom and a separate study, making this level ideal for guests, extended family or those seeking comfortable single level accommodation.
Upstairs, the luxurious feel continues with a refined pajama lounge featuring its own gas fireplace the perfect retreat for relaxed evenings. Four further bedrooms provide exceptional accommodation. One bedroom enjoys an en-suite bathroom and private balcony access, while two additional bedrooms open onto a balcony and share a family bathroom featuring a steam bath.
The magnificent main suite is a true private sanctuary, opening onto its own balcony and featuring air conditioning, an elegant his-and-hers dressing area and a luxurious en-suite bathroom. The bathroom is complete with a shower, jacuzzi bath and double vanity.
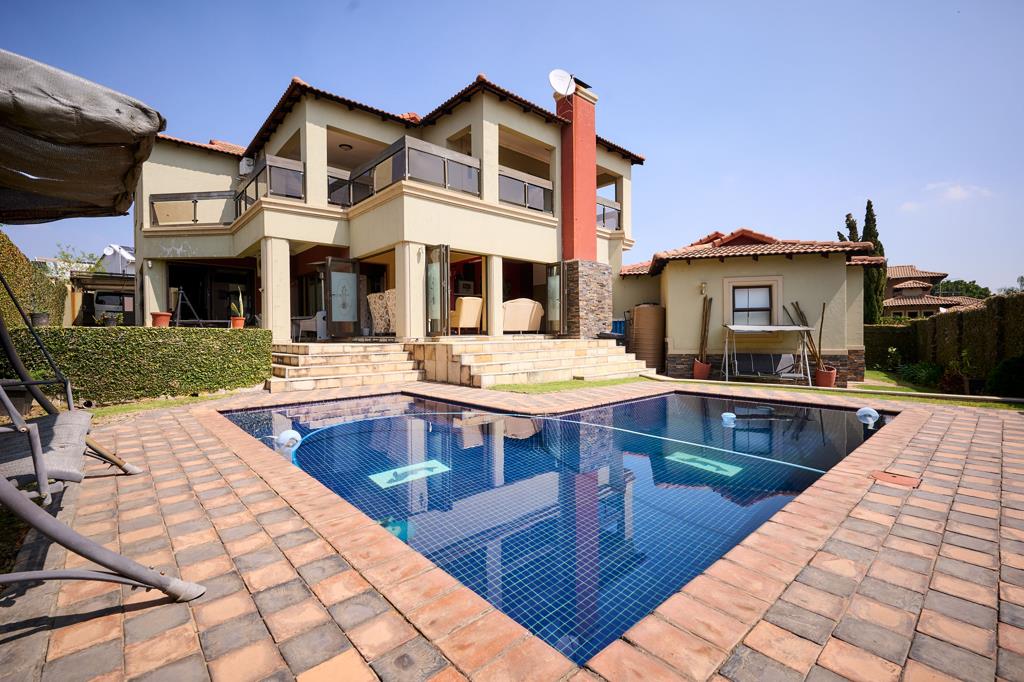
Outside, the property is perfectly suited to entertaining and relaxed family living. The sparkling swimming pool provides a wonderful focal point, while the dedicated boma area with a fire pit creates the perfect setting for memorable evenings outdoors with family and friends. The expansive outdoor spaces complement the home''s generous interior living areas.
Practicality is equally impressive, with four garages and two carports, providing exceptional parking and storage. Domestic quarters add further convenience.
The home is also equipped for modern, energy-conscious living, with:
14 solar panels
an 8 kVA inverter
two 5KVA batteries
municipal connected water tanks, fitted with a filtration system
motion detection external door opening
The home is fitted with aluminium window and door frames.
Ideally positioned in Carlswald North, the property is conveniently located close to excellent schools, shopping centres, restaurants, medical facilities and all major amenities, offering an enviable combination of luxury, convenience and lifestyle.
Combining grand proportions, sophisticated entertainment spaces, luxurious bedroom suites, a pool and boma, extensive parking and impressive modern conveniences, this exceptional residence offers a lifestyle of comfort, privacy and distinction.
A truly remarkable family home for the discerning buyer seeking luxury, space and exceptional functionality in Carlswald North Estate.
Carlswald North Estate provides an unrivalled lifestyle environment and offers facilities such as :
A clubhouse with a fully equipped gym
Squash court & tennis court
Walking paths
Onsite convenience store
Parks for children to play
Communal swimming pool
Property details
- Listing number T5620874
- Property type House
- Listing date 13 Sep 2026
- Land size 862 m²
- Floor size 483 m²
- Rates and taxes R 3 155
- Levies R 2 547
Property features
- Bedrooms 5
- Bathrooms 4
- Lounges 2
- Dining areas 1
- Garage parking 4
- Covered parking 8
- Pet friendly
- Balcony
- Laundry
- Patio
- Pool
- Security post
- Staff quarters
- Study
- Garden