5 Bedroom House in Clayville East
An Exquisite Double-Storey Residence: Unrivalled Luxury in Clayville East

An Exquisite Double-Storey Residence: Unrivalled Luxury in Clayville East Discover an unparalleled lifestyle within this magnificent double-storey residence, gracefully situated on an expansive 1495 sqm stand in the esteemed enclave of Clayville East, Midrand. This property epitomises spacious luxury living, meticulously designed for those who appreciate grandeur and sophisticated comfort. From the moment you step through the welcoming entrance, a sense of refined elegance permeates every corner, setting the stage for an extraordinary living experience.
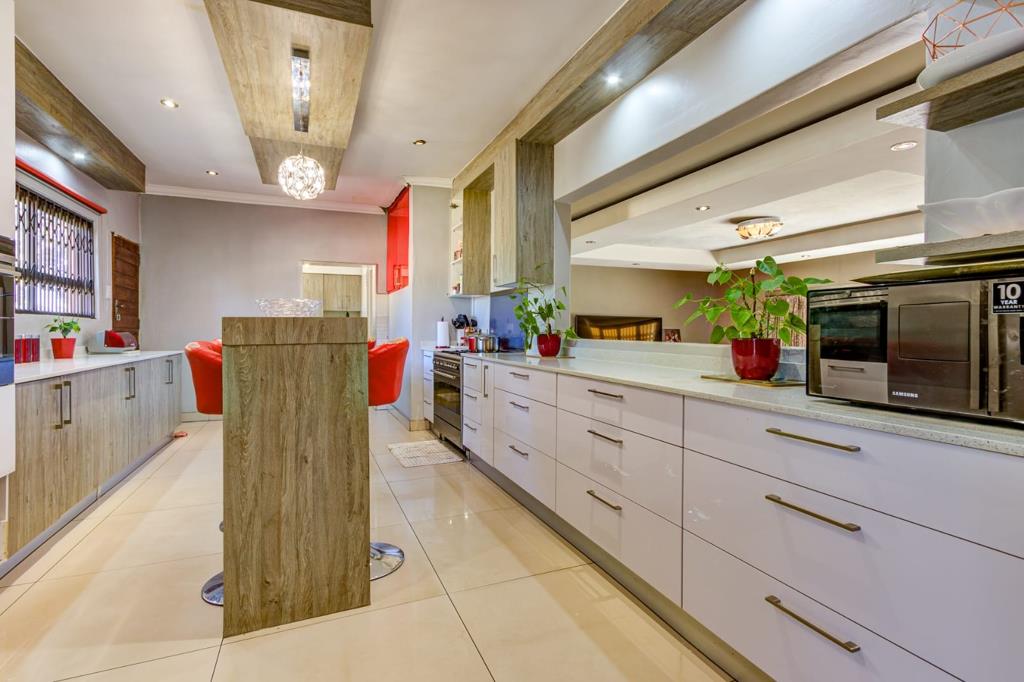
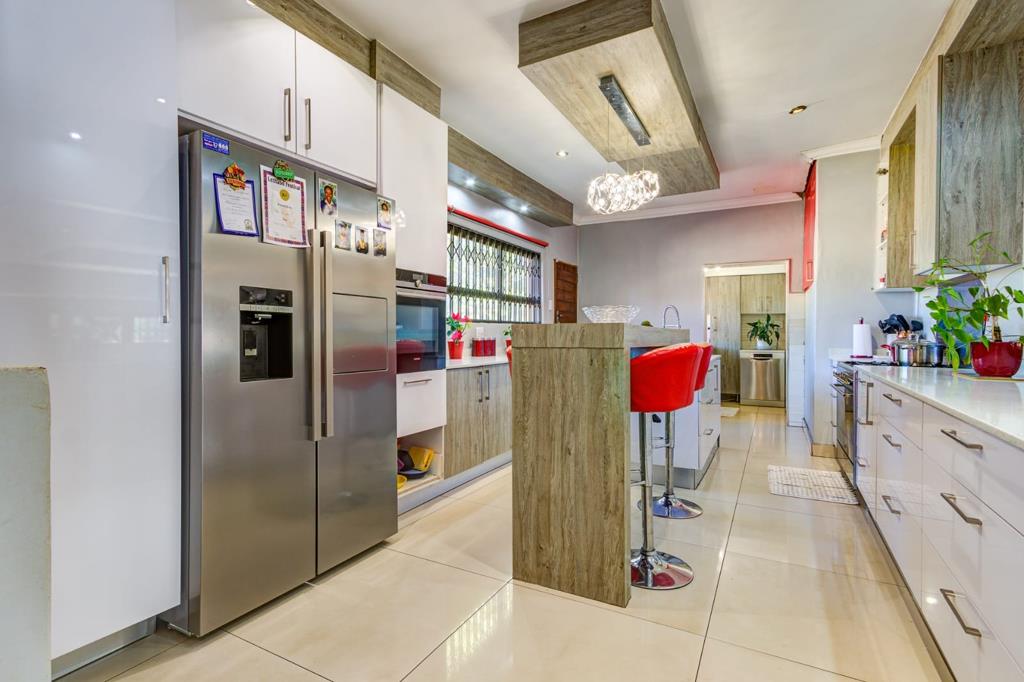
The interior boasts an impressive layout, featuring mostly tiled flooring that flows seamlessly throughout, enhancing the home''s contemporary appeal and ease of maintenance. At the heart of this abode lies a modern kitchen, a culinary masterpiece equipped with a state-of-the-art gas hob and stove. A striking centre island provides both a focal point for entertaining and additional workspace, while a thoughtfully integrated pantry ensures ample storage for all your gourmet essentials. This open-plan design fosters a convivial atmosphere, perfect for both intimate family meals and grand entertaining.
Designed for expansive living, the residence offers two distinct dining rooms and two inviting lounges, providing versatile spaces for formal gatherings and relaxed family moments. A dedicated study offers a tranquil retreat for work or contemplation, catering to the demands of modern life. The generous proportions of this home are further highlighted by its five sumptuously appointed bedrooms, each a sanctuary of peace and privacy. With 3.5 exquisitely finished bathrooms, including a luxurious ensuite, every comfort has been considered to accommodate a large family or discerning guests.
Beyond the interior, the property unfolds into a private oasis. A sparkling outdoor pool beckons on warm days, promising endless hours of relaxation and recreation. The meticulously maintained garden, complemented by elegant paving and a private driveway, creates a picturesque setting. Practical amenities abound, including a double garage and an impressive capacity for 12 to 15 additional vehicles, ensuring unparalleled convenience for residents and visitors alike. A versatile Wendy house offers supplementary storage or the potential for additional income, adding to the property''s inherent value.
Security and modern conveniences are seamlessly integrated into this luxurious offering. Robust fencing and burglar bars provide peace of mind, while fibre connectivity ensures high-speed internet access. The inclusion of domestic rooms further enhances the functionality of this grand estate. This exceptional property is not merely a house it is a statement of refined living, offering an idyllic blend of comfort, style, and practicality in a desirable suburban setting. We regret that photo analysis was unavailable at this time, however, the property''s inherent charm and extensive features speak volumes.
Embrace the opportunity to reside in a home where every detail has been curated for an elevated lifestyle. We invite you to experience the allure of this magnificent residence firsthand.
Key Features Five Generously Sized Bedrooms
- 3.5 Luxurious Bathrooms Including 1 Ensuite
- Modern Kitchen with Gas Hob, Centre Island & Pantry
- Two Elegant Dining Rooms & Two Spacious Lounges
- Dedicated Study for Work or Reflection
- Sparkling Outdoor Swimming Pool
- Double Garage & Ample Parking for 12-15 Vehicles
- Expansive 1495 sqm Stand
- Versatile Wendy House for Storage or Income
- Fibre Connectivity & Domestic Rooms
DAZZLE REALTORS PTY LTD trading as REMAX Dazzle Kempton Park operates in terms of a franchise agreement with REMAX of Southern Africa.
Property details
- Listing number T5478588
- Property type House
- Listing date 7 May 2026
- Land size 1 495 m²
- Floor size 1 495 m²
- Rates and taxes R 1 900
Property features
- Bedrooms 5
- Bathrooms 3
- En-suite 1
- Lounges 2
- Dining areas 2
- Garage parking 2
- Open parking 13
- Fenced
- Pool
- Study
- Entrance hall
- Kitchen
- Garden
- Pantry
- Paving