4 Bedroom House in Fountainbrook Estate
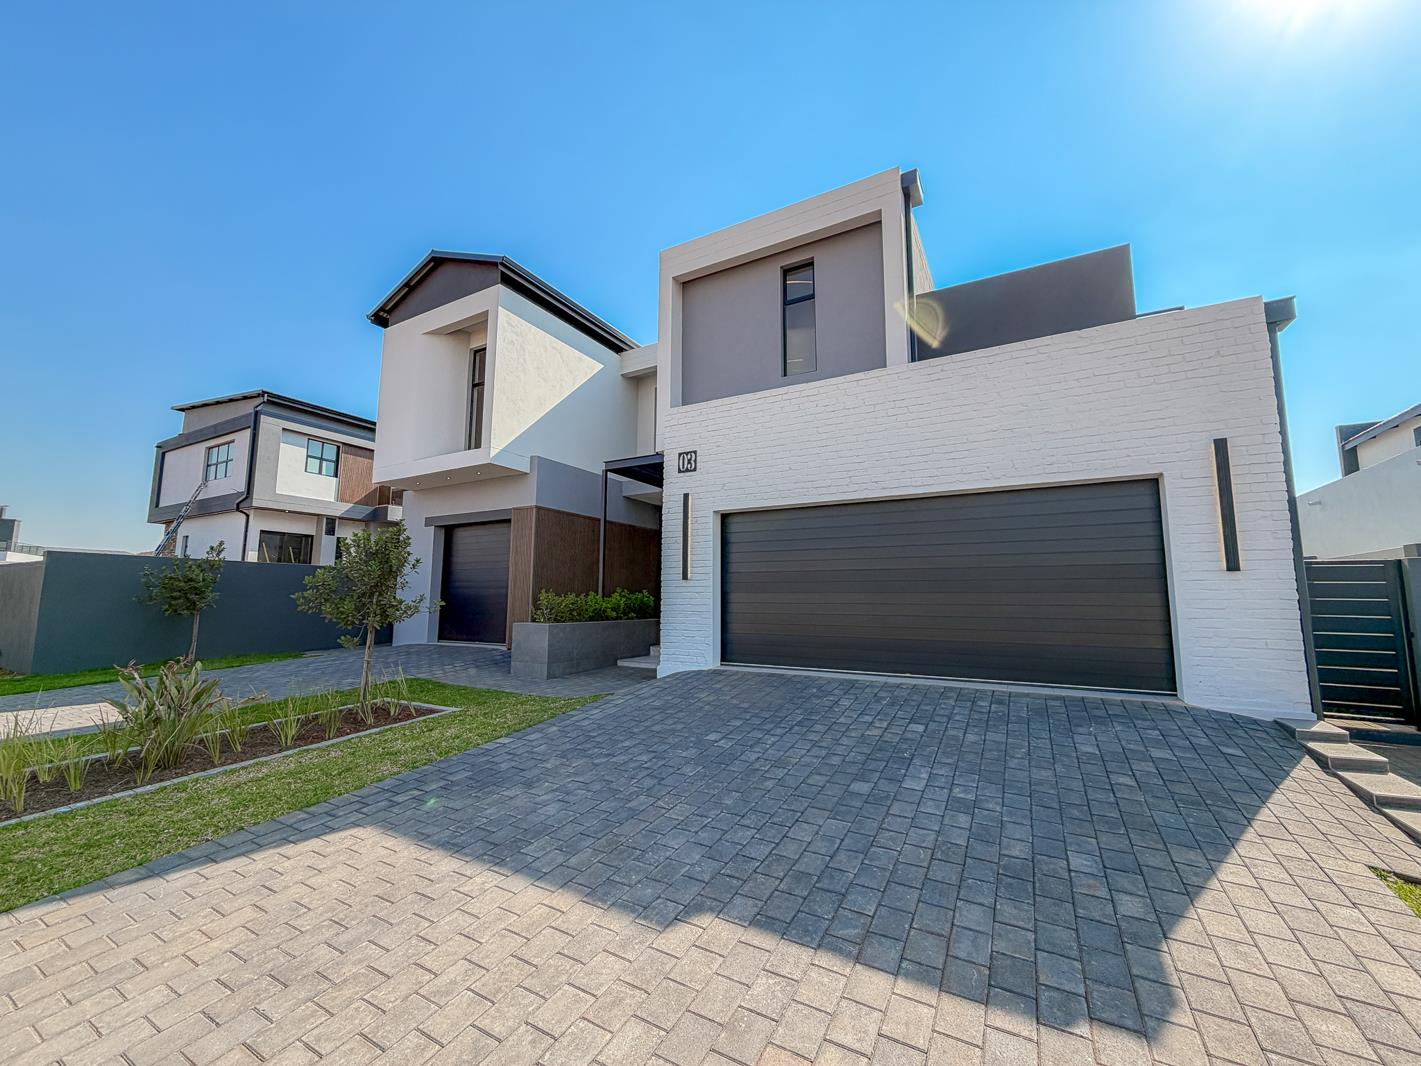
Spacious 4-Bedroom Family Home with Pool & 3 Garages
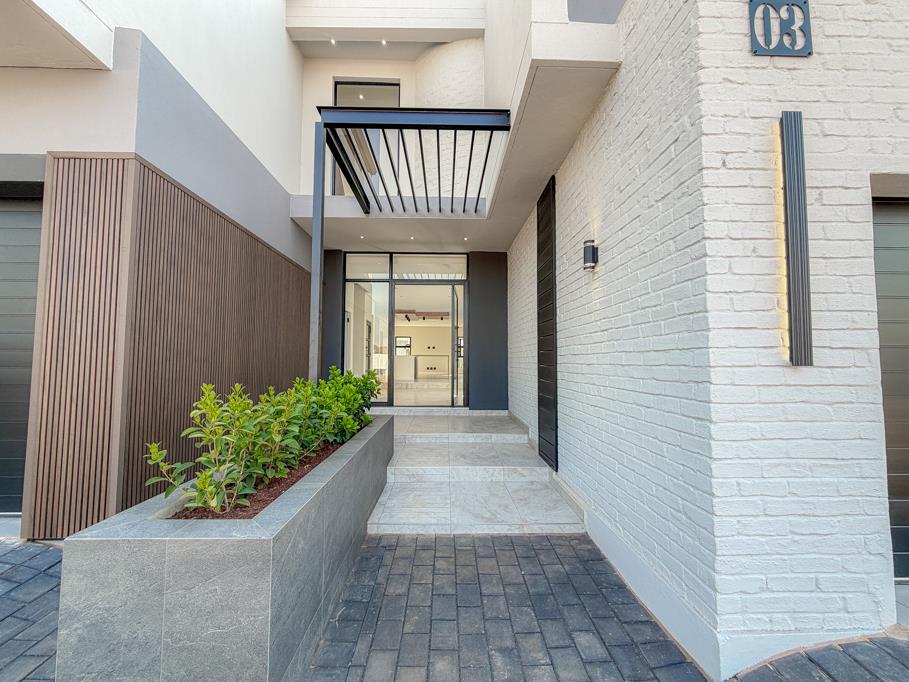
This well-planned newly developed family home offers generous living spaces, four bedrooms and a practical layout designed for comfortable everyday living. A key bonus of this property is that no transfer duty is payable, resulting in significant cost savings for the buyer.
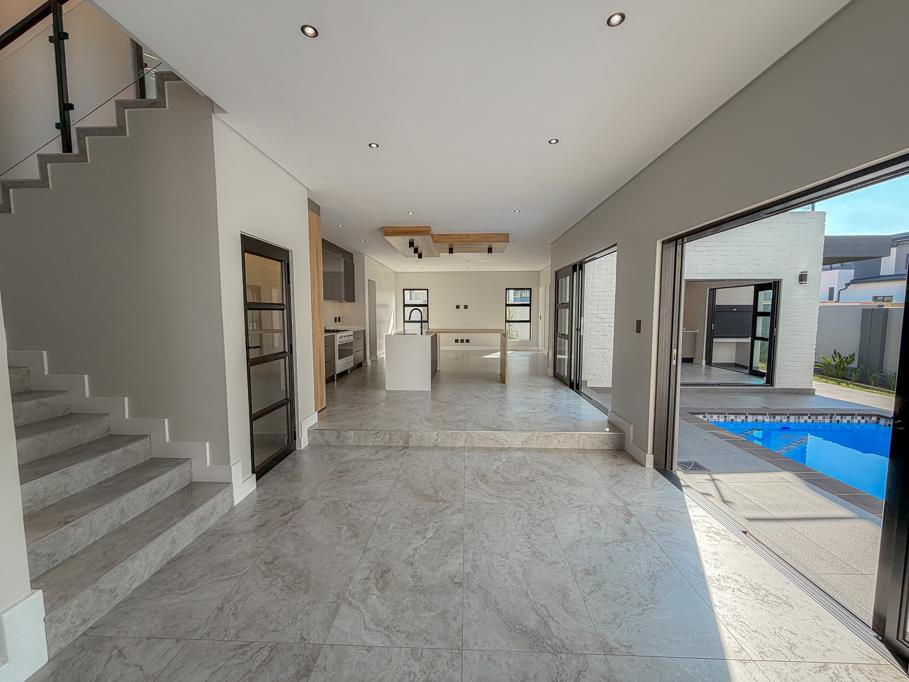
Downstairs, the open-plan lounge and dining area creates an easy flow, with doors opening directly onto the backyard. The kitchen features a centre island with a built-in breakfast nook, gas hob and electric oven. A pantry is conveniently positioned under the staircase next to the kitchen, while a separate private scullery keeps the main kitchen area neat and organized.
The enclosed patio provides additional living and entertaining space and includes built-in cupboards and doors opening onto the swimming pool and garden. A semi-enclosed braai area completes the outdoor entertainment space.
Also downstairs is a private study, guest toilet and staff accommodation with a bedroom and bathroom.
Upstairs, a PJ lounge creates a relaxed second living area for the family. The main bedroom offers a walk-in closet, en-suite bathroom and its own private balcony.
There are three additional family bedrooms. One has its own en-suite bathroom and private balcony, while the remaining two bedrooms share a family bathroom.
The home also offers three garages a double garage and a separate single garage with both providing direct access into the house.
Residents may not keep more than two 2 dogs or cats on their property and only with the permission of the HOA.
Rates & Levies are estimated
Contact us today to arrange your viewing.
On Show
- Sat 19 Sep 10:00 - 17:00
Property details
- Listing number T5320280
- Property type House
- Listing date 28 Nov 2025
- Land size 468 m²
- Floor size 327 m²
- Rates and taxes R 5 999
- Levies R 1 950
Property features
- Bedrooms 4
- Bathrooms 4.5
- Lounges 2
- Dining areas 1
- Garage parking 3
- Pet friendly
- Balcony
- Patio
- Pool
- Security post
- Staff quarters
- Study
- Garden