5 Bedroom House in Fountainbrook Estate
An exceptional opportunity to secure a prime stand together with a turnkey building package in the newly developed Fountainbrook Estate. This plot-and-plan offering allows you to build a brand-new, modern home with quality finishes and the opportunity to personalize selected features.
Perfectly positioned for convenient access to main routes, top schools, shopping centres, and lifestyle amenities.
Proposed Home Design
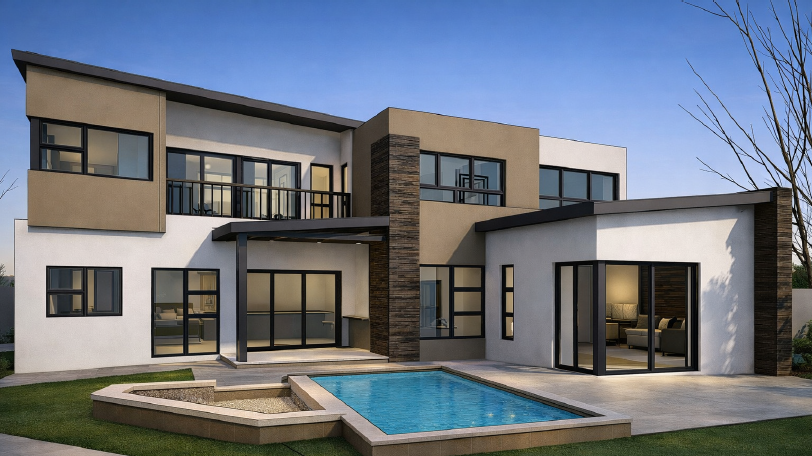
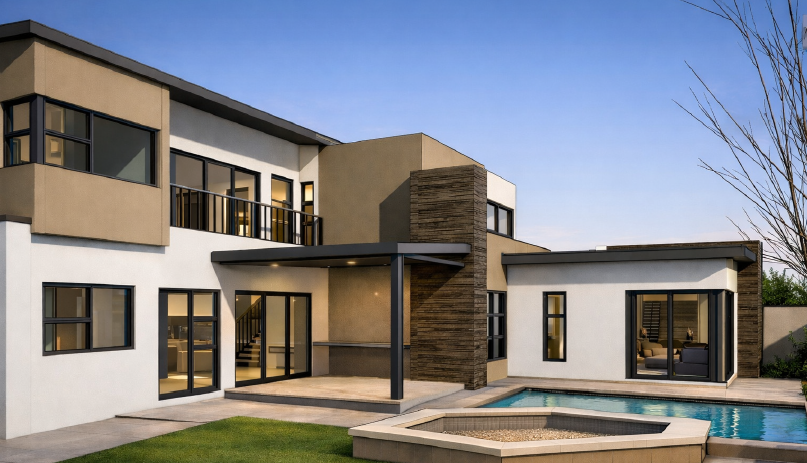
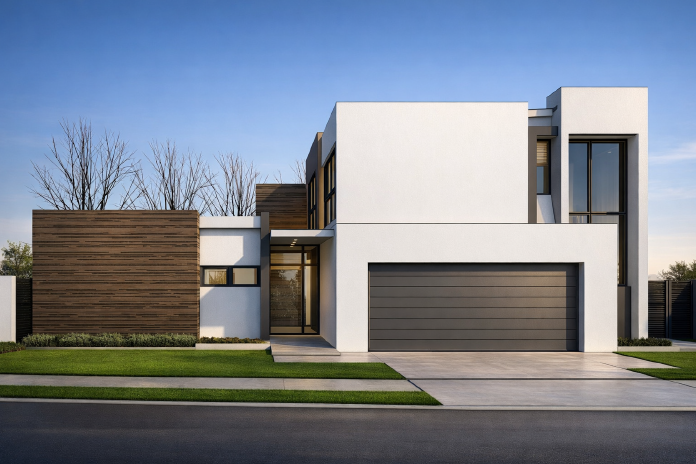
A modern double-storey home designed for comfortable family living and effortless entertaining.
Ground Floor
Double automated garage
Welcoming entrance and foyer
Guest bedroom
Guest bathroom
Open-plan living area
Dining area
Modern kitchen with centre island
Separate scullery
Covered patio with built-in braai
Swimming pool
Boma area
Private garden
The open-plan living areas flow seamlessly to the patio, creating the ideal indoor-outdoor entertainment space.
First Floor
PJ lounge
Bedroom 1
Bedroom 2
Full family bathroom
Spacious main bedroom
En-suite bathroom
Walk-in closet
Shared balcony PJ lounge & main bedroom
Upstairs offers privacy and comfort, with the PJ lounge and main suite opening onto a balcony for relaxed evenings.
Why Invest in Fountainbrook Estate
Secure estate living
Modern architectural guidelines
Strong investment growth potential
Ideal for families and professionals
Brand-new home with no transfer duty on the building portion
This is your opportunity to build your dream home in one of Pretorias up-and-coming lifestyle estates without the stress of managing the construction process yourself.
Disclaimer: Images are for illustration purposes only and have been enhanced to provide a more realistic representation of the proposed home. The final construction, finished, colors, landscaping and features may differ from those depicted. Final specifications will be subject to the approved building plans and agreed building package.
Residents may not keep more than two 2 dogs or cats on their property and only with the permission of the HOA.
Rates & Levies are estimated
Contact me today for pricing, stand availability, building timelines, and finish options.
On Show
- Sat 19 Sep 10:00 - 16:00
Property details
- Listing number T5411354
- Property type House
- Listing date 4 Mar 2026
- Land size 529 m²
- Floor size 264 m²
- Rates and taxes R 5 999
- Levies R 1 950
Property features
- Bedrooms 5
- Bathrooms 3
- Lounges 2
- Dining areas 1
- Garage parking 2
- Pet friendly
- Balcony
- Patio
- Pool
- Security post
- Garden