4 Bedroom House in Fountainbrook Estate
Exceptional Family Home with Dual Garages, Pool, Staff Quarters & Multiple Balconies
LPM25-084.1
! Newly Completed !
Key Features:
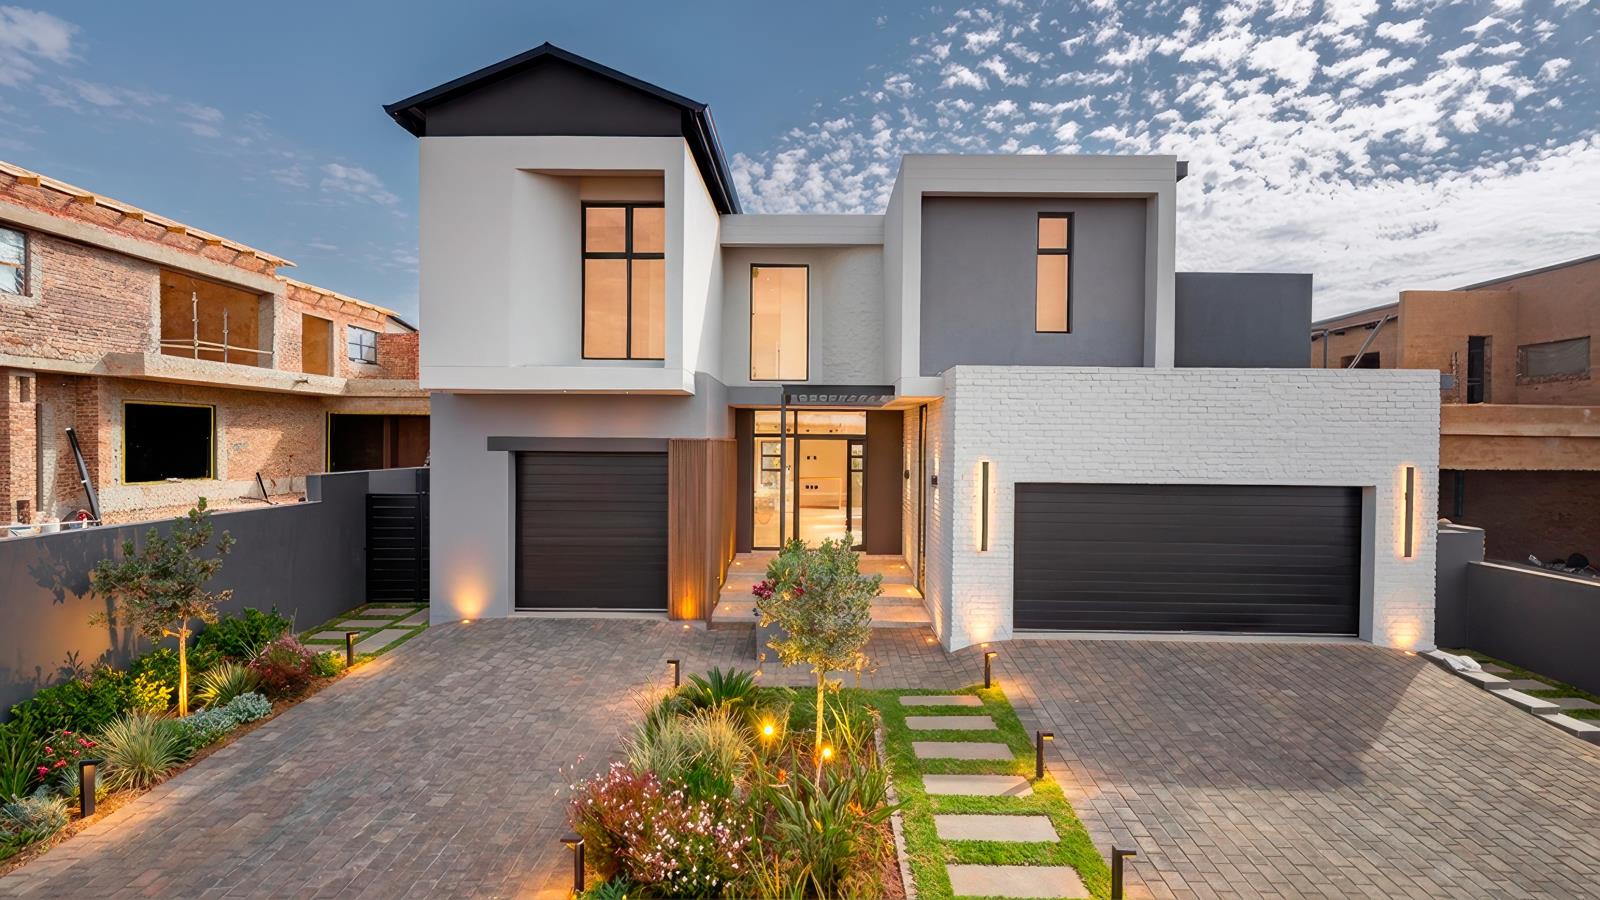
Three garages double single both with interior access into the home
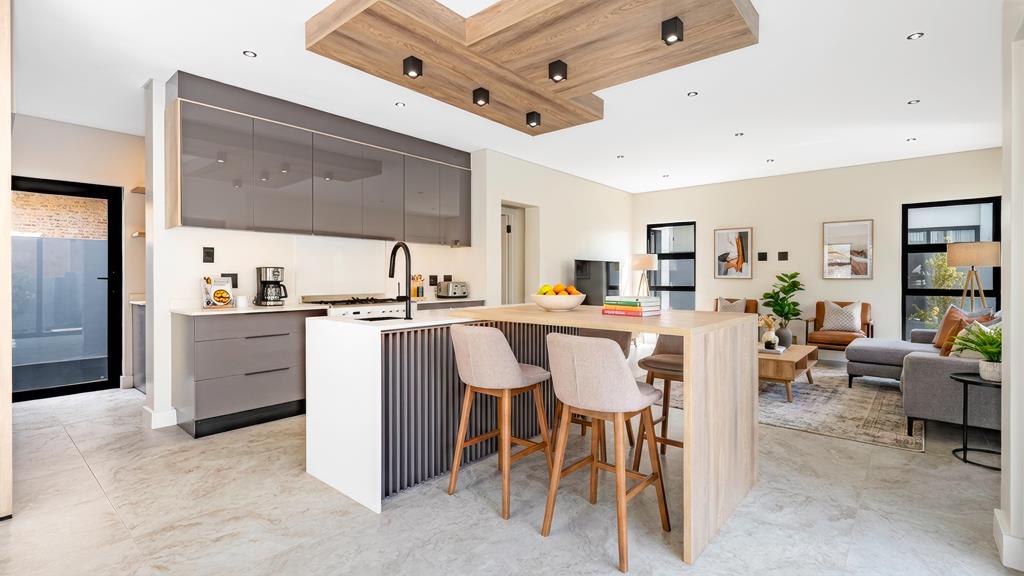
Open-plan living with lounge, dining, kitchen & covered patio
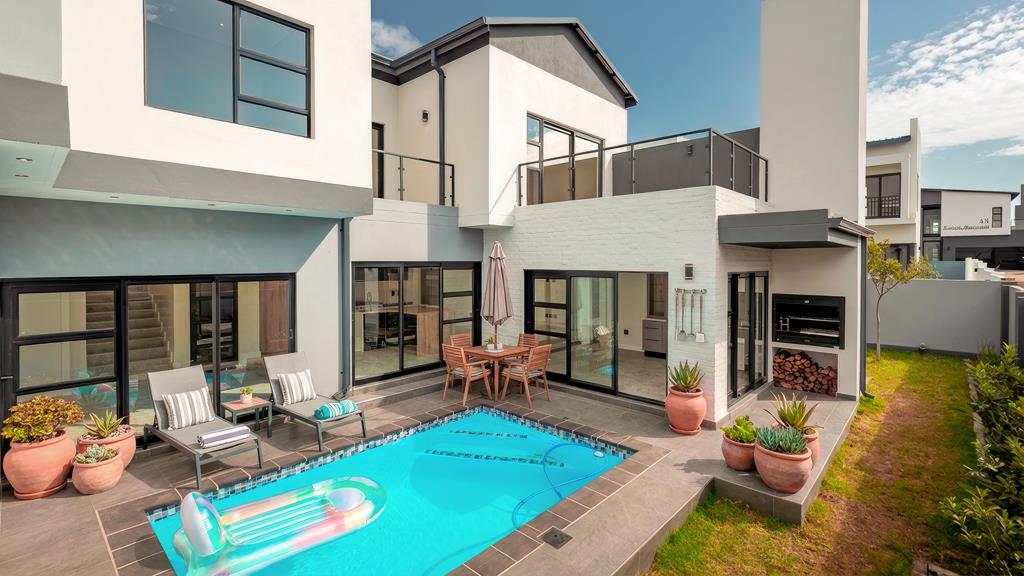
Pool, landscaped garden & built-in braai for outdoor entertaining
Study, guest bathroom & full staff quarters with ensuite
Upstairs PJ lounge, 4 bedrooms & multiple private balconies
This impressive residence offers rare convenience with two separate garagesa single garage to the right and a double garage to the lefteach providing direct interior access into the living area.
Inside, the open-plan living space includes a dining room, modern kitchen, and spacious lounge, all overlooking the pool and garden. The lounge flows seamlessly into a covered patio, while just outside, a built-in braai enhances the entertainment appeal. Adjacent to the patio is a study, ideal for working from home. A guest bathroom sits strategically between the lounge and kitchen.
The kitchen features a functional island breakfast nook, a pantry under the stairs, and a separate scullery with access to the kitchen yard. Beyond this lies the staff quarters with ensuite bathroom, offering excellent accommodation for live-in staff.
Upstairs, the family area opens into a PJ lounge with its own balcony. Next to it, the main bedroom boasts a walk-in closet, full ensuite bathroom, and a private balcony.
To the right of the landing are three bedrooms:
Two sharing a full bathroom
One with its own ensuite bathroom and sliding doors to a private balcony
A spacious, versatile home designed for modern family livingbook your private viewing today!
Residents may not keep more than two 2 dogs or cats on their property and only with the written permission of the HOA. Dogs to be no bigger than 300mm shoulder height at maturity.
The furnished images are for illustrative purposes only and serve as an indication of furnishing, lighting and landscaping. Final finishes and landscaping may differ from the images shown.
On Show
- Sat 01 Aug 09:30 - 17:30
Property details
- Listing number T5522977
- Property type House
- Listing date 17 Jun 2026
- Land size 468 m²
- Floor size 327 m²
- Rates and taxes R 5 760
- Levies R 1 950
Property features
- Bedrooms 4
- Bathrooms 3.5
- Lounges 2
- Dining areas 1
- Garage parking 3
- Pet friendly
- Balcony
- Laundry
- Patio
- Pool
- Security post
- Staff quarters
- Study
- Garden