4 Bedroom House in Fountainbrook Estate
4 Beds, 3,5 Baths, Double Garage & Open Plan Living Home
4 Bedrooms 3,5 Baths and Double Garage Exquisite open plan home in Fountain brook
This modern living, stunning 4-bedroom double-storey home, thoughtfully designed for comfort and style. Perfect for families, this home features a spacious lounge and dining area with an open-plan layout, creating an inviting space for effortless entertaining.
Key Features:
4 Bedrooms, including a guest bedroom
3 Bathrooms
Guest Toilet
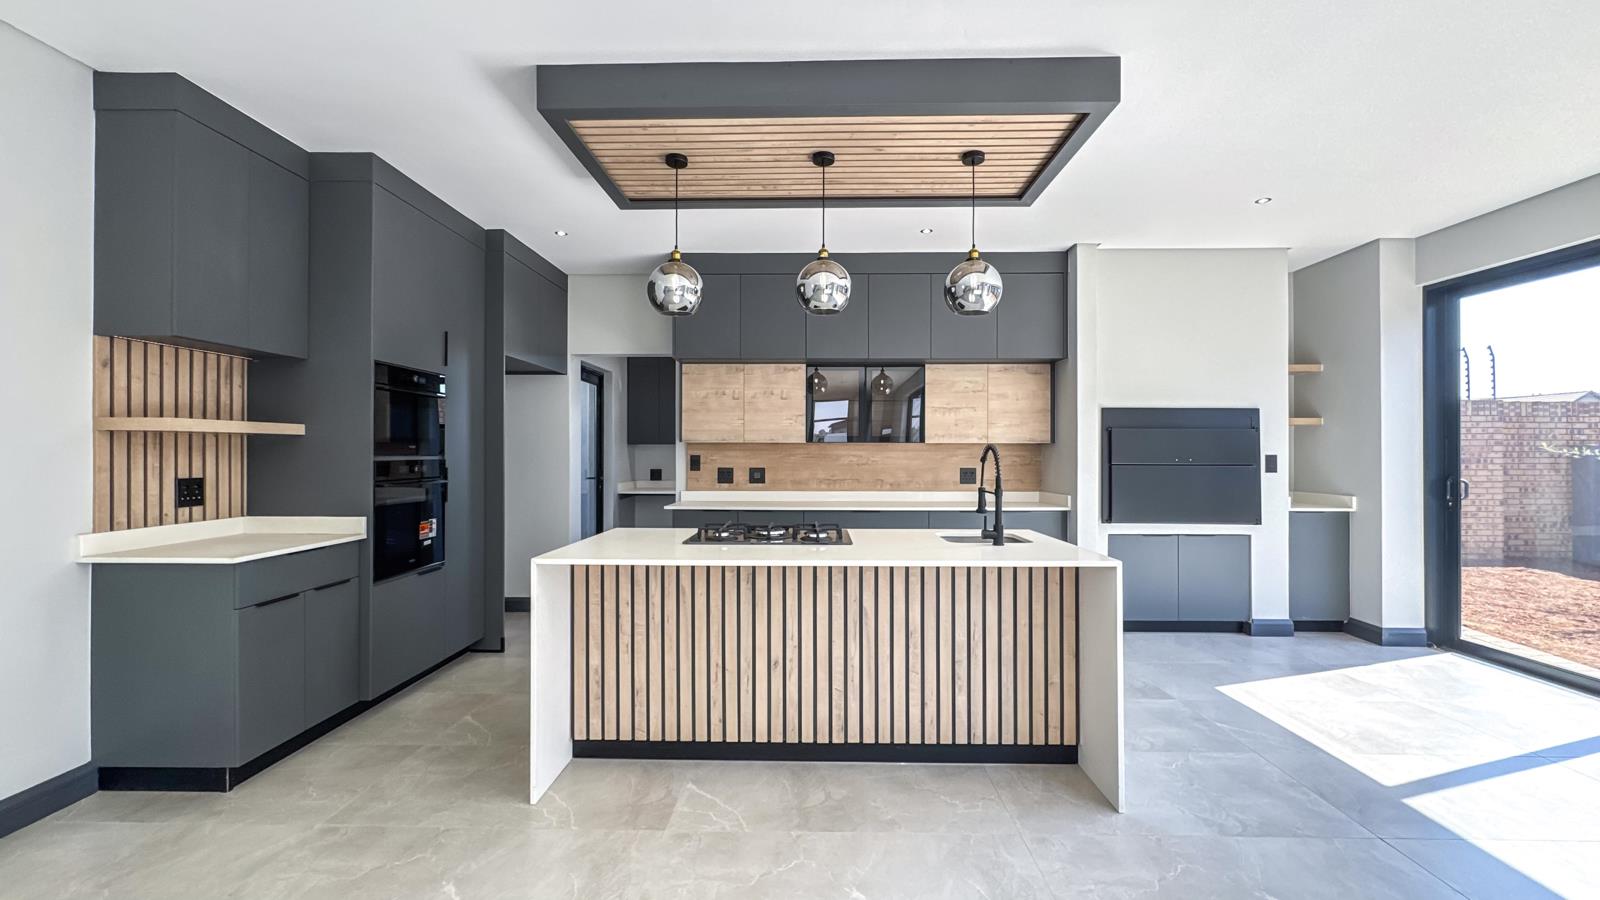
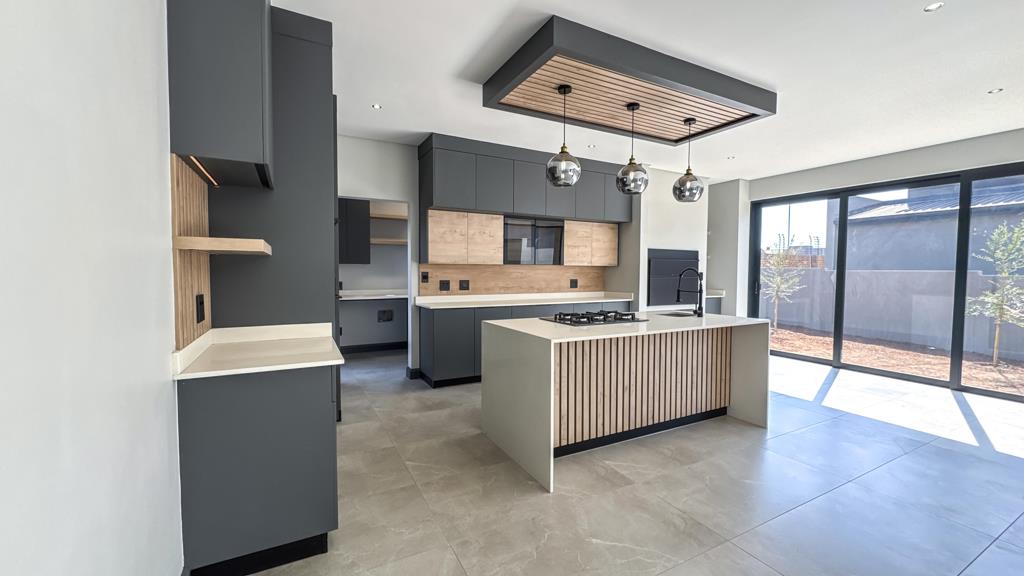
Kitchen
Living Area
Dinning Area
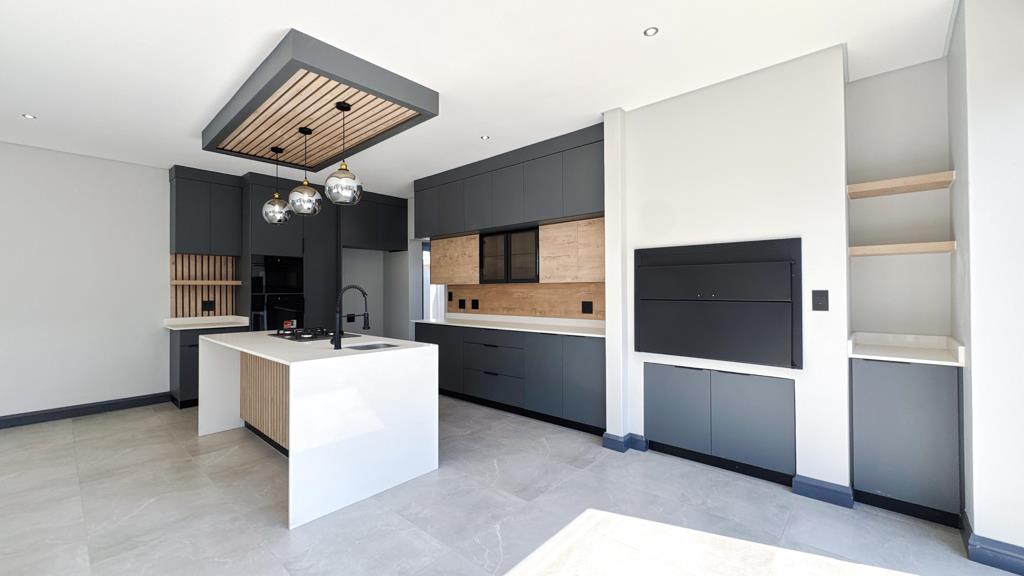
Covered patio with built-in braai
Spacious open-plan living areas with garden
Main bedroom with walk-by closet & ensuite bathroom
Kitchen with island, breakfast nook & separate scullery
This contemporary family home offers seamless indoor-outdoor living in a prime residential estate.
The double garage features interior access, leading into the foyer.
Upstairs you will find 3 en-suite bedrooms, the MASTER is a whole wing that faces North. Included here is a walk-in closet, en-suite bathroom, lovely bedroom and a balcony.
Property details
- Listing number T5559935
- Property type House
- Listing date 21 Jul 2026
- Land size 451 m²
- Floor size 240 m²
- Rates and taxes R 1 950
Property features
- Bedrooms 4
- Bathrooms 3.5
- Lounges 1
- Dining areas 1
- Garage parking 2
- Open parking 4
- Pet friendly
- Access gate
- Balcony
- Patio
- Entrance hall
- Kitchen
- Garden
- Intercom
- Electric fencing