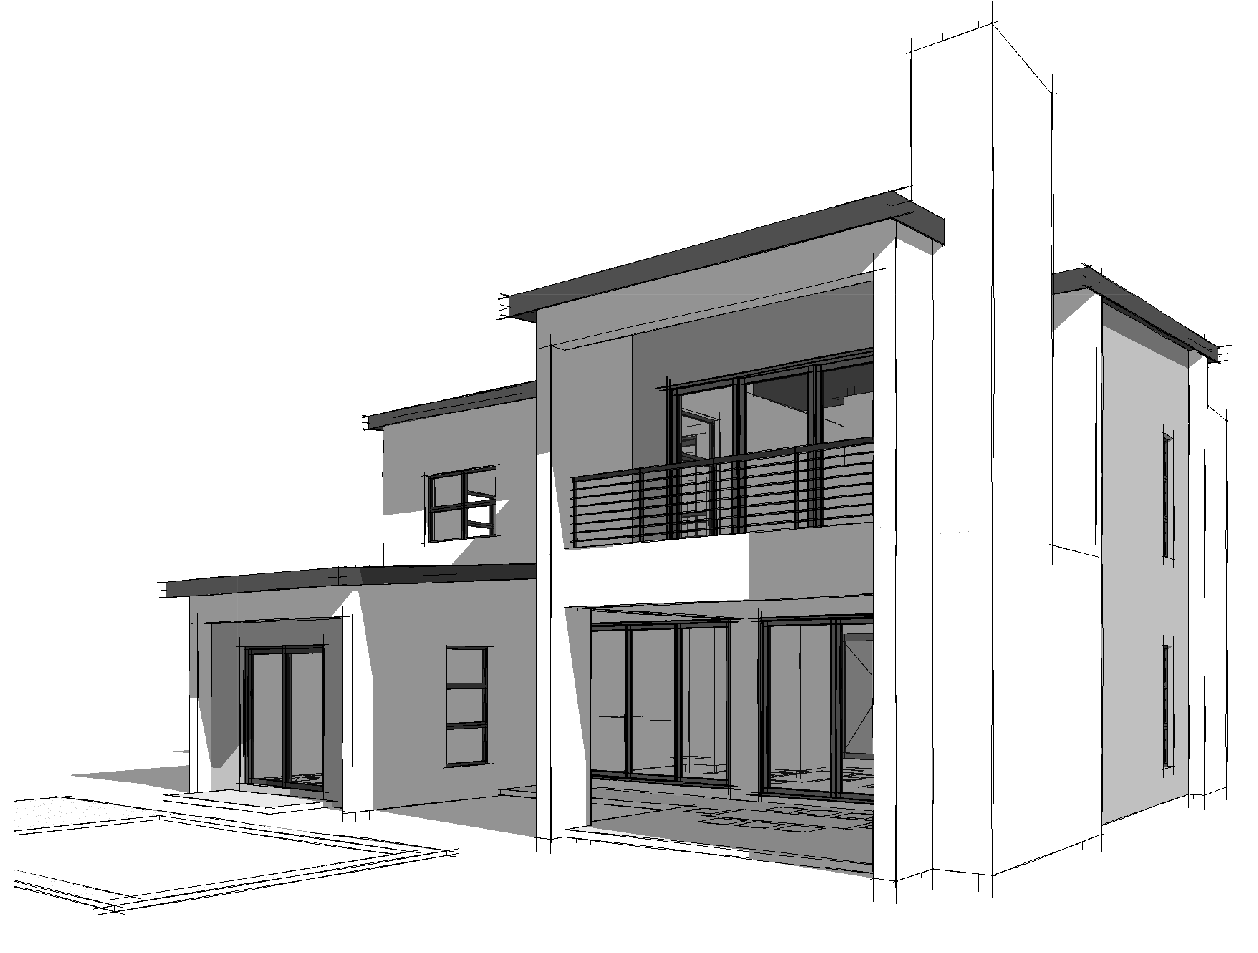
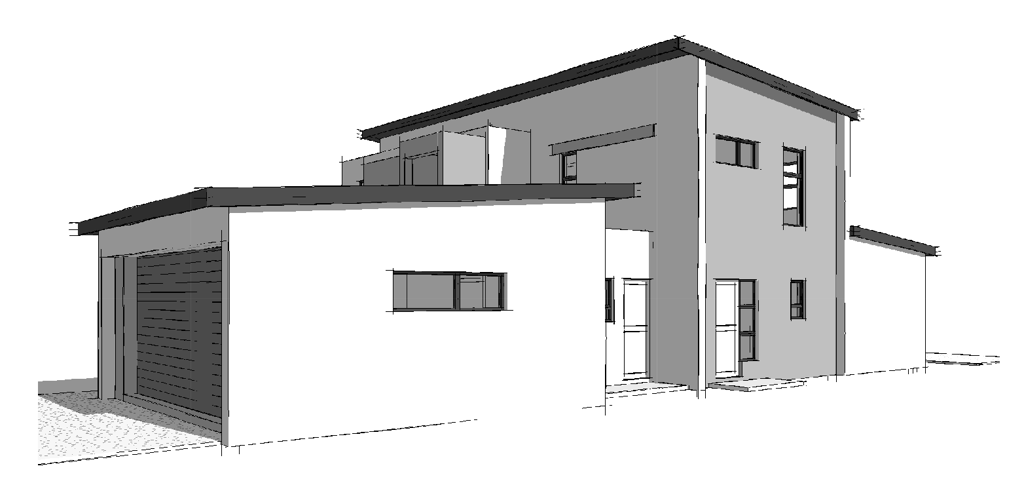
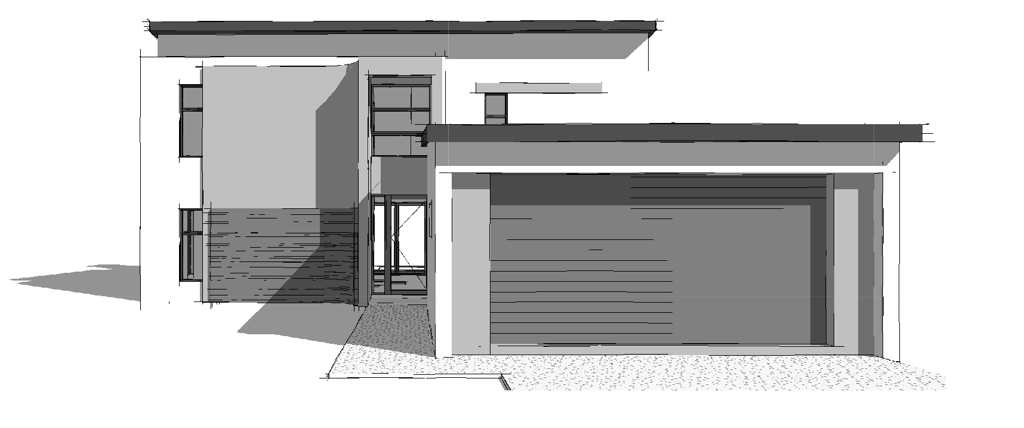
4 Bedroom House in Fountainbrook Estate
Brand-New Turnkey Opportunity in Fountain Brook Estate Direct from the Developer
Discover modern estate living at its finest with this exclusive tri-mandate building package in the sought-after Fountain Brook Estate, conveniently located next to Midstream Estate. Buy directly from the developer and enjoy the benefit of paying only bond and attorney fees.
Designed with comfort, style, and effortless entertaining in mind, this beautiful turnkey home offers:
4 Spacious bedrooms, all with en-suite bathrooms
4 Modern bathrooms with premium finishes
Expansive open-plan living and dining areas
Designer kitchen with quality finishes and a separate scullery
Covered entertainment patio with a built-in braai
Sparkling swimming pool and inviting boma area
Landscaped garden with computerized irrigation
Double automated garage
Staff accommodation with a private bathroom
This is the perfect opportunity to secure a brand-new home in one of Centurions fastest-growing lifestyle estates.
Why choose Fountain Brook Estate
Fountain Brook Estate offers secure, family-friendly living in a prime location close to Midstream, major highways, top schools, shopping centres, and medical facilities. The estate features excellent amenities, including a clubhouse, swimming pool, tennis courts, beautifully landscaped communal spaces, and 24-hour access-controlled security. Residents enjoy a peaceful lifestyle while remaining conveniently connected to Pretoria, Johannesburg, and OR Tambo International Airport.
Situated in the greater Midstream area, homeowners also benefit from easy access to outstanding schools, recreational facilities, shopping centres, restaurants, and excellent healthcare services.
Build your dream home and enjoy luxury estate living in a secure and vibrant community.
Free Standing
Lounge
Main Ensuite
Security Estate
Living Areas: Open plan
Study: Na
Servants Quarters: Yes
Pool: Yes
Transfer Costs: Vat
Area: Fountainbrook Estate
Patio: Yes
Property details
- Listing number T5560811
- Property type House
- Listing date 21 Jul 2026
- Land size 525 m²
- Floor size 266 m²
- Rates and taxes R 4 000
- Levies R 2 200
Property features
- Bedrooms 4
- Bathrooms 4
- Dining areas 1
- Garage parking 2
- Pet friendly
- Built in cupboards
- Fenced
- Laundry
- Patio
- Pool
- Staff quarters
- Kitchen
- Garden
- Scullery
- Family TV room
- Paving
- Built In braai
- Irrigation system