4 Bedroom House in Fountainbrook Estate
Brand-New Luxury Building Package in Fountainbrook Estate | No Transfer
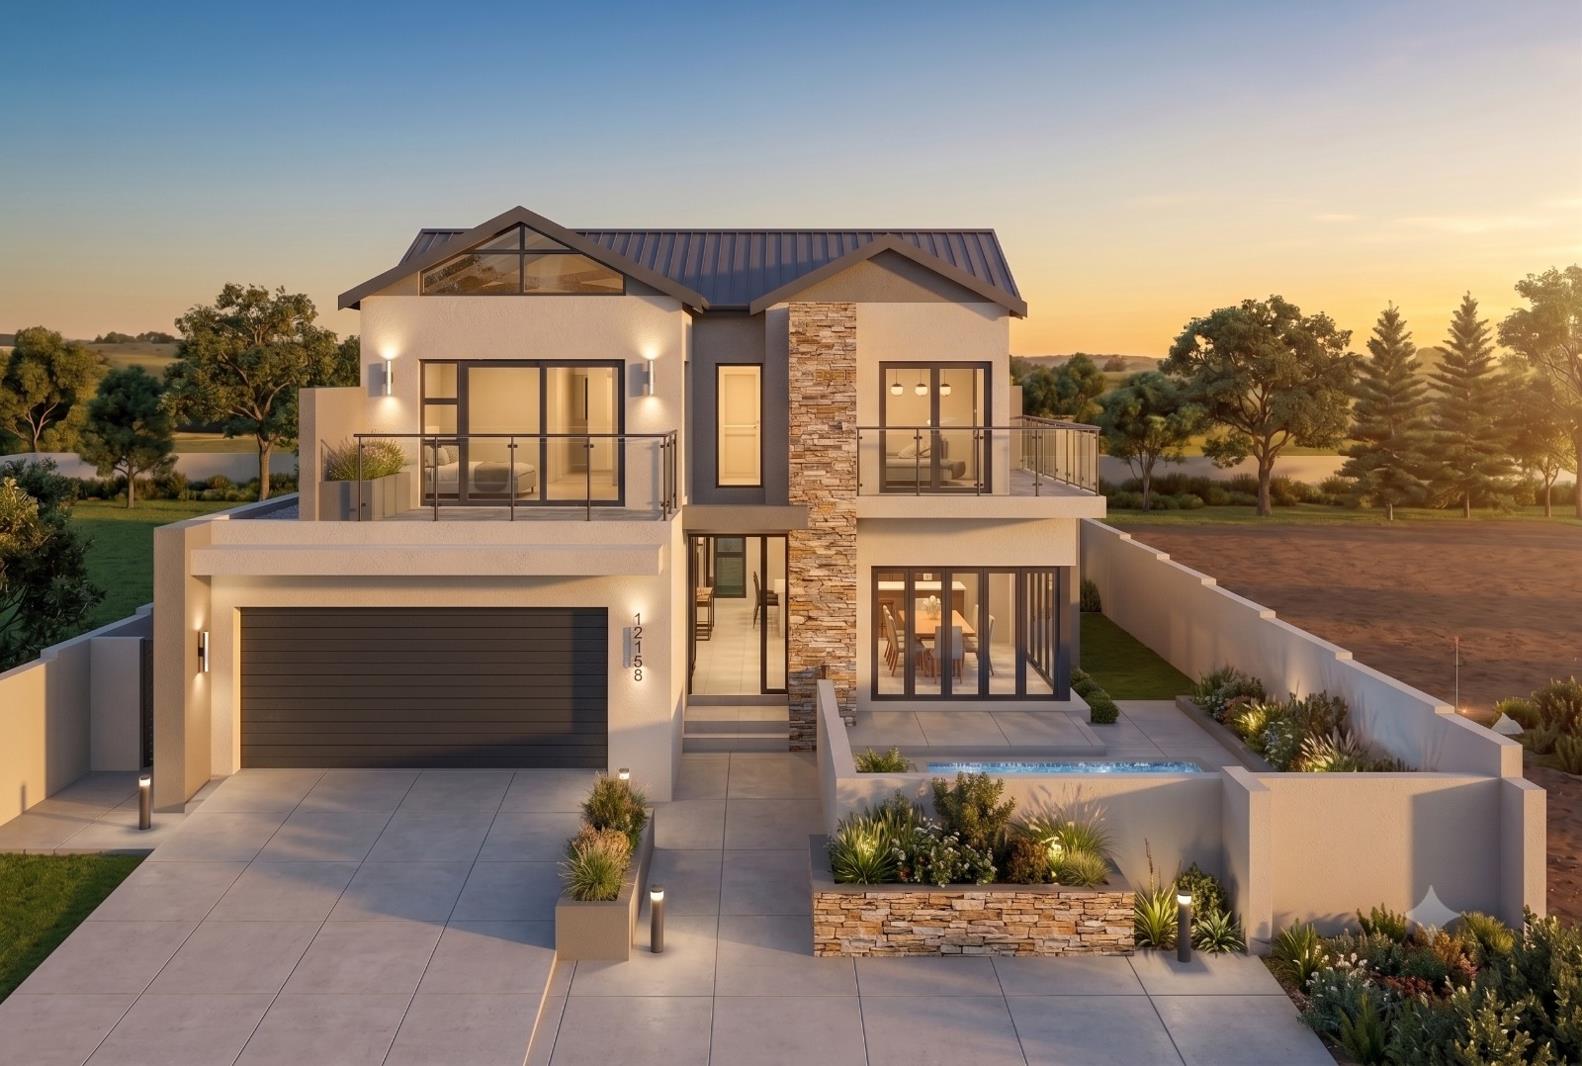
Experience contemporary luxury with this exceptional double-storey building package, perfectly positioned in the prestigious Fountainbrook Estate. Offering approximately 310 m² of luxurious living space on a 456 m² stand, this architecturally designed residence combines modern sophistication, premium finishes, and functional family living.
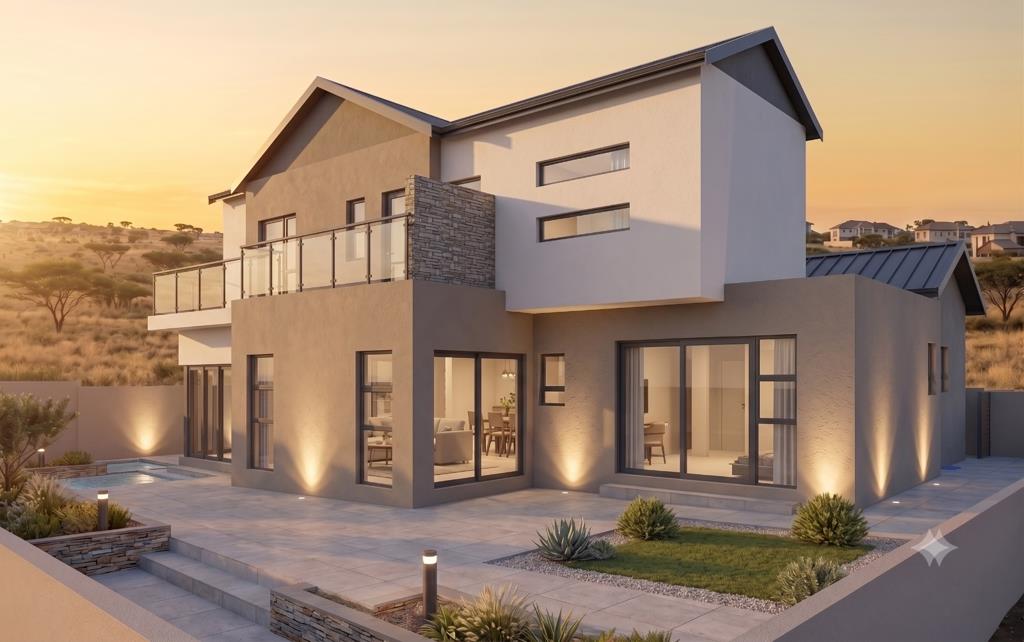
Designed to maximise natural light and seamless indoor-outdoor living, the home welcomes you into expansive open-plan living areas where the lounge, dining room, designer kitchen, and entertainment spaces flow effortlessly together.
The heart of the home is the beautifully designed kitchen featuring a centre island, generous cupboard space, a separate scullery, and a walk-in pantry, making it ideal for both family living and entertaining.
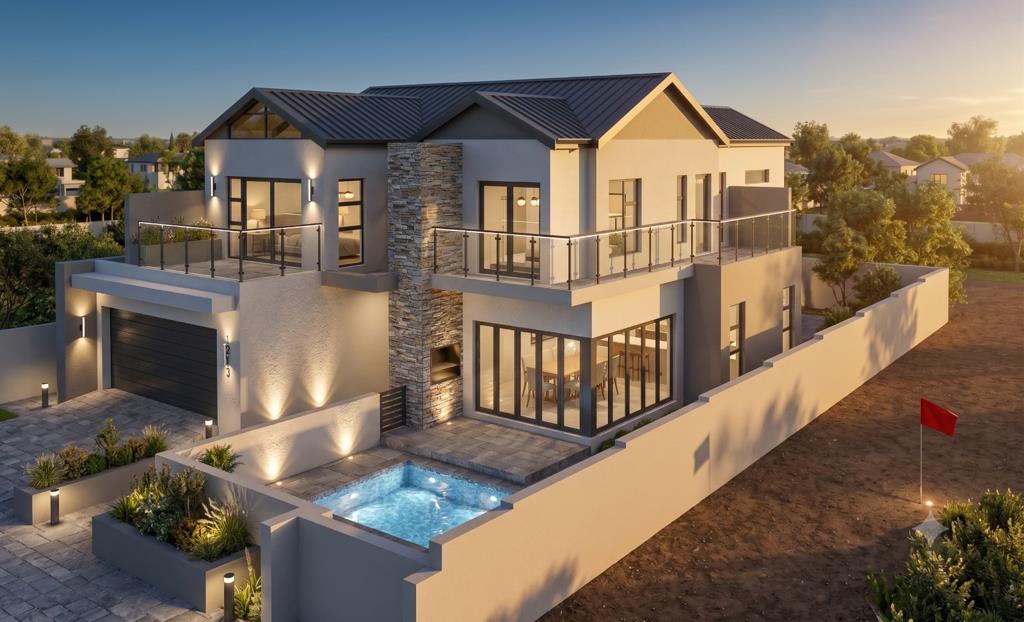
The spacious indoor entertainment area includes a built-in bar and opens onto a covered patio overlooking the landscaped garden and sparkling swimming pool, creating the perfect setting for entertaining family and friends throughout the year.
The ground floor also offers a spacious guest bedroom with a guest bathroom, ensuring privacy and comfort for visitors. Separate staff accommodation with its own bathroom provides additional flexibility and convenience.
Upstairs, you''ll discover a spacious PJ lounge that serves as the family''s private relaxation area. The luxurious main bedroom features a walk-in dressing room, an elegant en-suite bathroom, and access to a private balcony. Two additional bedrooms with built-in cupboards are serviced by a modern full family bathroom, with balconies enhancing the upstairs living experience.
Modern architectural finishes, expansive glazing, exposed scissor trusses, aluminium window frames, quality materials, and thoughtful design combine to create a timeless residence that perfectly suits contemporary estate living.
Buy directly from the developer and save on transfer duty.
On Show
- Sat 19 Sep 10:00 - 17:00
Property details
- Listing number T5561475
- Property type House
- Listing date 22 Jul 2026
- Land size 456 m²
- Floor size 310 m²
- Levies R 1 950
Property features
- Bedrooms 4
- Bathrooms 3
- Lounges 1
- Dining areas 1
- Garage parking 2
- Open parking 2
- Pet friendly
- Access gate
- Balcony
- Laundry
- Patio
- Pool
- Study
- Entrance hall
- Kitchen
- Garden
- Electric fencing
- Family TV room
- Aircon