4 Bedroom House in Fountainbrook Estate
Designed for effortless family living and exceptional entertaining, this beautifully crafted home, now nearing completion, offers a seamless blend of contemporary elegance, comfort, and functionality.
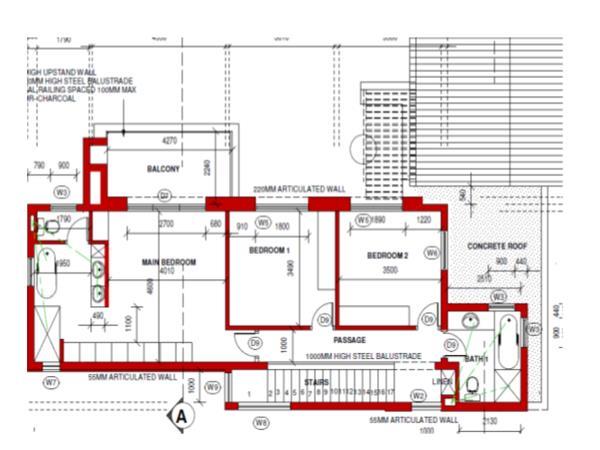
Thoughtfully designed across two levels, the home features four generously proportioned bedrooms, including a private guest suite on the ground floor with its own en-suite bathroomideal for visitors or extended family. Upstairs, the luxurious main suite provides a tranquil sanctuary with abundant cupboard space, a full en-suite bathroom with a separate toilet, and access to a private balcony. Two additional bedrooms share a stylish full family bathroom, while a conveniently positioned linen cupboard adds valuable storage.
The heart of the home is its light-filled open-plan living area, where the lounge, dining room, and designer kitchen flow effortlessly together. A striking central island with a prep bowl doubles as a breakfast counter, while a separate scullery and walk-in pantry ensure everyday practicality without compromising on style.
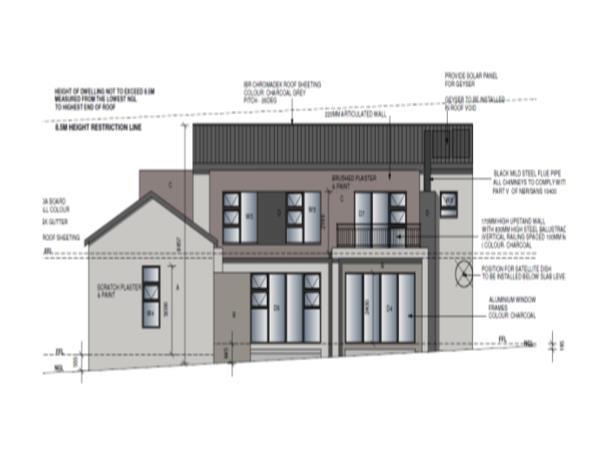
Large sliding doors open onto a covered entertainment patio with a built-in braai, extending the living spaces into a beautifully landscaped garden. A charming boma with a firepit creates the perfect setting for memorable evenings with family and friends, while the spacious garden still offers ample room to personalise the outdoor space with a pool or additional features.
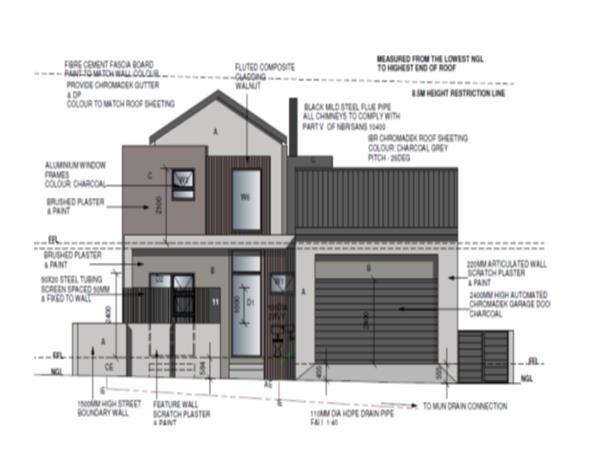
A double garage with direct access into the home completes the picture, providing secure and convenient everyday living.
Combining premium finishes, generous proportions, and exceptional indoor-outdoor flow, this outstanding residence presents an enviable lifestyle where modern luxury meets relaxed family living.
Property details
- Listing number T5570908
- Property type House
- Listing date 30 Jul 2026
- Land size 451 m²
- Floor size 240 m²
- Rates and taxes R 4 500
- Levies R 1 950
Property features
- Bedrooms 4
- Bathrooms 3.5
- En-suite 2
- Lounges 1
- Dining areas 1
- Garage parking 2
- Storeys 2
- Access gate
- Balcony
- Built in cupboards
- Patio
- Security post
- Entrance hall
- Garden
- Family TV room
- Built In braai
Photo gallery