4 Bedroom House in Fountainbrook Estate
4 Bedroom Brand-New Contemporary Family Home
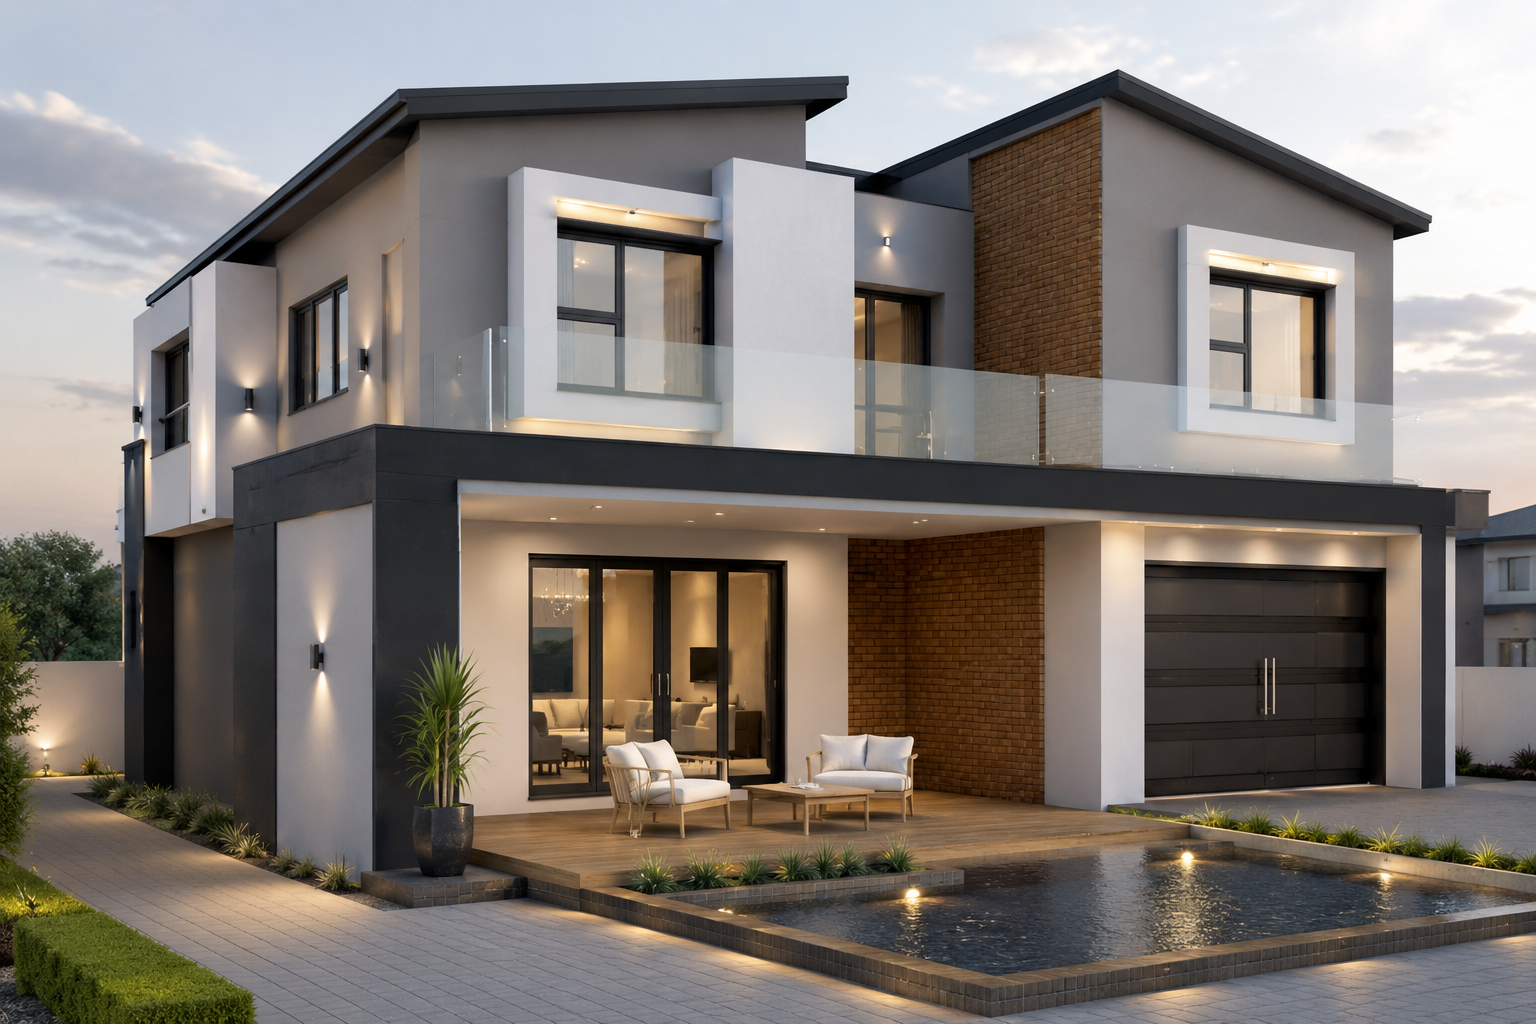
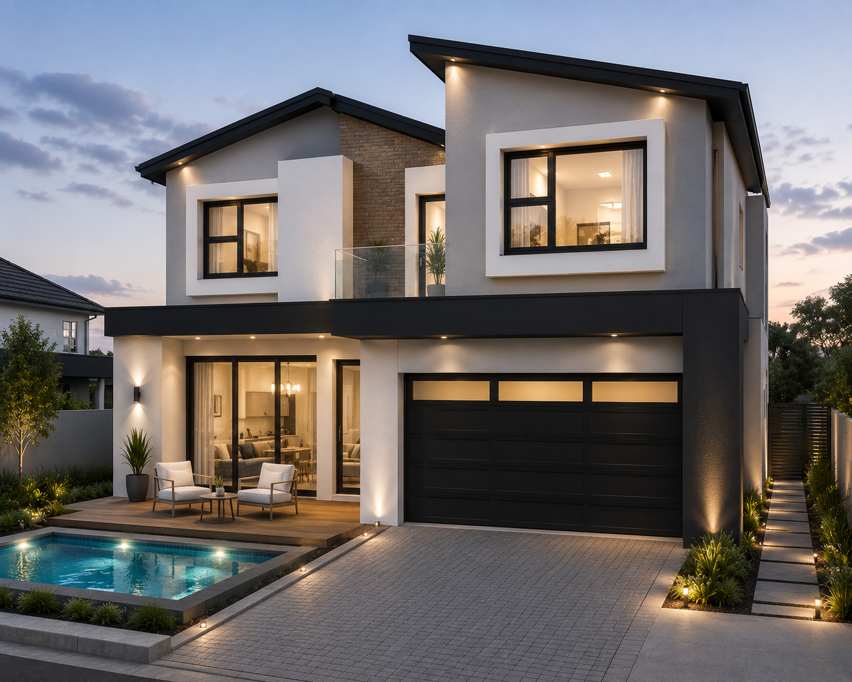
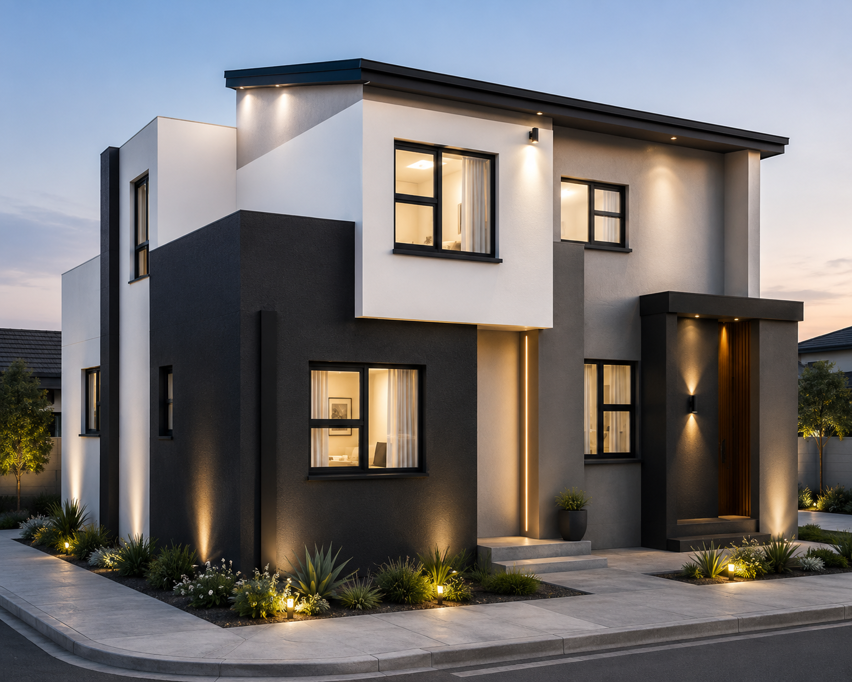
Experience contemporary luxury in this beautifully designed double-storey home, perfectly positioned in the prestigious Fountainbrook Estate. Combining elegant architecture with practical family living, this exclusive building package offers the opportunity to own a brand-new home finished to the highest standards.
The welcoming entrance leads into bright, open-plan living spaces where the lounge, dining room, and designer kitchen create the perfect setting for everyday family life and effortless entertaining. The modern kitchen features a centre island, ample cabinetry, and a separate scullery, ensuring both style and functionality.
Large sliding doors open onto a covered patio overlooking the private garden, creating seamless indoor-outdoor living.
Upstairs, the home offers spacious family accommodation with generously sized bedrooms, modern bathrooms, and a luxurious main suite complete with a walk-in dressing area, a full ensuite bathroom, and access to a private balcony. An upstairs PJ lounge provides the perfect additional family living space.
A dedicated study makes working from home easy, while the double garage offers secure parking with direct access into the home.
Property Features
Modern double-storey architectural design
4 Spacious bedrooms
3 Modern bathrooms
Luxurious main bedroom
Private balcony
Spacious open-plan lounge and dining room
Designer kitchen with centre island
Separate scullery
Private study
Upstairs PJ lounge
Covered entertainment patio
Guest toilet
Private garden
Double automated garage with direct home access
Premium modern finishes through
This exceptional building package offers modern architecture, quality craftsmanship, and secure estate living in one of Centurion''s most desirable residential estates.
Buy directly from the developer and save on transfer duty.
On Show
- Sat 19 Sep 10:00 - 17:00
Property details
- Listing number T5573035
- Property type House
- Listing date 31 Jul 2026
- Land size 555 m²
- Floor size 334 m²
- Rates and taxes R 4 500
- Levies R 2 300
Property features
- Bedrooms 4
- Bathrooms 4
- Lounges 1
- Dining areas 1
- Garage parking 2
- Open parking 2
- Pet friendly
- Access gate
- Balcony
- Patio
- Pool
- Staff quarters
- Study
- Entrance hall
- Kitchen
- Garden
- Electric fencing
- Family TV room
- Aircon