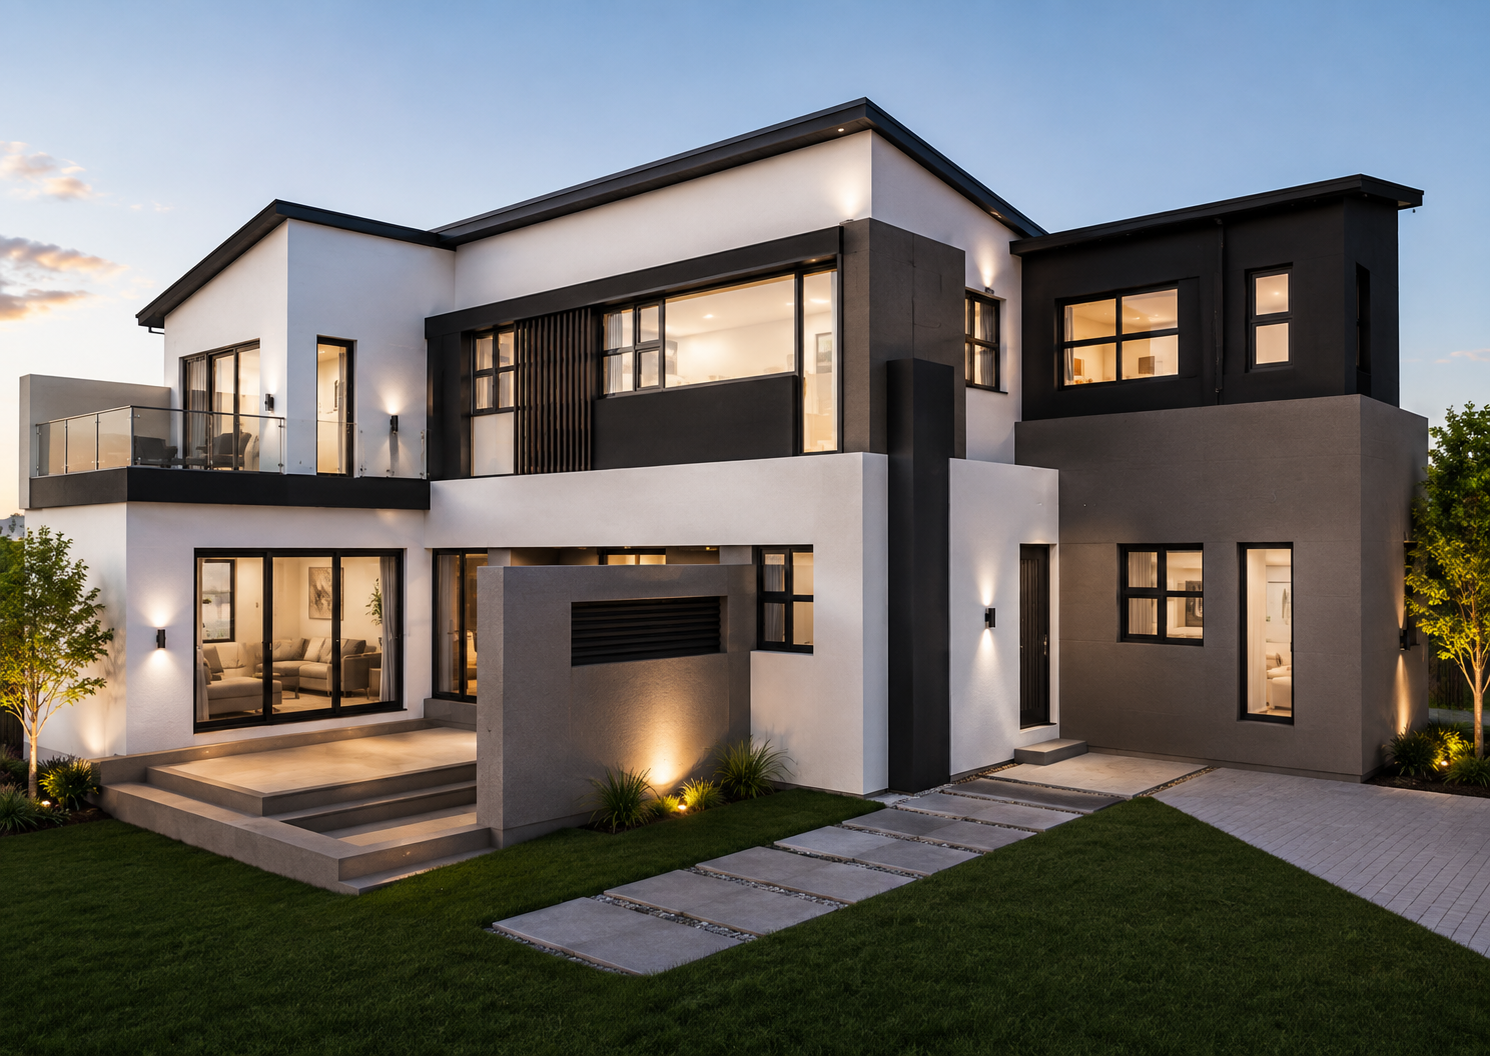
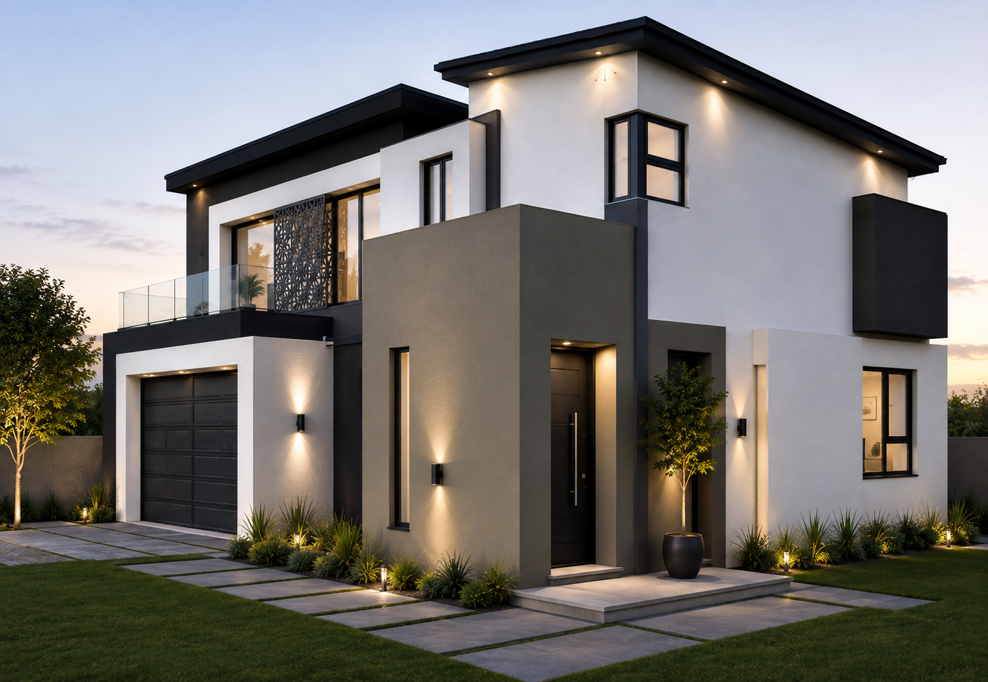
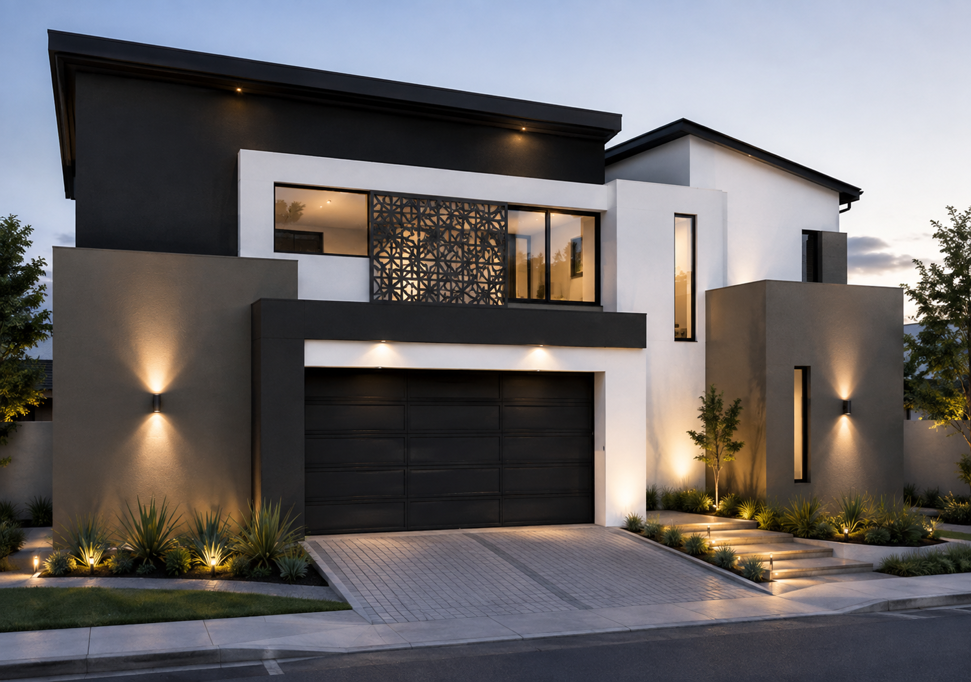
4 Bedroom House in Fountainbrook Estate
4 Brand-New Contemporary Family Home
Discover modern elegance and secure estate living with this exceptional double-storey building package in the prestigious Fountainbrook Estate. Designed with comfort, functionality, and luxury in mind, this beautifully planned residence offers generous living spaces, quality finishes, and everything a modern family needs.
A welcoming entrance leads into expansive open-plan living areas where the lounge, dining room, and designer kitchen flow effortlessly together. The contemporary kitchen features a centre island, ample cupboard space, and a separate scullery, creating the ideal space for both everyday family living and entertaining.
The ground floor also offers a private guest bedroom with an adjacent bathroom, a dedicated study for working from home, and seamless access to the covered entertainment patio overlooking the private garden. Direct access from the double automated garage adds convenience to daily living.
Upstairs, you''ll find four spacious bedrooms designed for comfort and privacy. The luxurious main suite features a walk-in dressing room, a stylish full en-suite bathroom, and access to a private balcony. A spacious PJ lounge creates the perfect family relaxation area, while the remaining bedrooms are serviced by modern bathrooms.
Estate Features
24-hour access-controlled security
Family-friendly lifestyle estate
Landscaped parks and open spaces
Walking and cycling trails
Easy access to Midstream, Centurion, the N1 and R21
Close to leading schools, shopping centres, and medical facilities
Whether you''re looking for your forever family home or a premium investment, this exclusive building package offers the perfect opportunity to own a brand-new luxury residence in Fountainbrook Estate
On Show
- Sat 26 Sep 10:00 - 17:00
Property details
- Listing number T5573651
- Property type House
- Listing date 5 Aug 2026
- Land size 569 m²
- Floor size 344 m²
- Rates and taxes R 4 500
- Levies R 2 300
Property features
- Bedrooms 4
- Bathrooms 4
- Lounges 1
- Dining areas 1
- Garage parking 2
- Open parking 2
- Pet friendly
- Access gate
- Balcony
- Laundry
- Patio
- Pool
- Study
- Entrance hall
- Kitchen
- Garden
- Intercom
- Electric fencing
- Family TV room
- Aircon