4 Bedroom House in Fountainbrook Estate
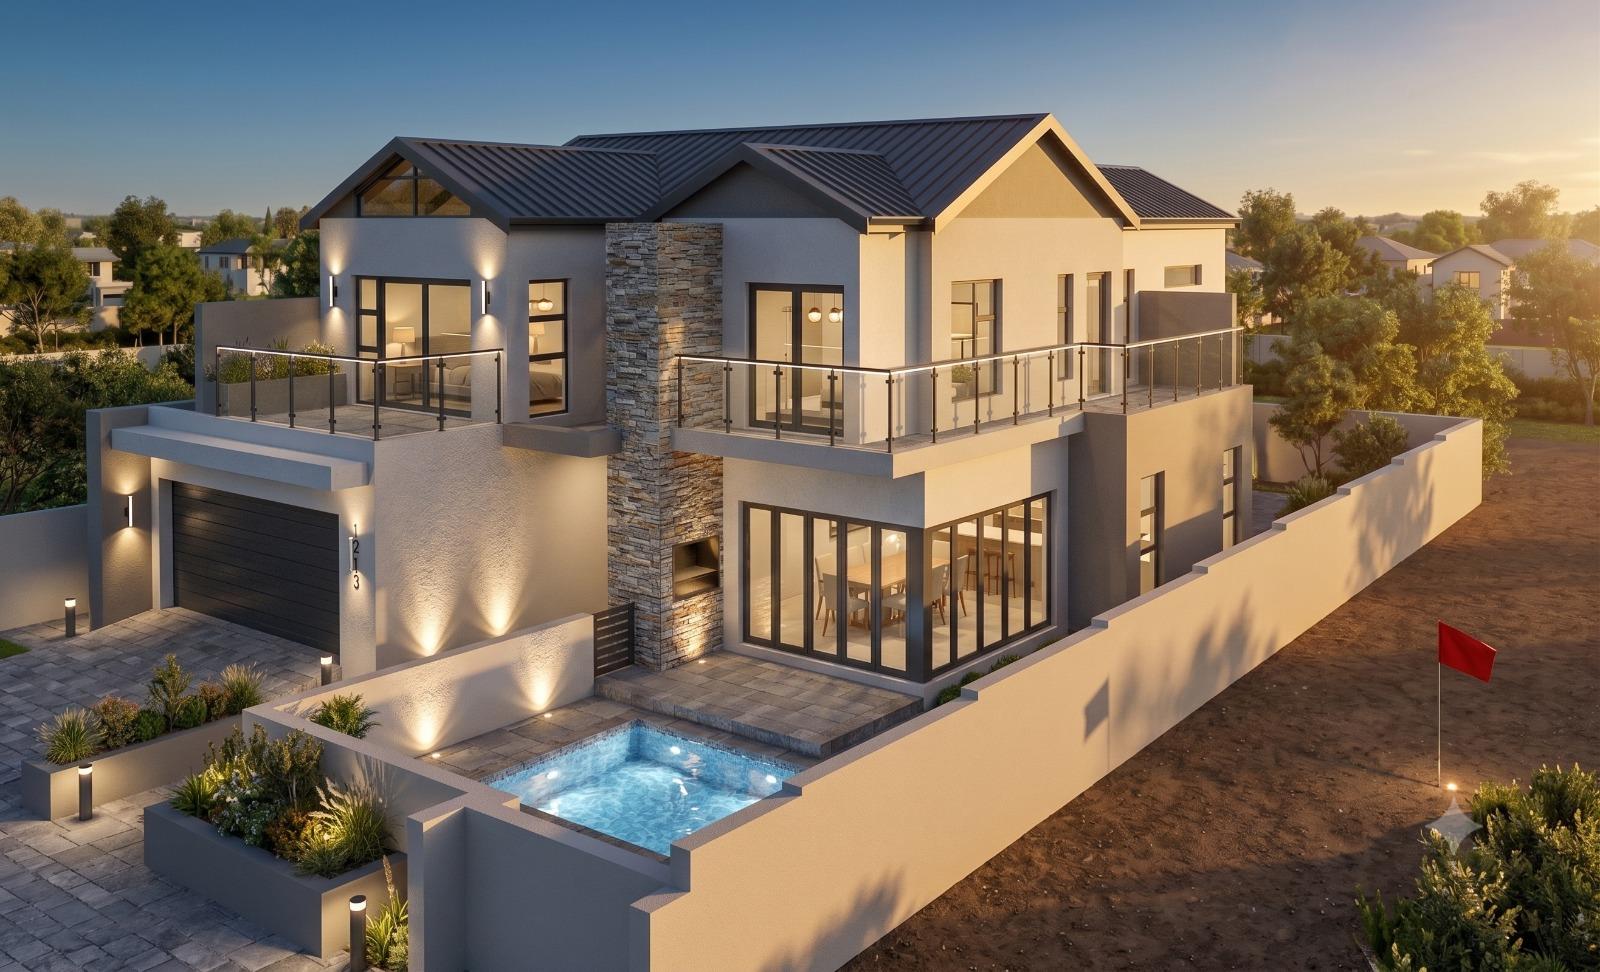
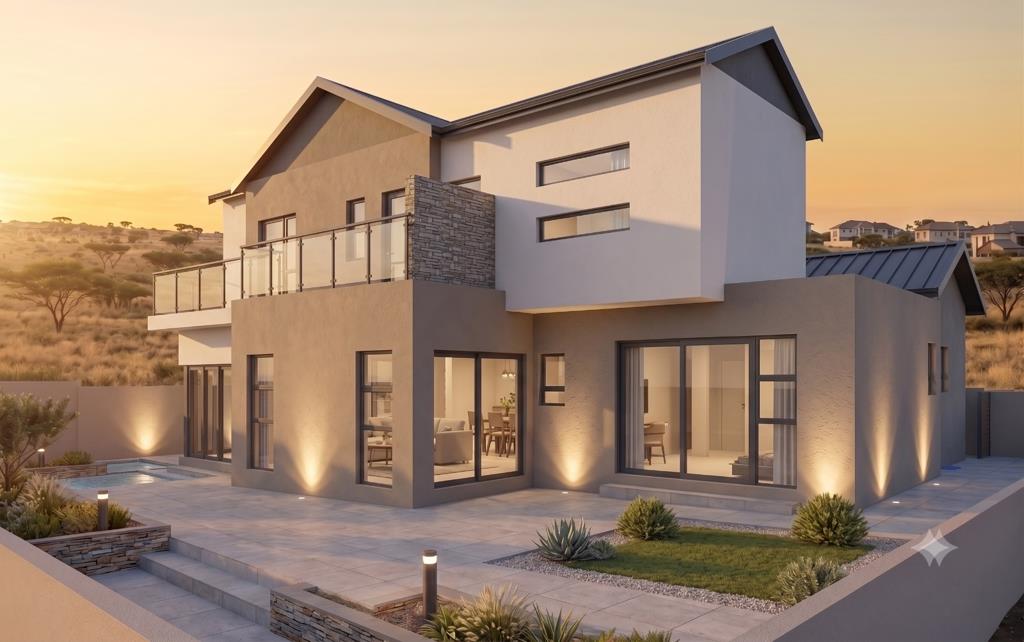
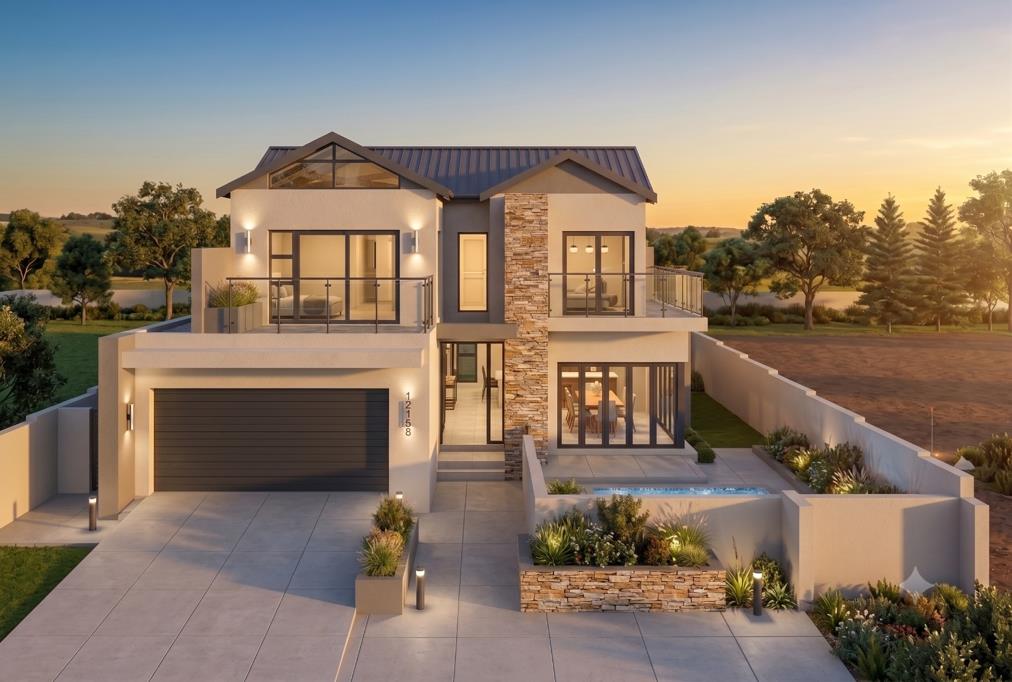
Discover the perfect balance of luxury, style, and practicality with this exceptional double-storey building package in the prestigious Fountainbrook Estate. Designed for modern family living, this 310 m2 home offers spacious interiors, premium finishes, and seamless indoor-outdoor entertaining on a 456 m2 stand.
The ground floor features expansive open-plan living and dining areas that flow effortlessly into a designer kitchen with a separate scullery and pantry. Sliding doors open onto a covered patio with a built-in braai, creating the ideal entertainment space overlooking the private garden.
A spacious guest bedroom with a full bathroom provides comfortable accommodation for family or visitors, while the double automated garage offers direct access into the home.
Upstairs, a comfortable PJ lounge creates the perfect family relaxation space. The luxurious main suite features a walk-in dressing room, a beautifully appointed full en-suite bathroom, and a private balcony. Two additional generously sized bedrooms with built-in cupboards share a modern full bathroom, with additional balconies providing tranquil outdoor spaces.
Property Features
4 Spacious bedrooms
3 Modern bathrooms
PJ Lounge
Open-plan lounge & dining area
Modern designer kitchen
Separate pantry & scullery
Covered patio with built-in braai
Walk-in closet in the main bedroom
Private balconies
Double automated garage with direct access
Private garden
Quality finishes throughout
Optional Solar System Packages
PackageIncludesPrice Incl. VAT
System 18kW Sunsynk Inverter, 1 10.65kWh Lithium Battery, 12 660W Solar PanelsR155,424.57
System 28kW Sunsynk Inverter, 2 10.65kWh Lithium Batteries, 12 660W Solar PanelsR191,242.64
System 38kW Sunsynk Inverter, 2 10.65kWh Lithium Batteries, 18 660W Solar PanelsR211,232.80
Solar packages are optional and can be added to suit your lifestyle and energy requirements.
Estate Information
24-Hour Access-Controlled Security
Estimated Rates & Levies
Pet Friendly Subject to HOA Approval - Maximum of 2 dogs or 2 cats
Dogs may not exceed 30 cm in height at maturity, in accordance with the Estate Rules.
Perfectly positioned within the sought-after Fountainbrook Estate, this home offers secure estate living with easy access to major routes, top schools, shopping centres, medical facilities, and lifestyle amenities.
This is an outstanding opportunity to build your dream home in one of the area''s most desirable estates.
Disclaimer: Images are for illustration purposes only and have been enhanced to provide a more realistic representation of the proposed home. The final construction, finished, colors, landscaping and features may differ from those depicted. Final specifications will be subject to the approved building plans and agreed building package.
Residents may not keep more than two 2 dogs or cats on their property and only with the permission of the HOA.
Rates & Levies are estimated
Contact us today for the full building specifications, finishes schedule, available stand information, and to arrange a private consultation.
On Show
- Sat 10 Oct 10:00 - 17:00
Property details
- Listing number T5587742
- Property type House
- Listing date 14 Aug 2026
- Land size 456 m²
- Floor size 310 m²
- Rates and taxes R 5 999
- Levies R 1 950
Property features
- Bedrooms 4
- Bathrooms 3
- Lounges 2
- Dining areas 1
- Garage parking 2
- Open parking 2
- Pet friendly
- Laundry
- Patio
- Pool
- Security post
- Staff quarters
- Garden