4 Bedroom House in Fountainbrook Estate
4 BEDROOM MODERN HOUSE ON SALE IN FOUNTAINBROOK ESTATE
BRAND-NEW 4-BEDROOM LUXURY BUILDING PACKAGE | FOUNTAINBROOK ESTATE
4 En-Suite Bedrooms | 4.5 Bathrooms | 3 Garages | PJ Lounge | Study Nook | Staff Accommodation | Building Package | NO TRANSFER DUTY
An exceptional opportunity to own a brand-new contemporary family home in the sought-after Fountainbrook Estate.
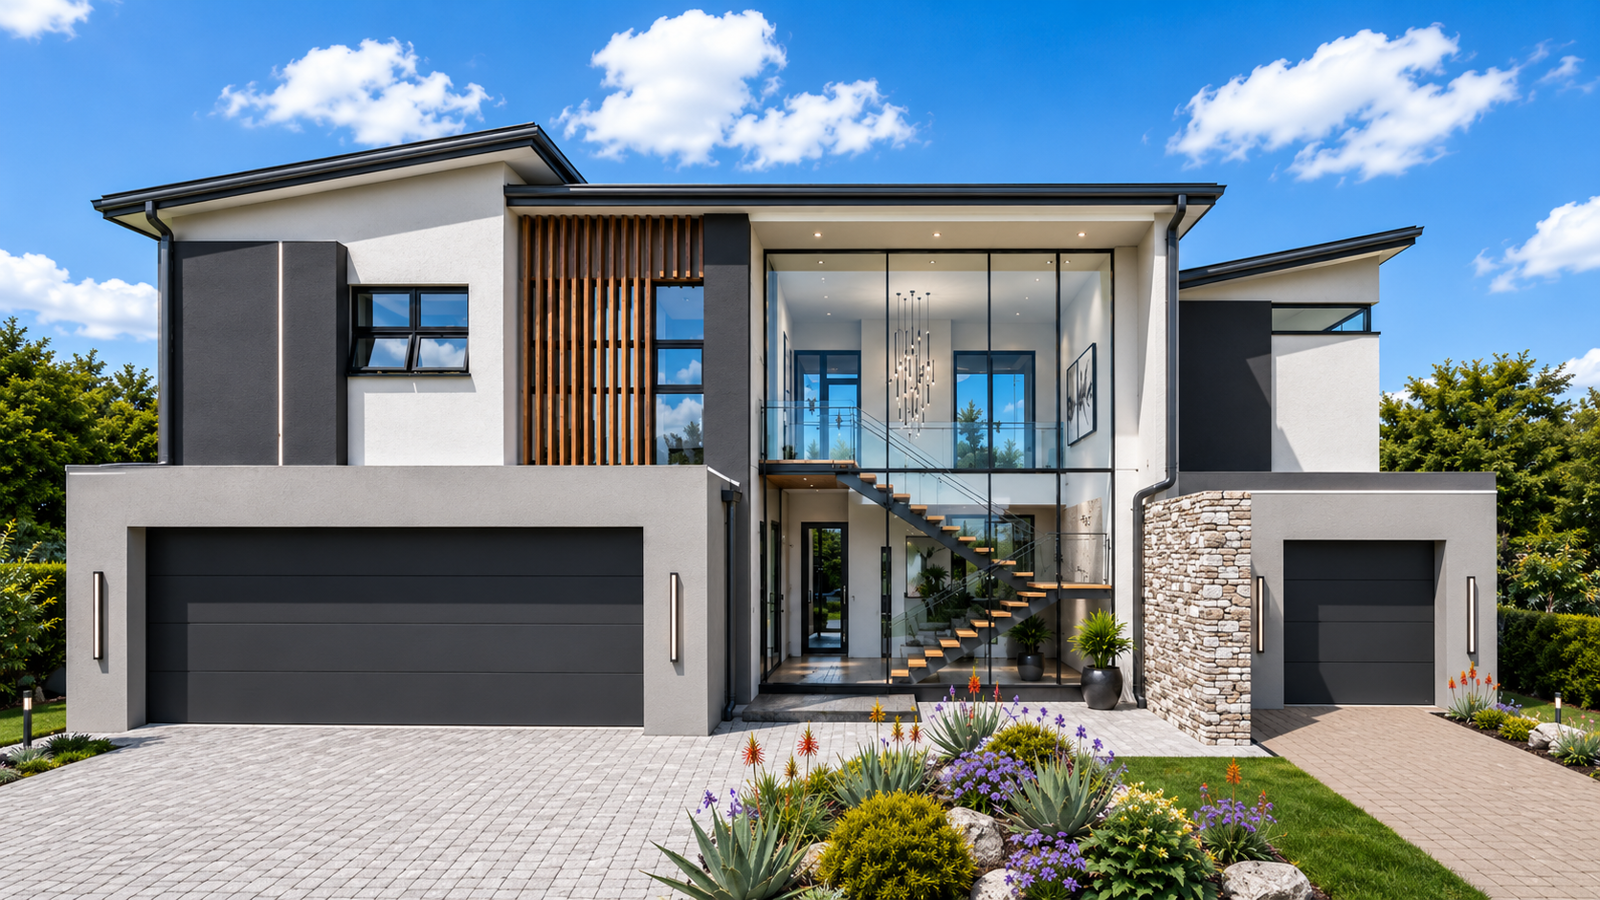
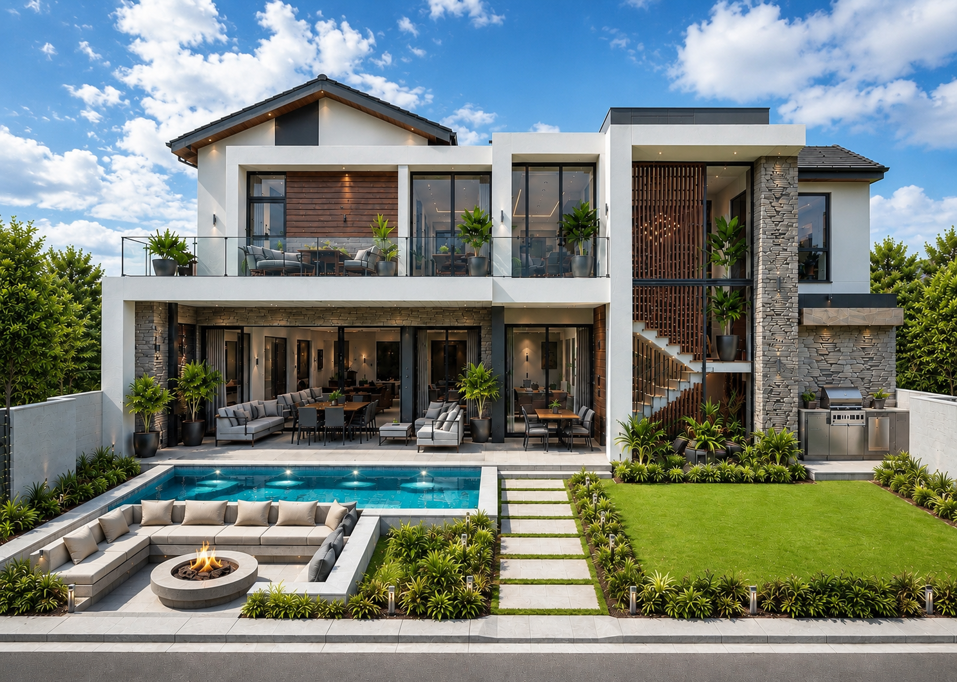
Designed for sophisticated modern living, this impressive double-storey residence combines striking architecture, spacious open-plan living areas, luxurious en-suite bedrooms and premium modern finishes.
Best of all, purchase directly from the developer and enjoy the significant financial advantage of NO TRANSFER DUTY.
GROUND FLOOR
Step through the welcoming entrance into beautifully connected living and entertainment spaces designed for effortless family living.
Three automated garages
Welcoming entrance and foyer
Spacious open-plan lounge
Elegant dining area
Modern designer kitchen
Separate scullery
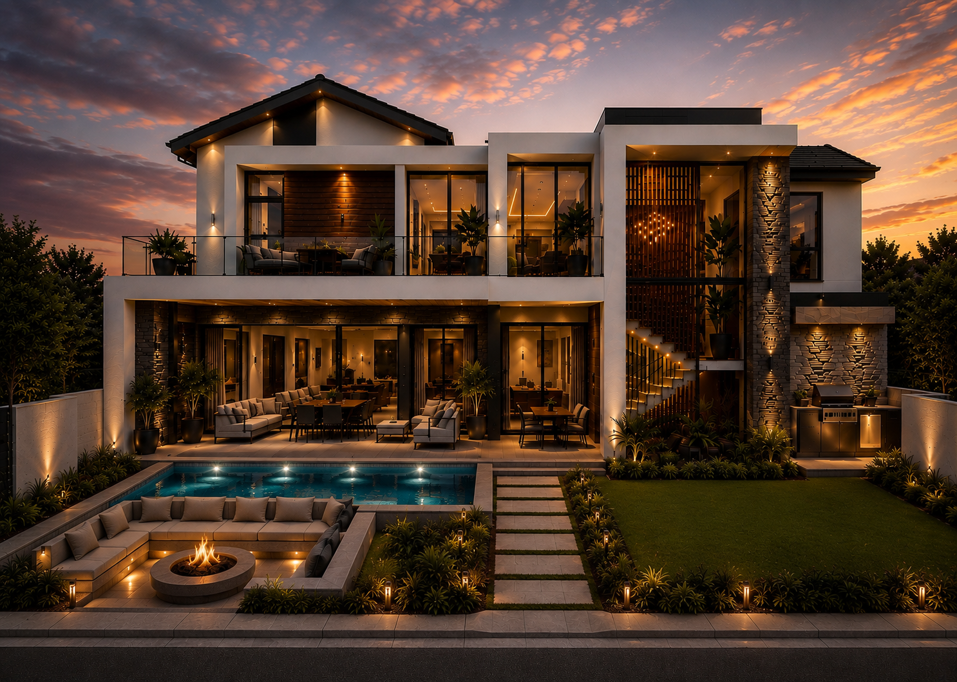
Covered entertainment patio
Guest toilet
Guest bedroom with en-suite bathroom
Domestic worker''s room with en-suite bathroom
The open-plan kitchen, dining and lounge areas connect effortlessly, creating a wonderful sense of space and flowing naturally towards the covered entertainment patio ideal for entertaining family and friends.
FIRST FLOOR
Upstairs becomes a private family retreat offering:
Luxurious main bedroom with walk-in closet and en-suite bathroom
Spacious PJ lounge family lounge
Dedicated study nook home office
Bedroom 2 with en-suite bathroom
Bedroom 3 with en-suite bathroom
A standout feature is that ALL FOUR FAMILY BEDROOMS ARE EN-SUITE, providing excellent privacy and comfort for every member of the family.
The PJ lounge creates a relaxed second living area, while the dedicated study nook provides the perfect work-from-home or study space.
PROPERTY HIGHLIGHTS
4 spacious en-suite bedrooms
4.5 bathrooms
Main bedroom with walk-in closet
Ground-floor guest suite
Spacious PJ lounge
Dedicated study nook home office
Domestic worker''s room with en-suite bathroom
3 automated garages
Modern designer kitchen
Separate scullery
Open-plan lounge and dining area
Covered entertainment patio
Excellent indoor-outdoor flow
Contemporary architectural design
Premium modern finishes
Brand-new construction
Secure estate living
Customisation opportunities
Buy directly from the developer
NO TRANSFER DUTY
BUILD IT. PERSONALISE IT. MAKE IT YOUR OWN.
As a building package, this property offers the exciting opportunity to personalise selected aspects of your future home.
Depending on the construction stage and subject to developer and estate approval, buyers may have the opportunity to discuss amendments to the house plan and select from available finishes, allowing you to create a home that better reflects your lifestyle and personal taste.
EXPERIENCE FOUNTAINBROOK ESTATE
Fountainbrook Estate offers an attractive modern lifestyle within a secure residential estate in Centurion, conveniently positioned adjacent to the prestigious Midstream Estates.
The estate enjoys convenient access to schools, shopping facilities, medical services, restaurants and major transport routes, with excellent connectivity towards Centurion, Pretoria, Midrand and Johannesburg.
YOUR DREAM HOME STARTS HERE
This exceptional residence delivers everything today''s family could desire four private en-suite bedrooms, generous living spaces, a luxurious main suite, PJ lounge, dedicated study area, three garages, staff accommodation and stylish entertainment spaces.
Brand-New. Modern. Spacious. Luxurious. Customisable.
BUY DIRECTLY FROM THE DEVELOPER NO TRANSFER DUTY.
Contact us today to arrange your private consultation and discuss the building specifications, available finishes, construction process and customisation options.
Don''t simply buy a house create the home you''ve always imagined in Fountainbrook Estate.
Property details
- Listing number T5591890
- Property type House
- Listing date 18 Aug 2026
- Land size 1 001 m²
- Floor size 380 m²
- Rates and taxes R 4 400
- Levies R 2 300
Property features
- Bedrooms 4
- Bathrooms 4.5
- Lounges 1
- Dining areas 1
- Garage parking 3
- Open parking 3
- Pet friendly
- Access gate
- Alarm
- Balcony
- Laundry
- Patio
- Pool
- Staff quarters
- Entrance hall
- Kitchen
- Garden
- Intercom
- Electric fencing
- Family TV room
- Aircon