4 Bedroom House in Fountainbrook Estate
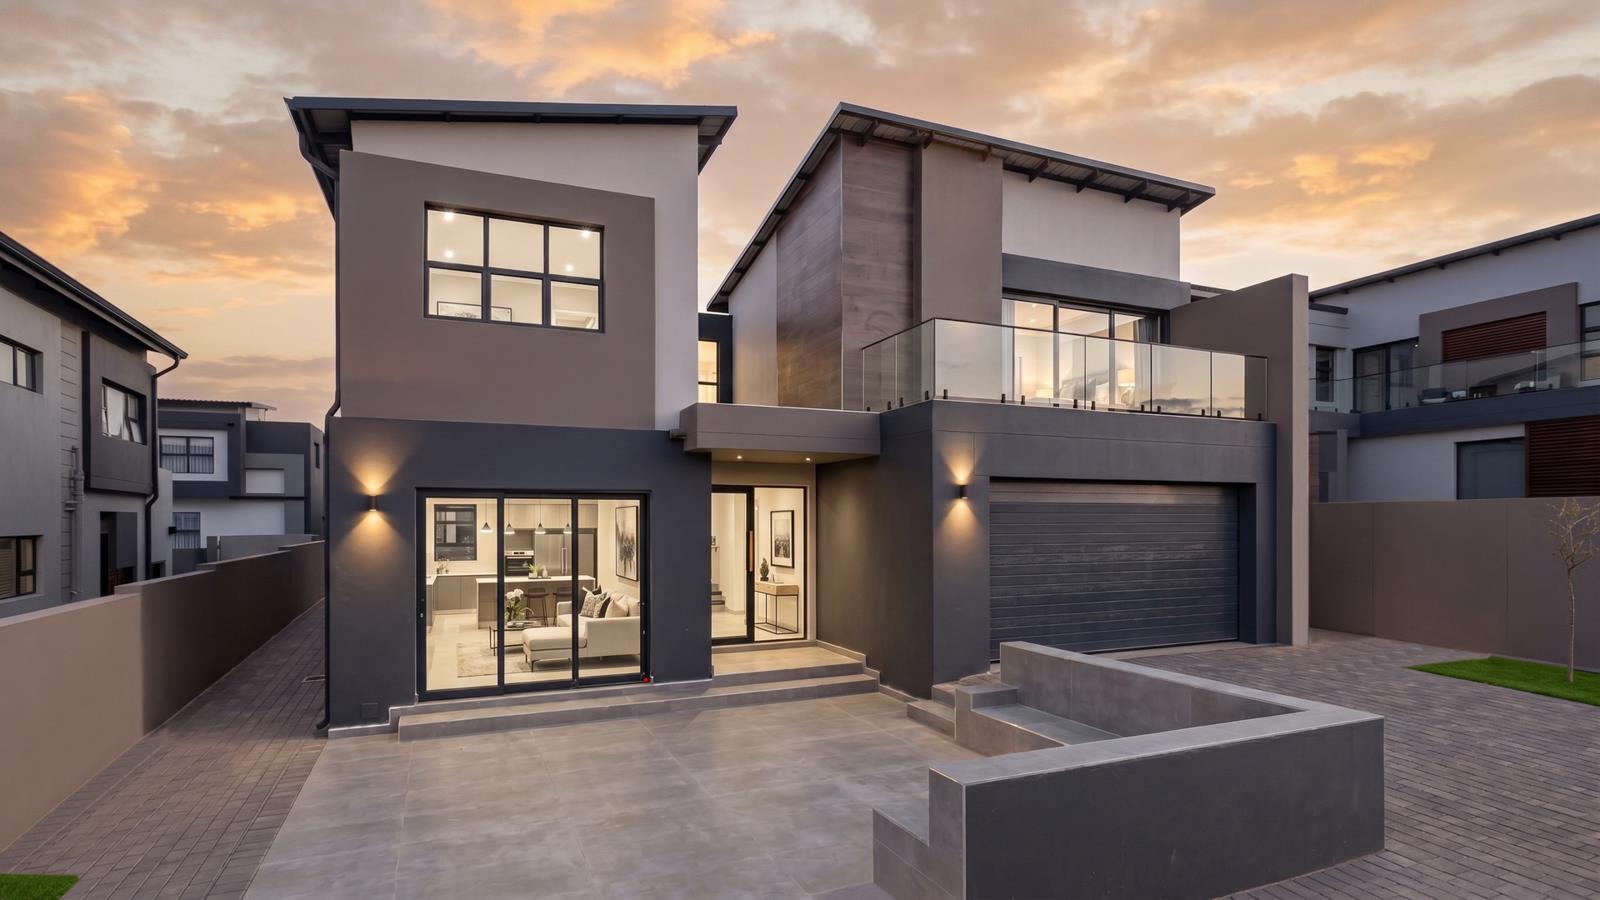
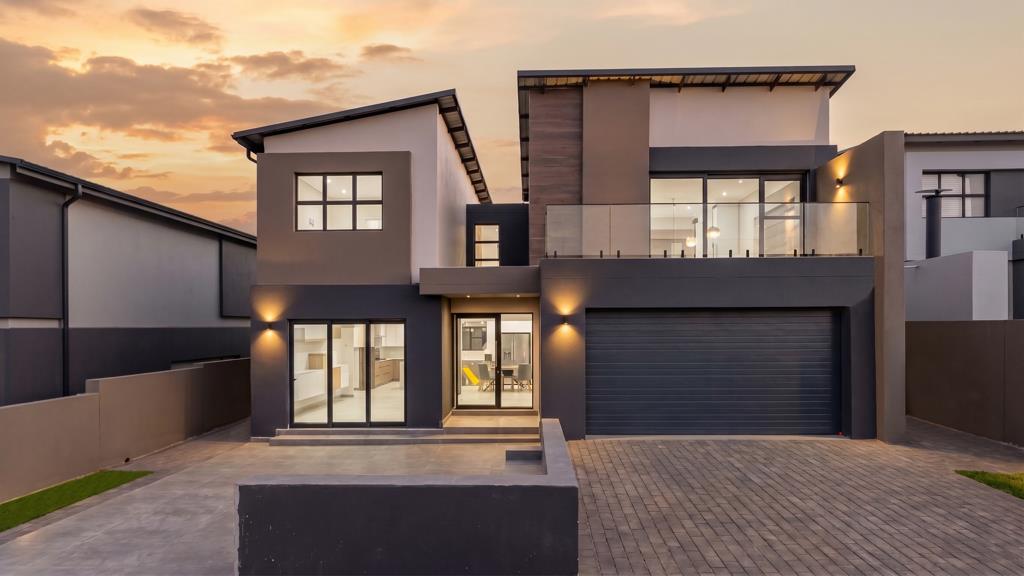
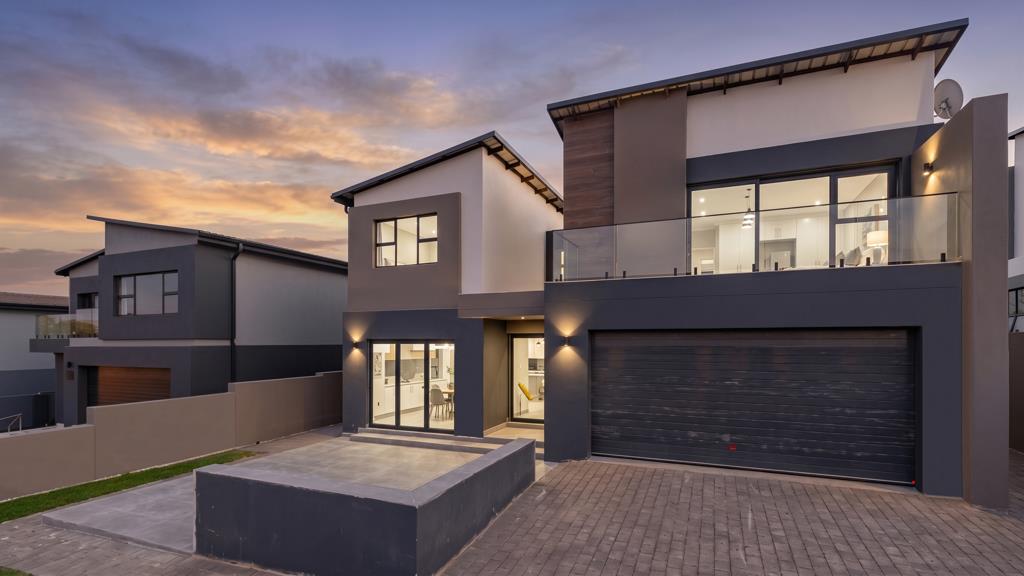
Modern 4 Bedroom Family Home with Entertainment Area, PJ Lounge and Balcoy
LI26-080.1
! Nearly Complete !
Key Features
4 Bedrooms including a ground-floor guest bedroom with separate guest bathroom
First-floor PJ lounge creating a relaxed family space
Main bedroom with walk-in closet, full en-suite bathroom and private balcony
Entertainment area opening to an open patio with views of the garden
Double garage with ample visitor parking and interior access into the home
Ample parking welcomes you in front of the double garage, creating a convenient arrival space for visitors. The garage includes an interior access door leading directly into the home for secure and easy everyday access.
From the foyer, the home opens into a well-connected living area consisting of an open-plan kitchen, dining room, lounge, and entertainment area. These spaces flow together naturally, creating a comfortable central hub for family living, where cooking, dining, relaxing and entertaining can all form part of the same inviting environment.
The entertainment area opens to an open patio with views of the garden, allowing the living spaces to extend outward and enjoy a calm outdoor setting. This connection to the garden gives the home a light, relaxed atmosphere and creates a lovely backdrop for everyday living and informal gatherings.
The kitchen is designed around an island with a hob and oven, serving as a practical breakfast nook and central gathering point. A walk-in pantry and separate scullery add excellent storage and functionality, while the scullery provides direct access to the kitchen yard.
Next to the lounge is the guest bedroom, supported by a separate guest bathroom. This creates a comfortable and private ground-floor accommodation option for guests or extended family.
Ascending the staircase, you reach the first-floor family area. At the landing is a PJ lounge, offering a relaxed upstairs space that can be used for quiet evenings, childrens downtime, or informal family lounging.
To the right of the PJ lounge are Bedrooms 1 and 2, which share a full bathroom. To the left of the PJ lounge is the main bedroom, privately positioned with a walk-in closet, full en-suite bathroom, and access to a private balcony.
This home offers a thoughtful balance of open-plan family living, practical service areas, and relaxed entertainment flow. The living area opens beautifully toward the patio, pool, and garden, while the upstairs PJ lounge and private main bedroom balcony add comfort and privacy to the family layout. With a walk-in pantry, separate scullery, guest bedroom and generous visitor parking, this home is designed for comfortable modern living in Fountainbrook Estate.
Begin Your Journey Today.
Residents may not keep more than two 2 dogs or cats on their property and only with the written permission of the HOA.
On Show
- Sun 11 Oct 11:00 - 17:30
Property details
- Listing number T5592900
- Property type House
- Listing date 19 Aug 2026
- Land size 450 m²
- Floor size 307 m²
- Rates and taxes R 5 620
- Levies R 1 950
Property features
- Bedrooms 4
- Bathrooms 3
- Lounges 2
- Dining areas 1
- Garage parking 2
- Pet friendly
- Balcony
- Laundry
- Patio
- Security post
- Garden