4 Bedroom House in Fountainbrook Estate
4 Modern Double-Storey Family Home with Pool
This beautifully designed double-storey residence offers a thoughtful combination of modern family living, practical functionality and comfortable entertainment spaces.
The ground floor has been carefully planned around open-plan living, creating an effortless connection between the kitchen, dining and entertainment areas.
At the heart of the home is a spacious open-plan kitchen with a central island, complemented by a separate scullery for additional convenience. The kitchen flows naturally into the dining and living areas, making this an ideal home for both everyday family life and entertaining guests.
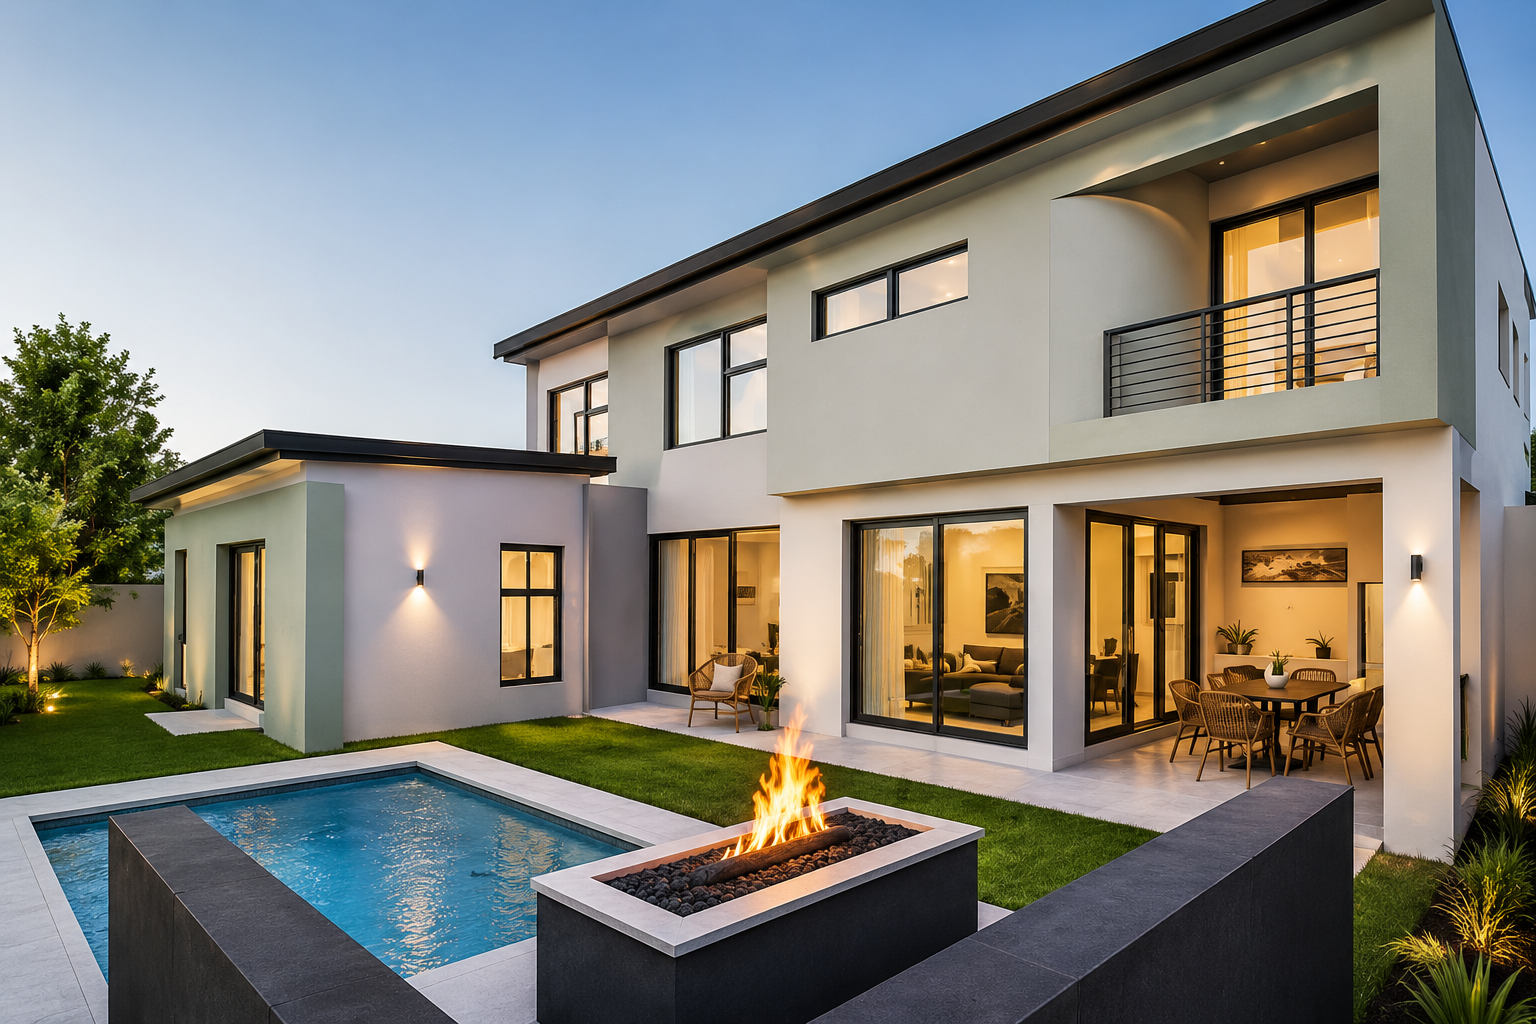
Large openings lead towards a generous covered entertainment patio, while the outdoor area features a swimming pool, creating a relaxed setting for summer entertaining.
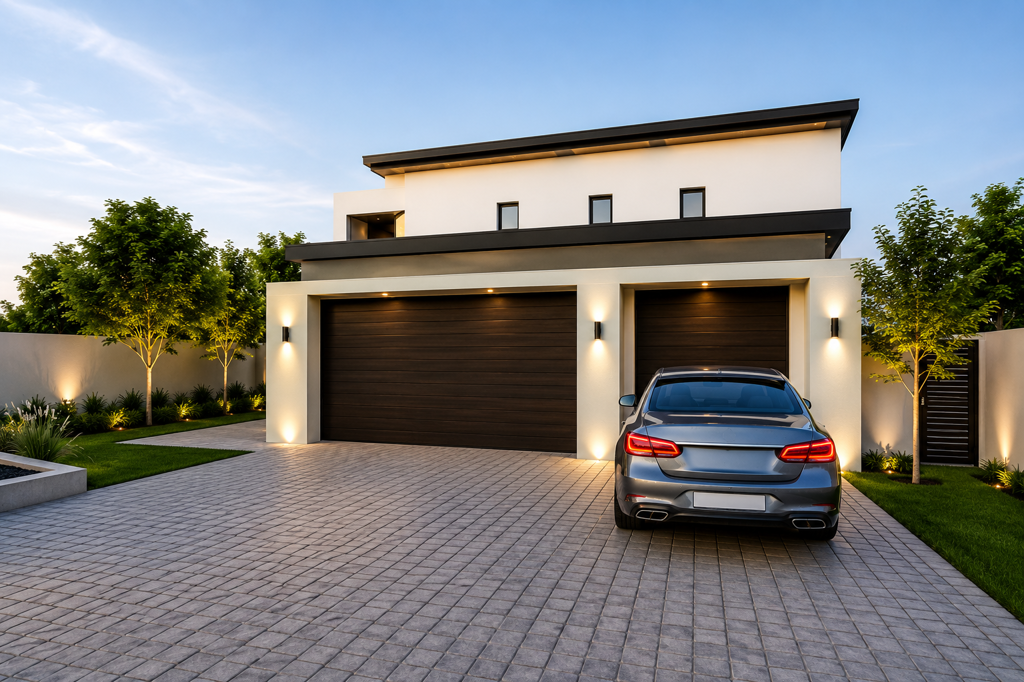
The ground floor further includes a guest bedroom, guest bathroom facilities and a double garage.
Upstairs Accommodation
The first floor provides a private family bedroom wing comprising three spacious bedrooms.
The impressive main bedroom offers a private retreat complete with a dressing area, walk-in closet, full en-suite bathroom and private balcony.
Bedrooms two and three are generously proportioned and are complemented by an additional bathroom. A convenient study area provides a dedicated space for working or studying from home.
Property Features
4 Bedrooms
Main Bedroom with Private Balcony
Main En-Suite Bathroom
Walk-In Closet & Dressing Area
Additional Family Bathroom
Study Area
Ground-Floor Guest Bedroom
Guest Bathroom
Spacious Open-Plan Living Areas
Modern Kitchen with Centre Island
Separate Scullery
Dining Area
Covered Entertainment Patio
Swimming Pool
Double Garage
Excellent Indoor-Outdoor Flow
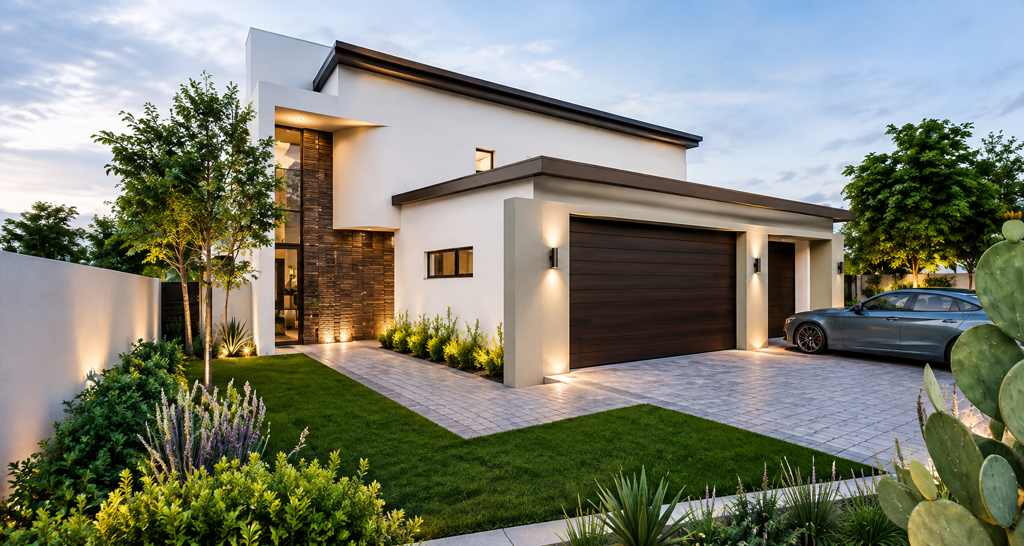
Modern Double-Storey Design
This well-planned residence offers an excellent balance between private family accommodation and generous entertainment spaces. With four bedrooms, a swimming pool, covered patio and modern open-plan living, the property is ideally suited to a family looking for a stylish and functional contemporary home.
On Show
- Sat 10 Oct 10:00 - 17:00
Property details
- Listing number T5593632
- Property type House
- Listing date 20 Aug 2026
- Land size 619 m²
- Floor size 294 m²
- Rates and taxes R 5 790
- Levies R 1 950
Property features
- Bedrooms 4
- Bathrooms 3.5
- Lounges 1
- Dining areas 1
- Garage parking 2
- Open parking 2
- Pet friendly
- Access gate
- Balcony
- Laundry
- Patio
- Pool
- Staff quarters
- Study
- Entrance hall
- Kitchen
- Garden
- Intercom
- Electric fencing
- Family TV room
- Fireplace
- Aircon