4 Bedroom House in Fountainbrook Estate
Modern 4-Bedroom Family Home
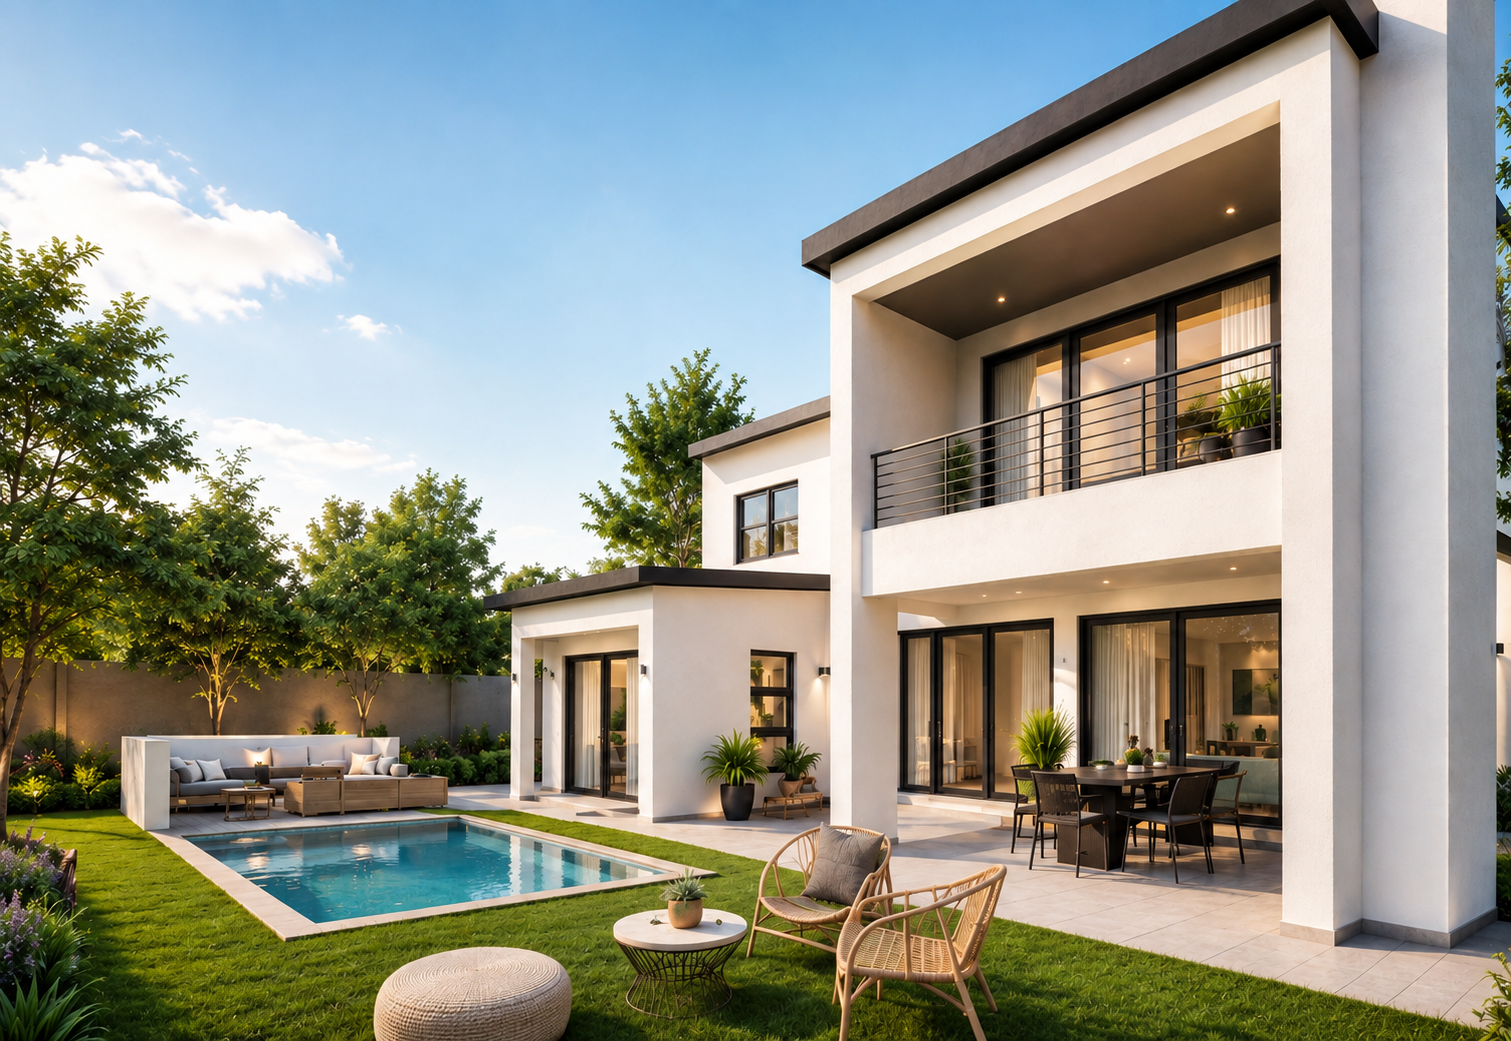
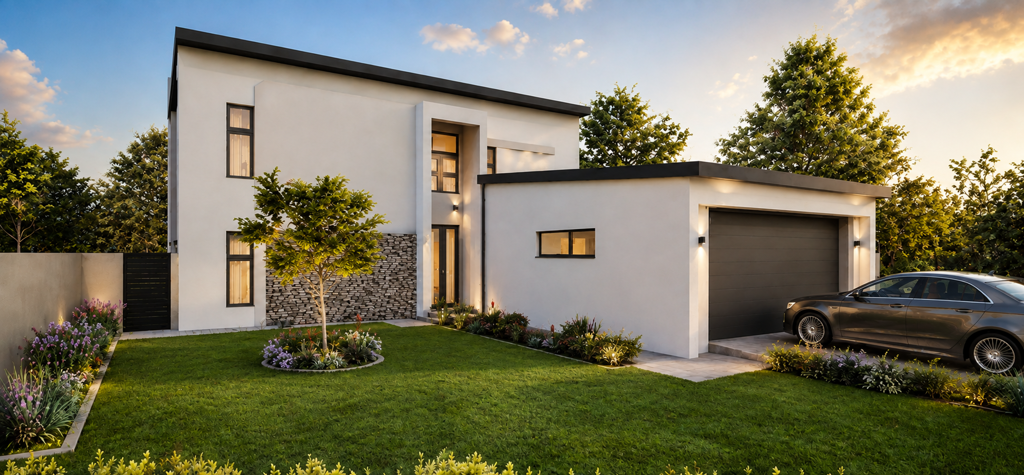
This thoughtfully designed double-storey residence offers an excellent combination of modern family living, comfortable accommodation and inviting indoor-outdoor entertainment spaces.
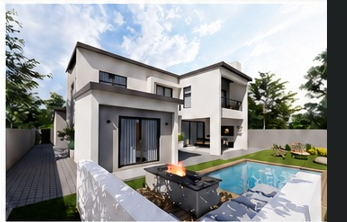
The floor plan features four bedrooms, generous open-plan living areas, a swimming pool, outdoor entertainment facilities and a double garage.
Ground Floor
A welcoming entrance foyer leads into the spacious open-plan living area, where the lounge, dining room and kitchen are arranged to create a comfortable and connected family environment.
Large openings connect the interior living spaces to the covered patio, garden and swimming pool, creating a seamless flow for entertaining family and friends.
The ground floor also provides a private guest bedroom with nearby bathroom facilities, making it ideal for visitors or extended family.
First Floor
The first floor forms the homes private family bedroom wing and accommodates three well-proportioned bedrooms.
The main bedroom offers a spacious private retreat with a dedicated dressing area, walk-in closet and en-suite bathroom. It also enjoys access to a private balcony overlooking the property.
Bedrooms two and three are positioned around a central passage and are supported by modern bathroom facilities. An upstairs pyjama lounge provides an additional informal living space where the family can relax privately.
This impressive residence has been carefully planned for a family that values space, privacy, functionality and effortless entertaining.
The combination of generous living areas, private bedroom accommodation and a beautiful poolside setting creates a complete modern lifestyle home.
On Show
- Sat 10 Oct 10:00 - 17:00
Property details
- Listing number T5595346
- Property type House
- Listing date 21 Aug 2026
- Land size 552 m²
- Floor size 266 m²
- Rates and taxes R 5 790
- Levies R 1 900
Property features
- Bedrooms 4
- Bathrooms 3
- Lounges 1
- Dining areas 1
- Garage parking 2
- Open parking 2
- Access gate
- Balcony
- Laundry
- Patio
- Study
- Entrance hall
- Kitchen
- Electric fencing
- Family TV room
- Aircon