4 Bedroom House in Fountainbrook Estate
Modern Family Home with Entertainment Room, PJ Lounge Coffee Station, and Terrace
LPM26-081.1
! Nearly Complete !
Key Features
4 Bedrooms including a ground-floor guest bedroom with separate guest bathroom
First-floor PJ lounge with coffee station opening onto a terrace
Main bedroom with walk-in closet and full en-suite bathroom
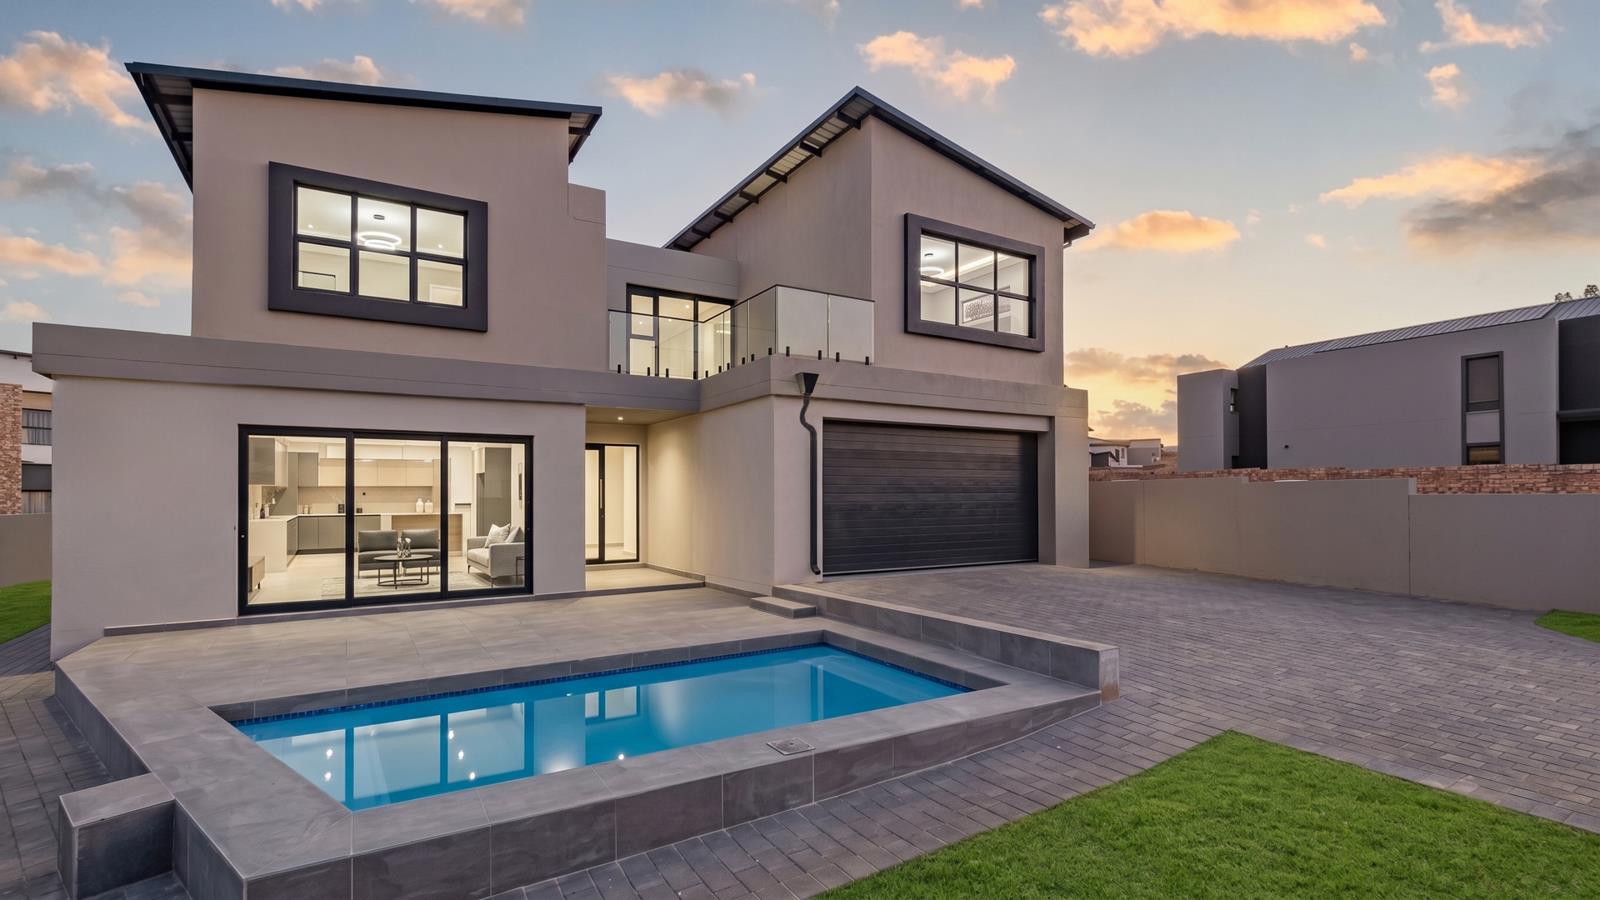
Entertainment room flowing to an open patio with views of the pool and garden
Staff room with en-suite bathroom and double garage with ample visitor parking
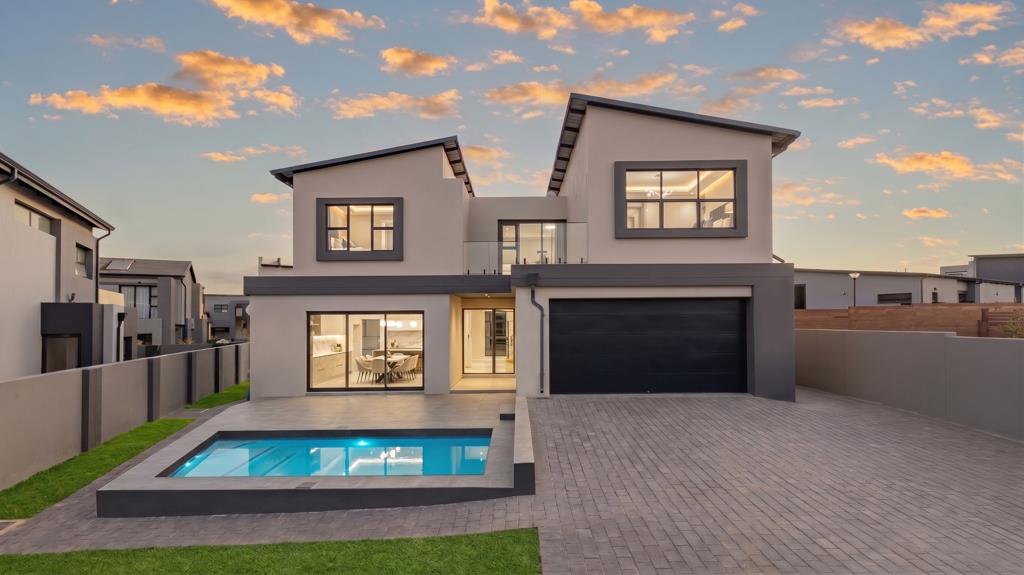
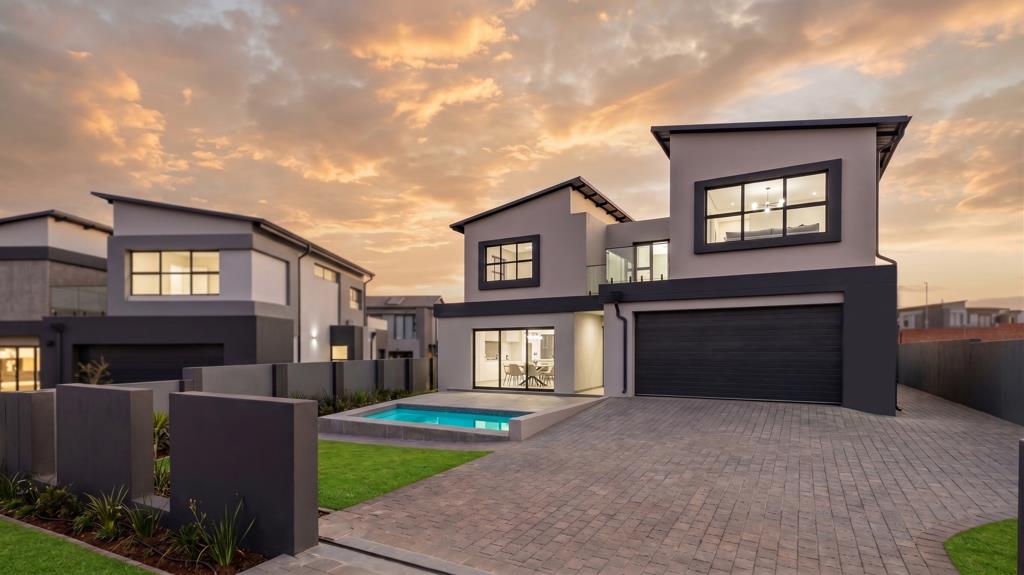
Ample parking is available in front of the double garage, creating a practical and welcoming arrival space for visitors. The garage includes an interior access door leading directly into the home for secure and convenient everyday access.
From the foyer, the home opens into a spacious living area comprising an open-plan kitchen, dining room, lounge, and entertainment room. These spaces are arranged to create an easy flow for family living, with the entertainment room extending naturally toward the outdoors.
The living area flows onto an open patio with views of the pool and garden, giving the home a relaxed indoor-outdoor connection. This outdoor outlook adds a calm and inviting atmosphere to the main living spaces, ideal for both quiet family time and informal entertaining.
Next to the lounge is the guest bedroom, supported by a separate guest bathroom. This provides a comfortable private ground-floor accommodation option for guests or extended family.
The kitchen is centred around an island with a prep bowl, doubling as a breakfast nook and creating a practical point for casual meals and conversation. A separate scullery keeps the kitchen workspace neat and functional, with direct access from the scullery to the kitchen yard and staff room with en-suite bathroom.
Ascending the staircase, you reach the first-floor family area. At the landing is a PJ lounge with a coffee station, creating a warm and convenient upstairs relaxation space. The PJ lounge opens onto a terrace, adding an elevated outdoor element to the family area.
To the right of the PJ lounge are Bedrooms 1 and 2, which share a full bathroom. To the left of the PJ lounge is the main bedroom, offering a walk-in closet and full en-suite bathroom.
This home offers a well-considered layout with comfortable family spaces, practical service areas, and inviting entertainment flow. The open-plan living area, entertainment room, pool-facing patio, PJ lounge with coffee station and terrace access all contribute to a home that feels easy to live in and enjoyable to use. With a guest bedroom, staff room, scullery and generous visitor parking, the design supports both everyday convenience and relaxed modern family living.
Residents may not keep more than two 2 dogs or cats on their property and only with the written permission of the HOA.
On Show
- Sat 10 Oct 09:30 - 17:30
Property details
- Listing number T5595699
- Property type House
- Listing date 21 Aug 2026
- Land size 555 m²
- Floor size 334 m²
- Rates and taxes R 6 278
- Levies R 1 950
Property features
- Bedrooms 4
- Bathrooms 3
- Lounges 2
- Dining areas 1
- Garage parking 2
- Pet friendly
- Balcony
- Laundry
- Patio
- Pool
- Security post
- Staff quarters
- Garden